1732 Bentgrass Lane, Tega Cay, SC 29708
- $960,000
- 6
- BD
- 5
- BA
- 4,212
- SqFt






Listing courtesy of Helen Adams Realty. callawilcox@helenadamsrealty.com
Sold listing courtesy of Keller Williams Connected
- Sold Price
- $960,000
- List Price
- $950,000
- MLS#
- 4187796
- Status
- CLOSED
- Days on Market
- 42
- Property Type
- Residential
- Architectural Style
- Traditional
- Year Built
- 2005
- Closing Date
- Nov 15, 2024
- Bedrooms
- 6
- Bathrooms
- 5
- Full Baths
- 4
- Half Baths
- 1
- Lot Size
- 15,681
- Lot Size Area
- 0.36
- Living Area
- 4,212
- Sq Ft Total
- 4212
- County
- York
- Subdivision
- Lake Shore
- Special Conditions
- None
- Waterfront Features
- Beach - Public, Boat Ramp Community, Boat Slip Community, Paddlesport Launch Site - Community
Property Description
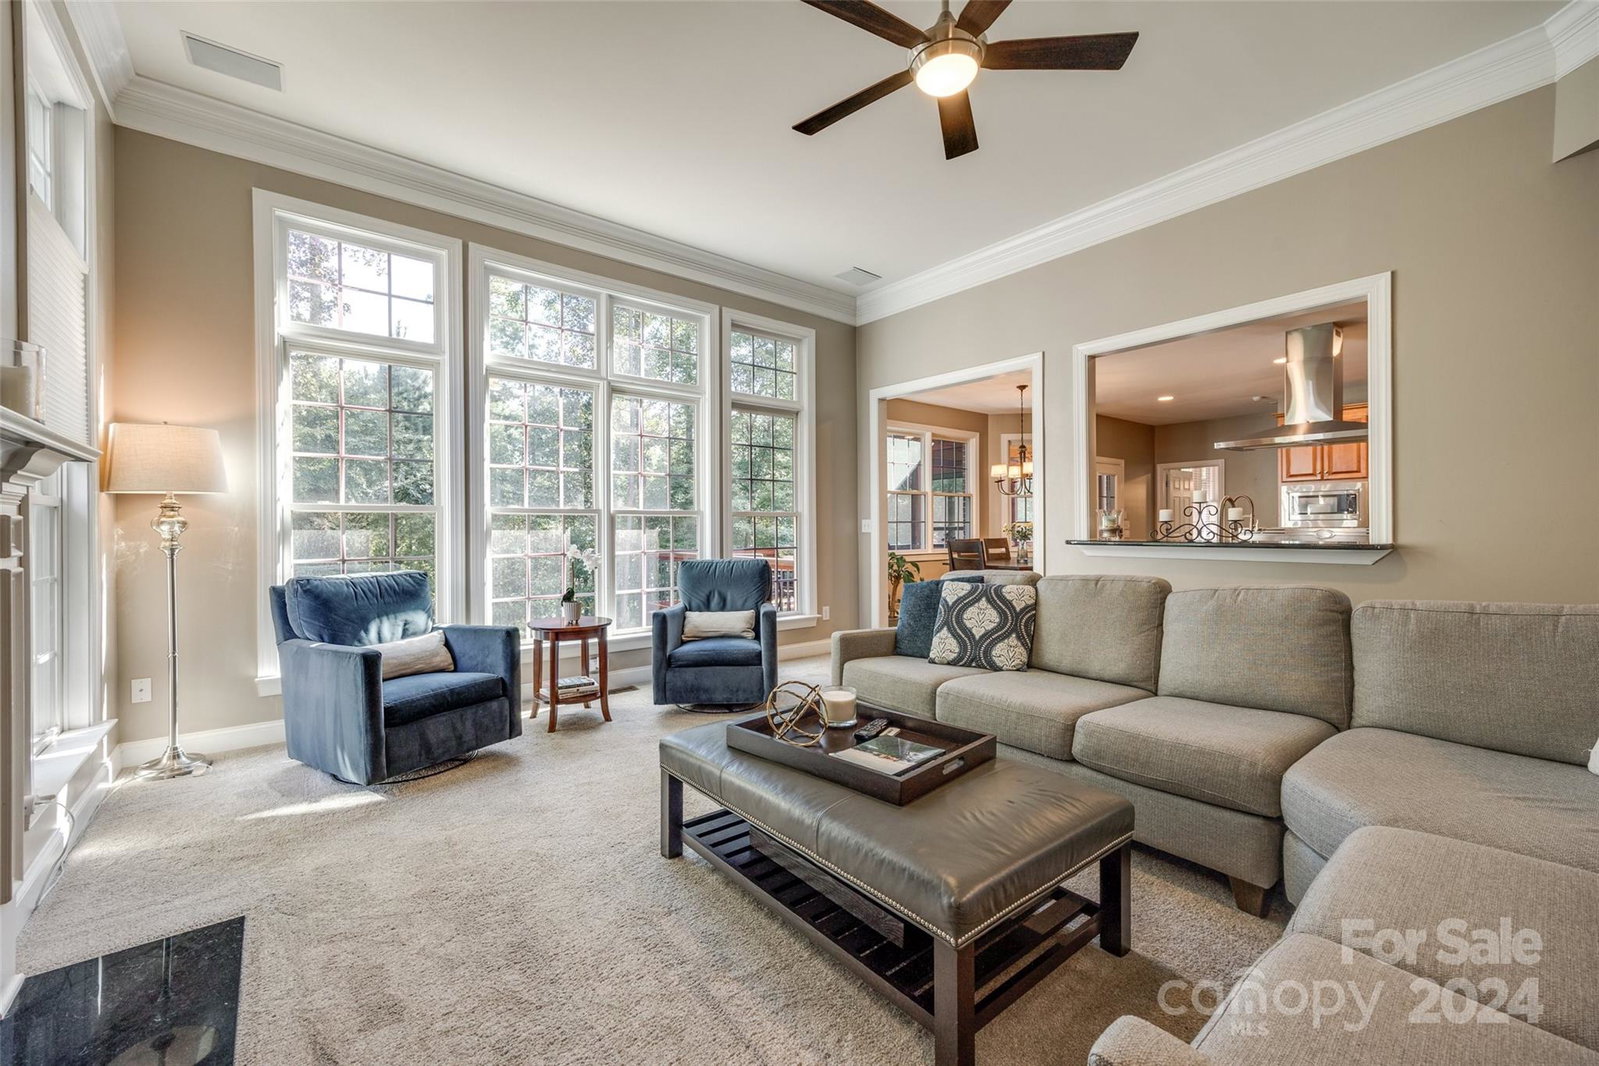
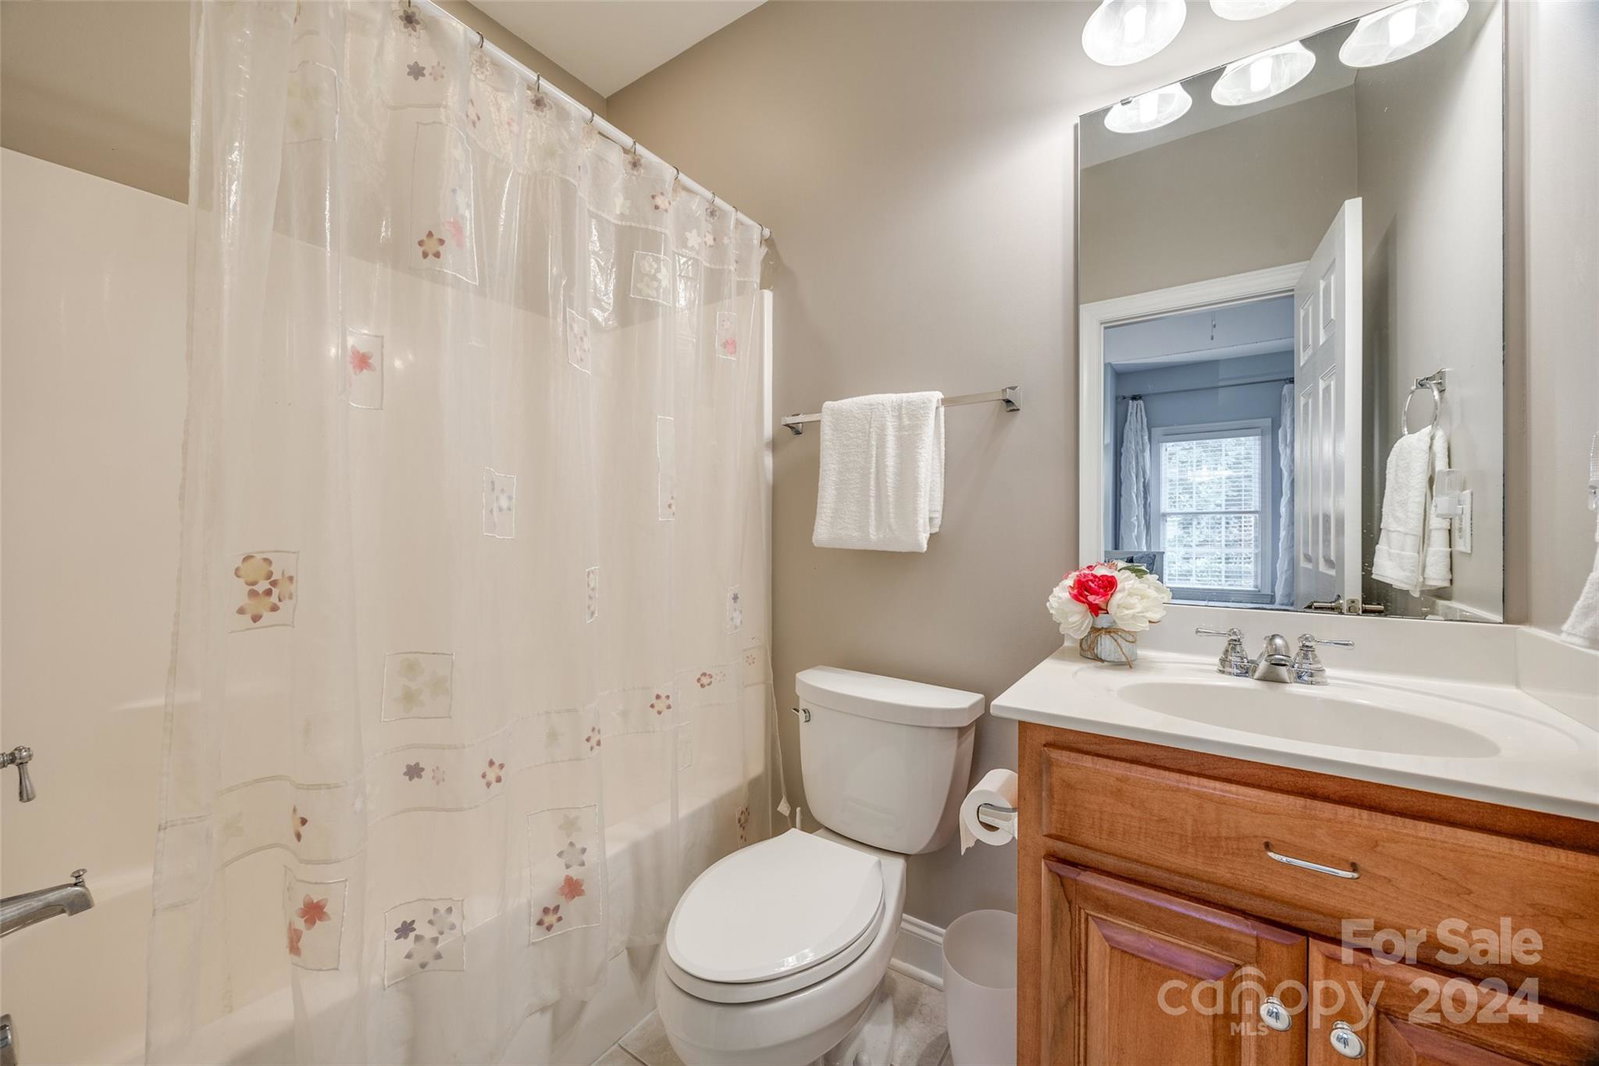
This one of a kind 3-story executive home presents a spacious & open-concept featuring a lg great rm & gourmet kitchen that one dreams about owning! Unleash your inner chef w/ a substantial food prep island, DeLonghi 6-burner gas commercial range w/ warming drawers, pot filler, veggie sink, cherry cabinets & storage galore. Upon entering, a study & dining room provide distinct spaces, while an inviting guest ensuite occupies the rear. Venturing to the 2nd floor unveils a 2-level owner's retreat w/ sitting area. Decompress in a lavish suite equipped w/ indulgent amenities such as a soaking tub, a frameless glass shower, dual sinks, private commode & walk-in closet. This level also encompasses 3 addl bdrms, 2 full baths & a dedicated laundry rm. On the 3rd floor find a media room w/ wet bar, retractable screen & Epson projector for your added enjoyment. Notable features- tankless H20 heater, solar panels, screened in porch, unfinished 1728 sq ft basement used for storage & so much more!
Additional Information
- Community Features
- Game Court, Golf, Lake Access, Picnic Area, Playground, Pond, Putting Green, Recreation Area, RV/Boat Storage, Sidewalks, Sport Court, Street Lights, Tennis Court(s), Walking Trails
- Fireplace
- Yes
- Interior Features
- Attic Walk In, Built-in Features, Cable Prewire, Entrance Foyer, Garden Tub, Kitchen Island, Open Floorplan, Pantry, Split Bedroom, Storage, Walk-In Closet(s), Walk-In Pantry, Wet Bar
- Floor Coverings
- Carpet, Tile, Wood
- Equipment
- Convection Oven, Dishwasher, Disposal, Exhaust Hood, Filtration System, Gas Range, Microwave, Plumbed For Ice Maker, Refrigerator, Self Cleaning Oven, Tankless Water Heater, Wall Oven, Washer/Dryer, Wine Refrigerator
- Foundation
- Basement
- Main Level Rooms
- Bedroom(s), Bathroom-Full, Bathroom-Half, Kitchen, Great Room, Office, Dining Room
- Laundry Location
- Electric Dryer Hookup, Inside, Laundry Room, Upper Level, Washer Hookup
- Heating
- Forced Air, Natural Gas, Zoned
- Water
- City
- Sewer
- Public Sewer
- Exterior Features
- In-Ground Irrigation
- Exterior Construction
- Brick Full, Wood
- Roof
- Shingle
- Parking
- Driveway, Attached Garage, Garage Faces Side
- Driveway
- Concrete, Paved
- Lot Description
- On Golf Course, Private, Wooded
- Elementary School
- Tega Cay
- Middle School
- Gold Hill
- High School
- Fort Mill
- Builder Name
- Orleans
- Total Property HLA
- 4212
Mortgage Calculator
“ Based on information submitted to the MLS GRID as of . All data is obtained from various sources and may not have been verified by broker or MLS GRID. Supplied Open House Information is subject to change without notice. All information should be independently reviewed and verified for accuracy. Some IDX listings have been excluded from this website. Properties may or may not be listed by the office/agent presenting the information © 2026 Canopy MLS as distributed by MLS GRID”

Last Updated: