524 Shoreline Drive Unit #10,11,4, Matthews, NC 28104
- $2,000,000
- 5
- BD
- 6
- BA
- 4,720
- SqFt




Listing courtesy of ProStead Realty. soldwithbeth@gmail.com
Sold listing courtesy of Ranson Real Estate Inc
- Sold Price
- $2,000,000
- List Price
- $2,350,000
- MLS#
- 4187778
- Status
- CLOSED
- Days on Market
- 54
- Property Type
- Residential
- Architectural Style
- Transitional, Other
- Year Built
- 1997
- Closing Date
- Dec 18, 2024
- Bedrooms
- 5
- Bathrooms
- 6
- Full Baths
- 5
- Half Baths
- 1
- Lot Size
- 278,784
- Lot Size Area
- 6.4
- Living Area
- 4,720
- Sq Ft Total
- 4720
- County
- Union
- Subdivision
- Lake Providence
- Special Conditions
- None
- Waterfront
- Yes
- Waterfront Features
- Dock, Other - See Remarks
Property Description
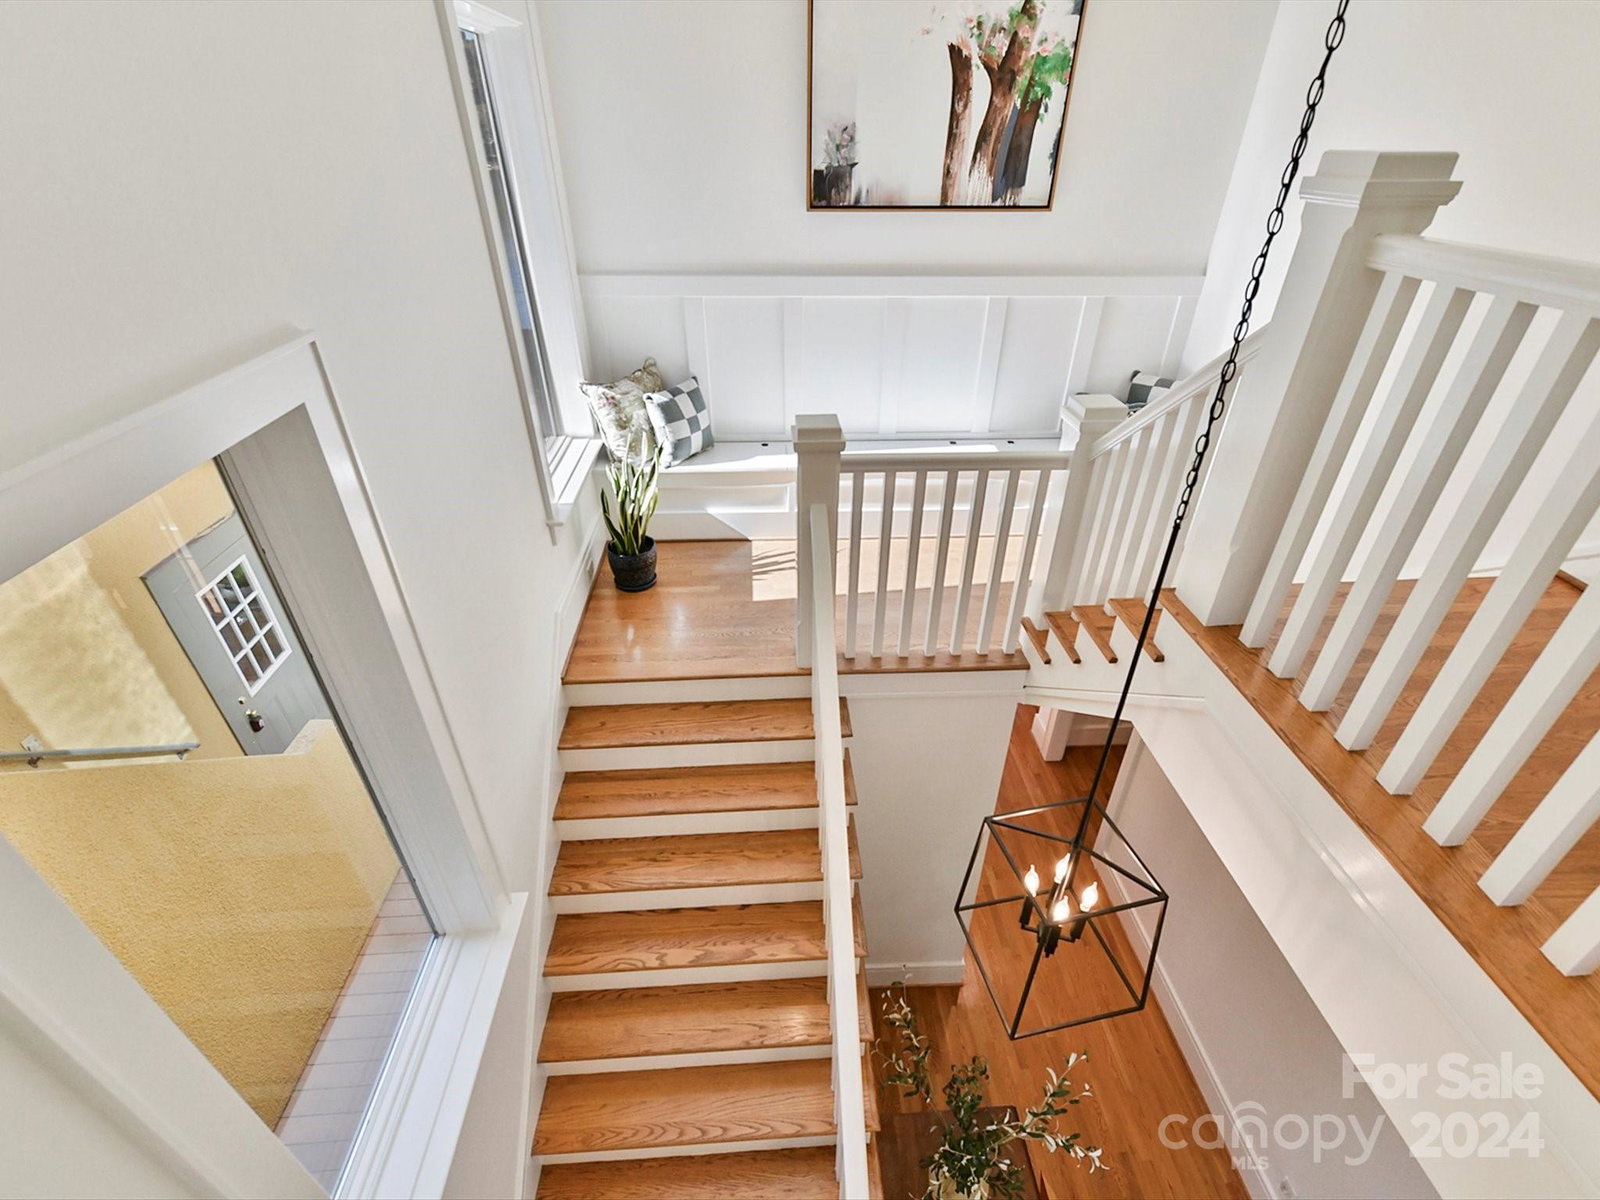
Lake Providence Beauty! This one-of-a-kind Lake Providence retreat offers a perfect blend of rustic charm and luxury. With five spacious bedrooms, five full remodeled ensuite bathrooms, & half baths this expansive lodge-like home provides ample space for comfort and relaxation. The crown jewel of the property is the breathtaking views of a private 60-acre lake, where nature and tranquility come together in perfect harmony. This sprawling layout, combined with its serene lakeside location, creates the ultimate haven for those seeking a luxurious, peaceful lifestyle on over 6.4 acres yet so close to award winning schools, restaurants, and shopping. After a long day, unwind in your private spa, which overflows into a heated pool, or step into the sauna for a truly relaxing experience. For the adventurer, paddle boarding, kayaking, bird watching, small fishing boats, and canoeing on the lake awaits! This home features two lots and septic lot across the street. Call for details.
Additional Information
- Hoa Fee
- $800
- Hoa Fee Paid
- Annually
- Community Features
- Lake Access
- Fireplace
- Yes
- Interior Features
- Breakfast Bar, Built-in Features, Kitchen Island, Open Floorplan, Pantry, Storage, Walk-In Closet(s), Other - See Remarks
- Floor Coverings
- Tile, Wood
- Equipment
- Dishwasher, Gas Cooktop, Ice Maker, Refrigerator, Refrigerator with Ice Maker, Trash Compactor, Other
- Foundation
- Crawl Space
- Main Level Rooms
- Primary Bedroom, Bathroom-Full, Bathroom-Half, Office, Great Room, Dining Room, Kitchen, Sunroom, Primary Bedroom
- Laundry Location
- Electric Dryer Hookup, Laundry Room, Main Level, Multiple Locations, Upper Level, Other - See Remarks
- Heating
- Forced Air, Natural Gas
- Water
- Well
- Sewer
- Septic Installed
- Exterior Features
- Dock, Outdoor Shower, Sauna, Other - See Remarks
- Exterior Construction
- Hard Stucco
- Roof
- Shingle
- Parking
- Driveway, Attached Garage
- Driveway
- Asphalt, Paved
- Lot Description
- Cul-De-Sac, Private, Wooded, Views, Waterfront, Other - See Remarks
- Elementary School
- Weddington
- Middle School
- Weddington
- High School
- Weddington
- Zoning
- AM6
- Total Property HLA
- 4720
- Master on Main Level
- Yes
Mortgage Calculator
“ Based on information submitted to the MLS GRID as of . All data is obtained from various sources and may not have been verified by broker or MLS GRID. Supplied Open House Information is subject to change without notice. All information should be independently reviewed and verified for accuracy. Some IDX listings have been excluded from this website. Properties may or may not be listed by the office/agent presenting the information © 2026 Canopy MLS as distributed by MLS GRID”

Last Updated: