1517 Kimberly Road, Charlotte, NC 28208
- $450,000
- 3
- BD
- 2
- BA
- 1,274
- SqFt






Listing courtesy of Carolinas Dynamic Realty. Matthew@CarolinasDynamicRealty.com
Sold listing courtesy of Worthy & Associates Real Estate LLC
- Sold Price
- $450,000
- List Price
- $450,000
- MLS#
- 4187721
- Status
- CLOSED
- Days on Market
- 219
- Property Type
- Residential
- Year Built
- 1948
- Closing Date
- May 05, 2025
- Bedrooms
- 3
- Bathrooms
- 2
- Full Baths
- 2
- Lot Size
- 8,712
- Lot Size Area
- 0.2
- Living Area
- 1,274
- Sq Ft Total
- 1274
- County
- Mecklenburg
- Subdivision
- West Blvd
- Special Conditions
- None
Property Description
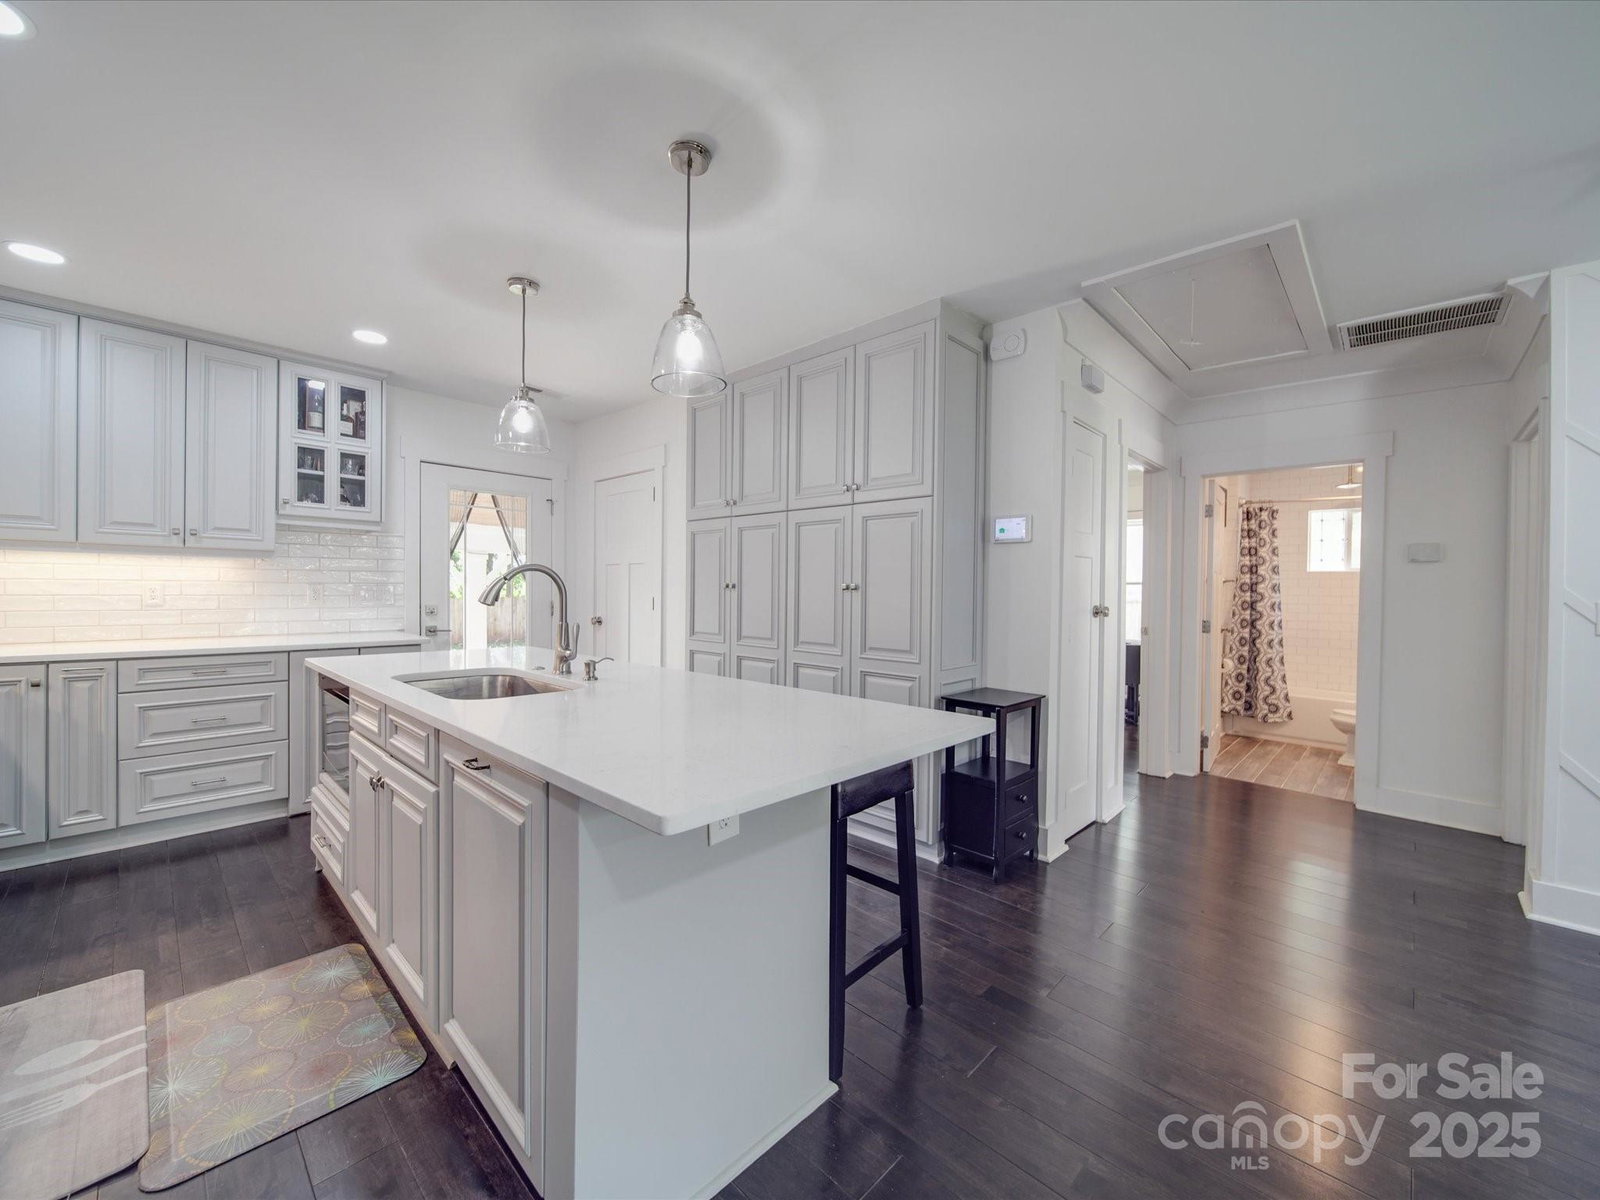
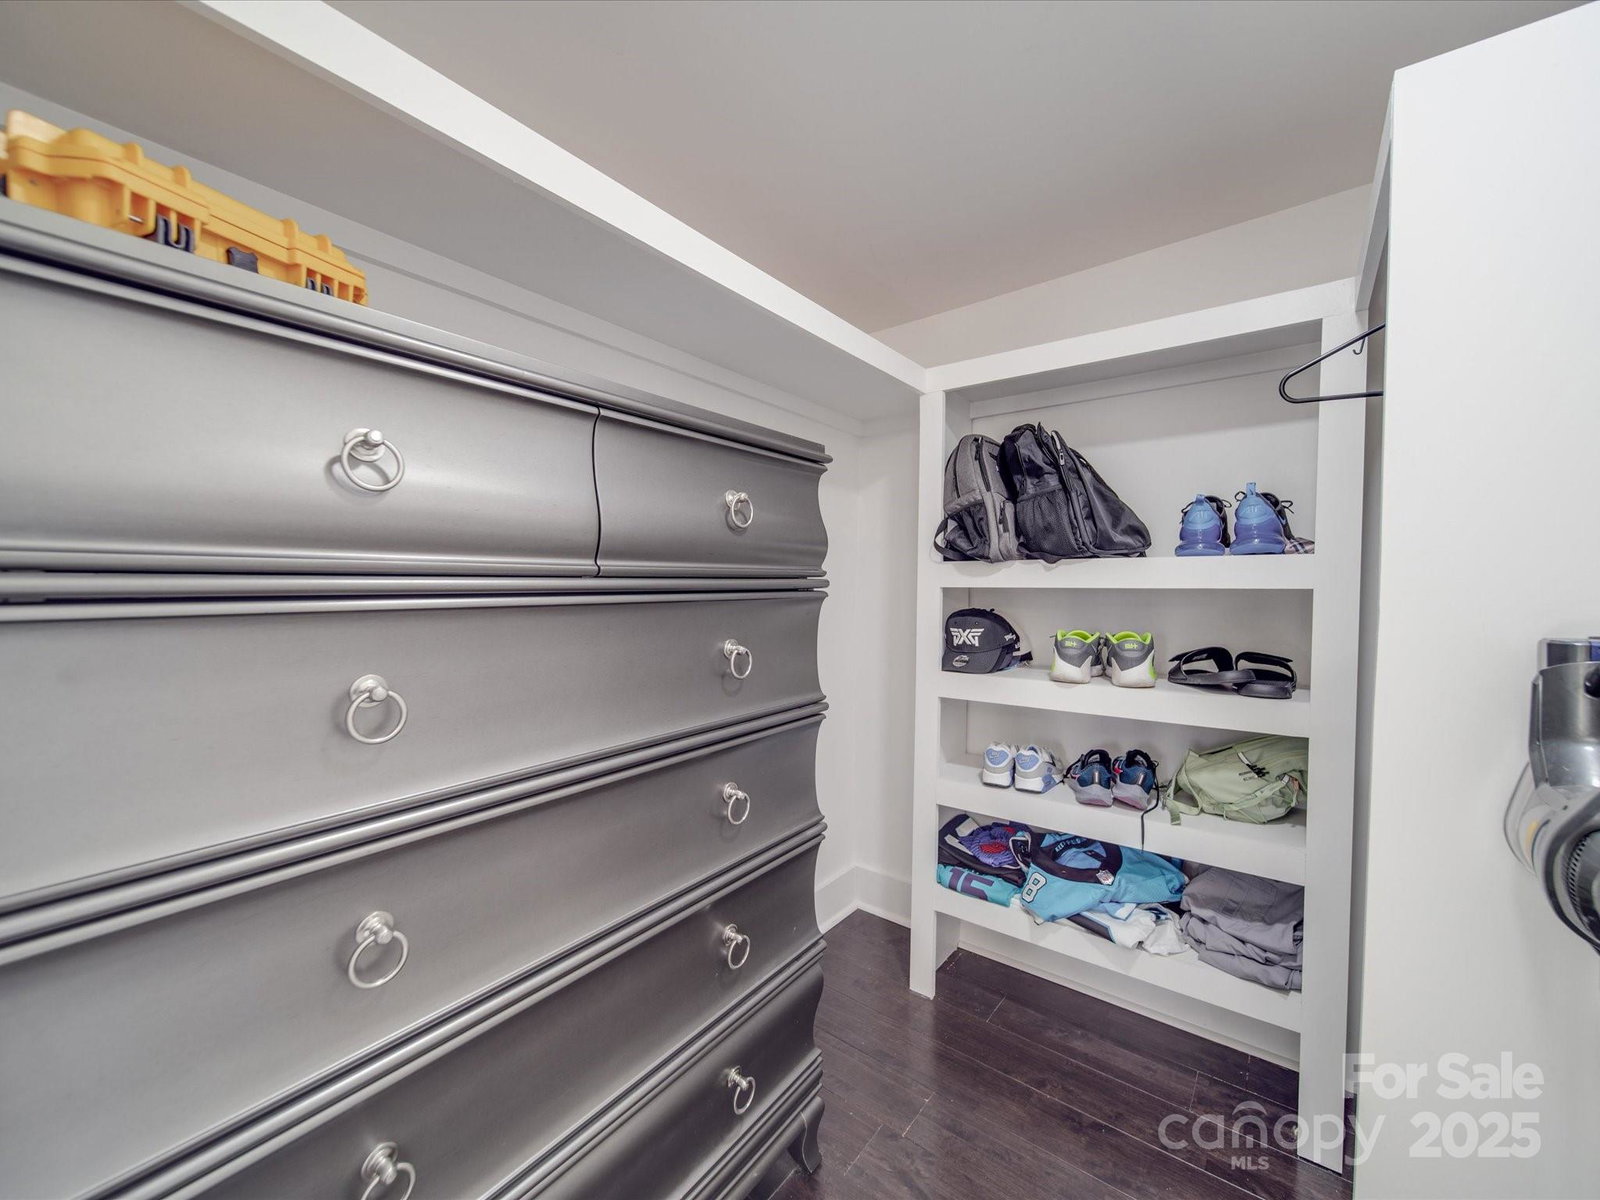
100% Financing Available! This elegantly updated residence lives like new, offering a perfect blend of modern luxury and classic charm. The kitchen is a masterpiece, featuring a Gas Range with a convenient pot filler, complemented by a warming drawer. The expansive quartz island makes it ideal for entertaining, while abundant cabinet space ensures all your kitchen essentials are at hand. Natural light floods the open floor plan through oversized windows, illuminating the exquisite hardwood floors throughout. The primary suite is a true sanctuary, complete with a freestanding bathtub and a spacious walk-in closet. Two generously sized secondary bedrooms. With wide crown moldings and baseboards, this home exudes a modern elegance that is hard to find. Step outside to your fully fenced backyard, perfect for privacy and outdoor activities! Completely renovated and move-in ready! Total House Renovation in 2020. All New Electrical, Plumbing, and HVAC in 2020. Roof in 2019.
Additional Information
- Interior Features
- Kitchen Island, Open Floorplan, Pantry, Split Bedroom, Walk-In Closet(s), Other - See Remarks
- Floor Coverings
- Tile, Wood
- Equipment
- Dishwasher, Disposal, Gas Range
- Foundation
- Slab
- Main Level Rooms
- Living Room, Primary Bedroom, Bedroom(s), Bedroom(s), Kitchen
- Laundry Location
- Inside
- Heating
- Central
- Water
- City
- Sewer
- Public Sewer
- Exterior Features
- Other - See Remarks
- Exterior Construction
- Brick Partial
- Parking
- Driveway
- Driveway
- Concrete
- Elementary School
- Charles H. Parker Academic Center
- Middle School
- Sedgefield
- High School
- Harding University
- Total Property HLA
- 1274
- Master on Main Level
- Yes
Mortgage Calculator
“ Based on information submitted to the MLS GRID as of . All data is obtained from various sources and may not have been verified by broker or MLS GRID. Supplied Open House Information is subject to change without notice. All information should be independently reviewed and verified for accuracy. Some IDX listings have been excluded from this website. Properties may or may not be listed by the office/agent presenting the information © 2026 Canopy MLS as distributed by MLS GRID”

Last Updated: