1907 Midtrain Drive, Matthews, NC 28105
- $830,000
- 4
- BD
- 3
- BA
- 3,119
- SqFt




Listing courtesy of Keller Williams Ballantyne Area. karenirwin05@gmail.com
Sold listing courtesy of Briley Burris Realty
- Sold Price
- $830,000
- List Price
- $830,000
- MLS#
- 4187562
- Status
- CLOSED
- Days on Market
- 60
- Property Type
- Residential
- Year Built
- 2019
- Closing Date
- Dec 10, 2024
- Bedrooms
- 4
- Bathrooms
- 3
- Full Baths
- 3
- Lot Size
- 18,730
- Lot Size Area
- 0.43
- Living Area
- 3,119
- Sq Ft Total
- 3119
- County
- Mecklenburg
- Subdivision
- Fullwood Station
- Special Conditions
- None
Property Description
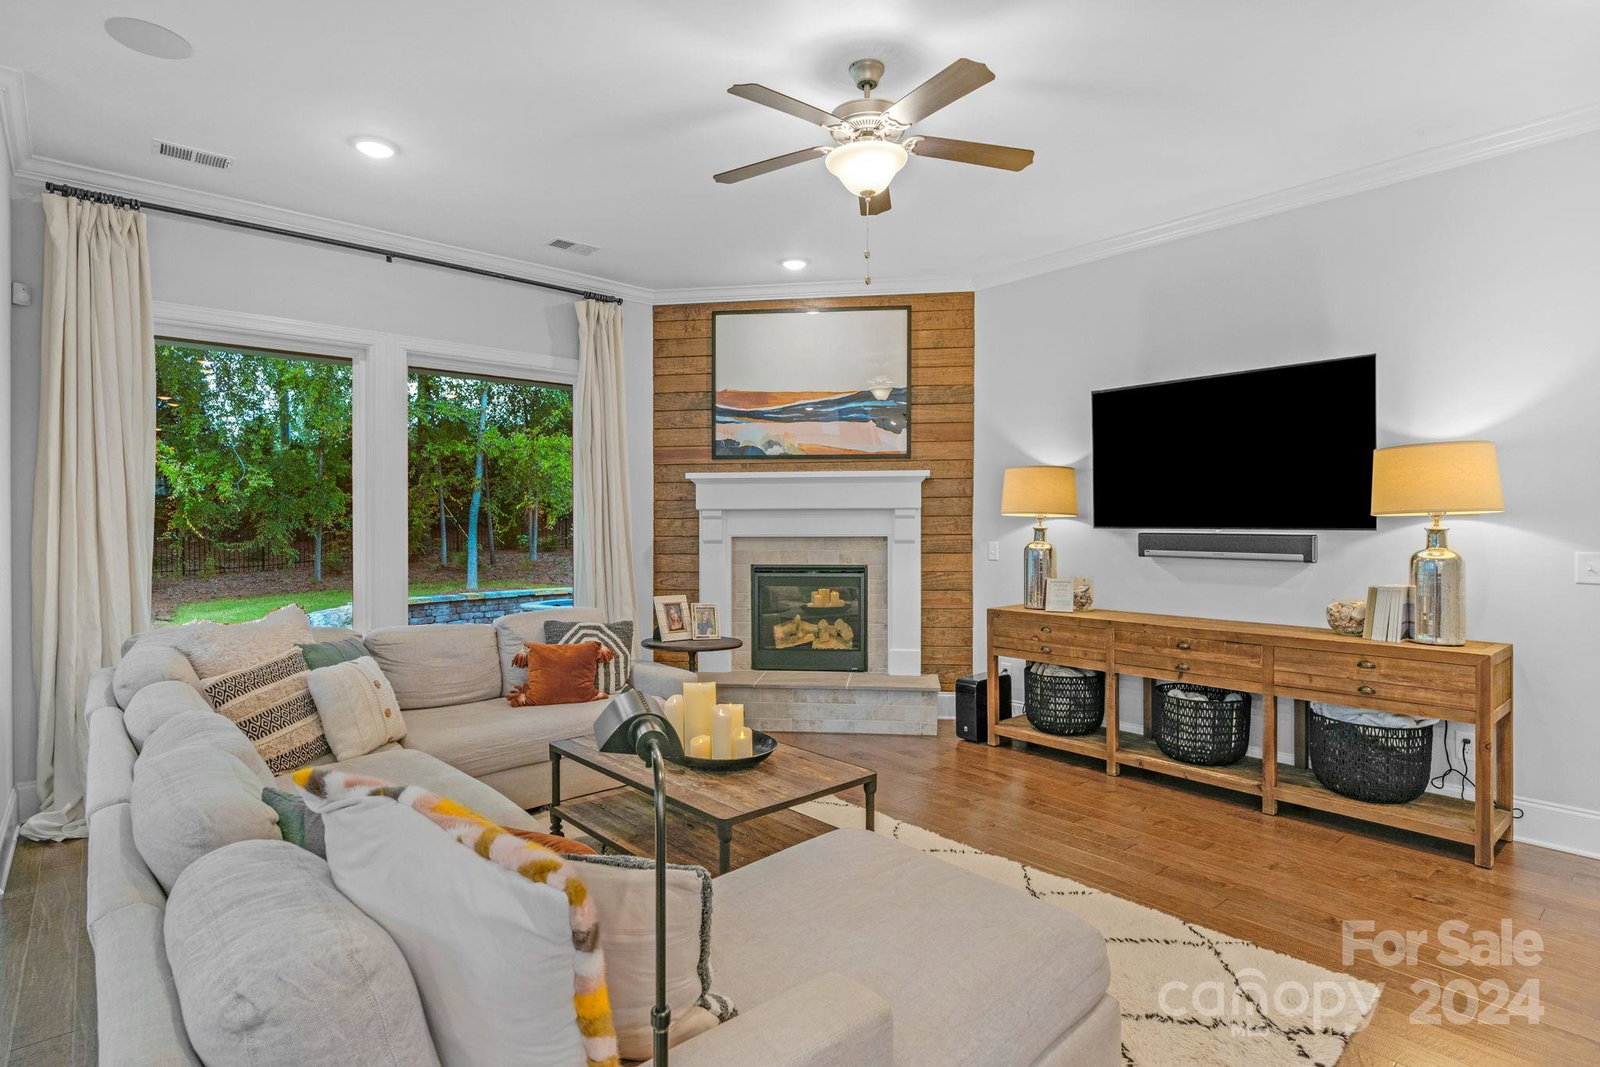
This beautiful home has the best open floor plan to meet a variety of lifestyles. The gathering space brings everyone together around a large quartz island. The kitchen includes shaker cabinets & a gas cooktop. The living area features a stone fireplace as the focal point, recessed lighting & tons of windows that create a bright & welcoming space. The flex room w/ wainscoting has potential to be a library, office, den. Primary suite is large & bright & overlooks fenced backyard. Primary bath has a beautifully tiled zero threshold shower & spacious closet w/ custom shelving. Bedroom/office on main w/ full bath. Laundry room off primary and back drop zone. Upper level includes 2 bedrooms, full bath, bonus space w/ easy attic access. Outside you'll find a covered patio with a firepit & custom waterfall, Surround Sound system. Drip system/Flower Beds. Within minutes to downtown Matthews, shops/restaurants & festivals! Virtual Tour in attachments to enjoy this beautiful home!
Additional Information
- Hoa Fee
- $342
- Hoa Fee Paid
- Quarterly
- Community Features
- Sidewalks, Street Lights, Walking Trails
- Fireplace
- Yes
- Interior Features
- Attic Walk In, Drop Zone, Kitchen Island, Open Floorplan, Pantry, Walk-In Closet(s)
- Floor Coverings
- Carpet, Tile, Wood
- Equipment
- Convection Oven, Dishwasher, Disposal, Double Oven, Exhaust Hood, Gas Cooktop, Gas Oven, Microwave, Tankless Water Heater
- Foundation
- Slab
- Main Level Rooms
- Primary Bedroom, Bedroom(s), Bathroom-Full, Bathroom-Full, Kitchen, Dining Area, Family Room, Laundry, Study
- Laundry Location
- Electric Dryer Hookup, Mud Room, Laundry Room, Main Level, Washer Hookup
- Heating
- Natural Gas
- Water
- City
- Sewer
- Public Sewer
- Exterior Features
- Fire Pit
- Exterior Construction
- Brick Full
- Roof
- Shingle
- Parking
- Driveway, Electric Vehicle Charging Station(s), Attached Garage
- Driveway
- Concrete, Paved
- Lot Description
- Level
- Elementary School
- Matthews
- Middle School
- Crestdale
- High School
- Butler
- Builder Name
- David Weekly
- Total Property HLA
- 3119
- Master on Main Level
- Yes
Mortgage Calculator
“ Based on information submitted to the MLS GRID as of . All data is obtained from various sources and may not have been verified by broker or MLS GRID. Supplied Open House Information is subject to change without notice. All information should be independently reviewed and verified for accuracy. Some IDX listings have been excluded from this website. Properties may or may not be listed by the office/agent presenting the information © 2026 Canopy MLS as distributed by MLS GRID”

Last Updated: