4505 Noras Path Road, Charlotte, NC 28226
- $1,750,000
- 6
- BD
- 5
- BA
- 5,478
- SqFt






Listing courtesy of Corcoran HM Properties. davidkostelnik@hmproperties.com
Sold listing courtesy of Yancey Realty, LLC
- Sold Price
- $1,750,000
- List Price
- $1,700,000
- MLS#
- 4187496
- Status
- CLOSED
- Days on Market
- 77
- Property Type
- Residential
- Architectural Style
- Transitional
- Year Built
- 1994
- Closing Date
- Dec 20, 2024
- Bedrooms
- 6
- Bathrooms
- 5
- Full Baths
- 4
- Half Baths
- 1
- Lot Size
- 62,682
- Lot Size Area
- 1.439
- Living Area
- 5,478
- Sq Ft Total
- 5478
- County
- Mecklenburg
- Subdivision
- Windswept
- Special Conditions
- None
Property Description
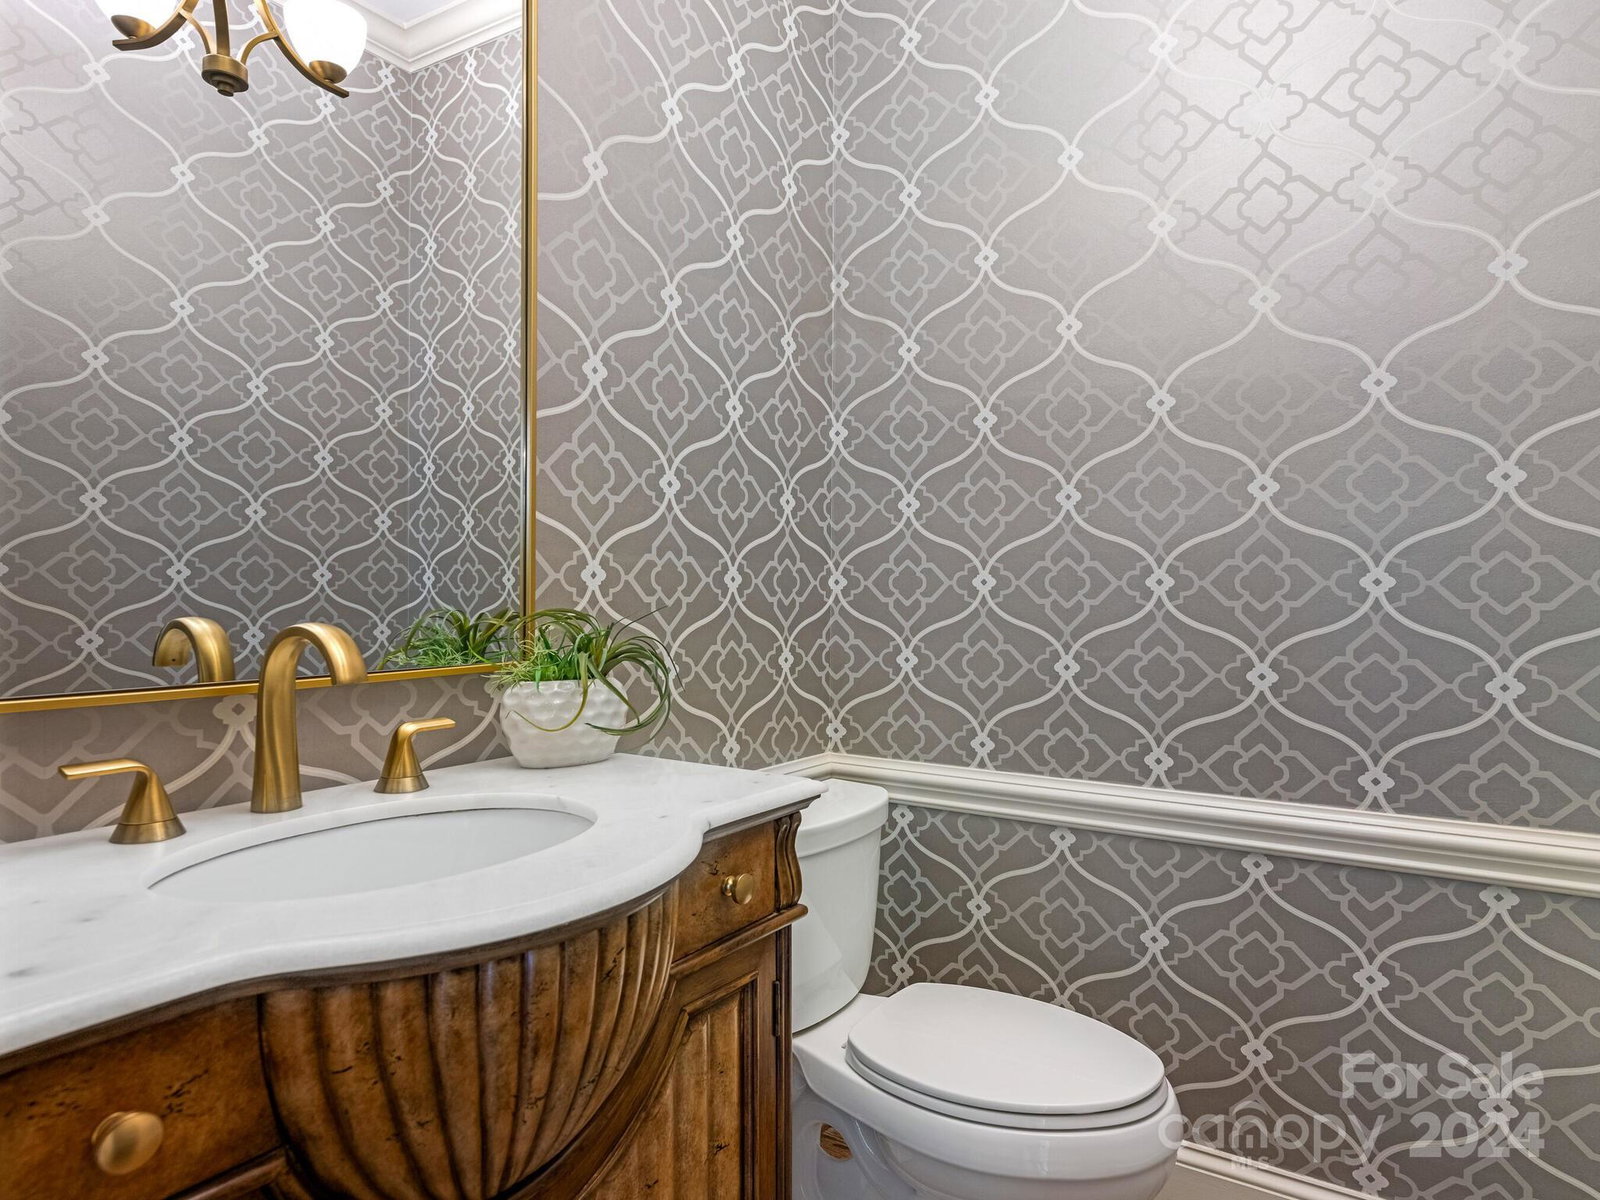
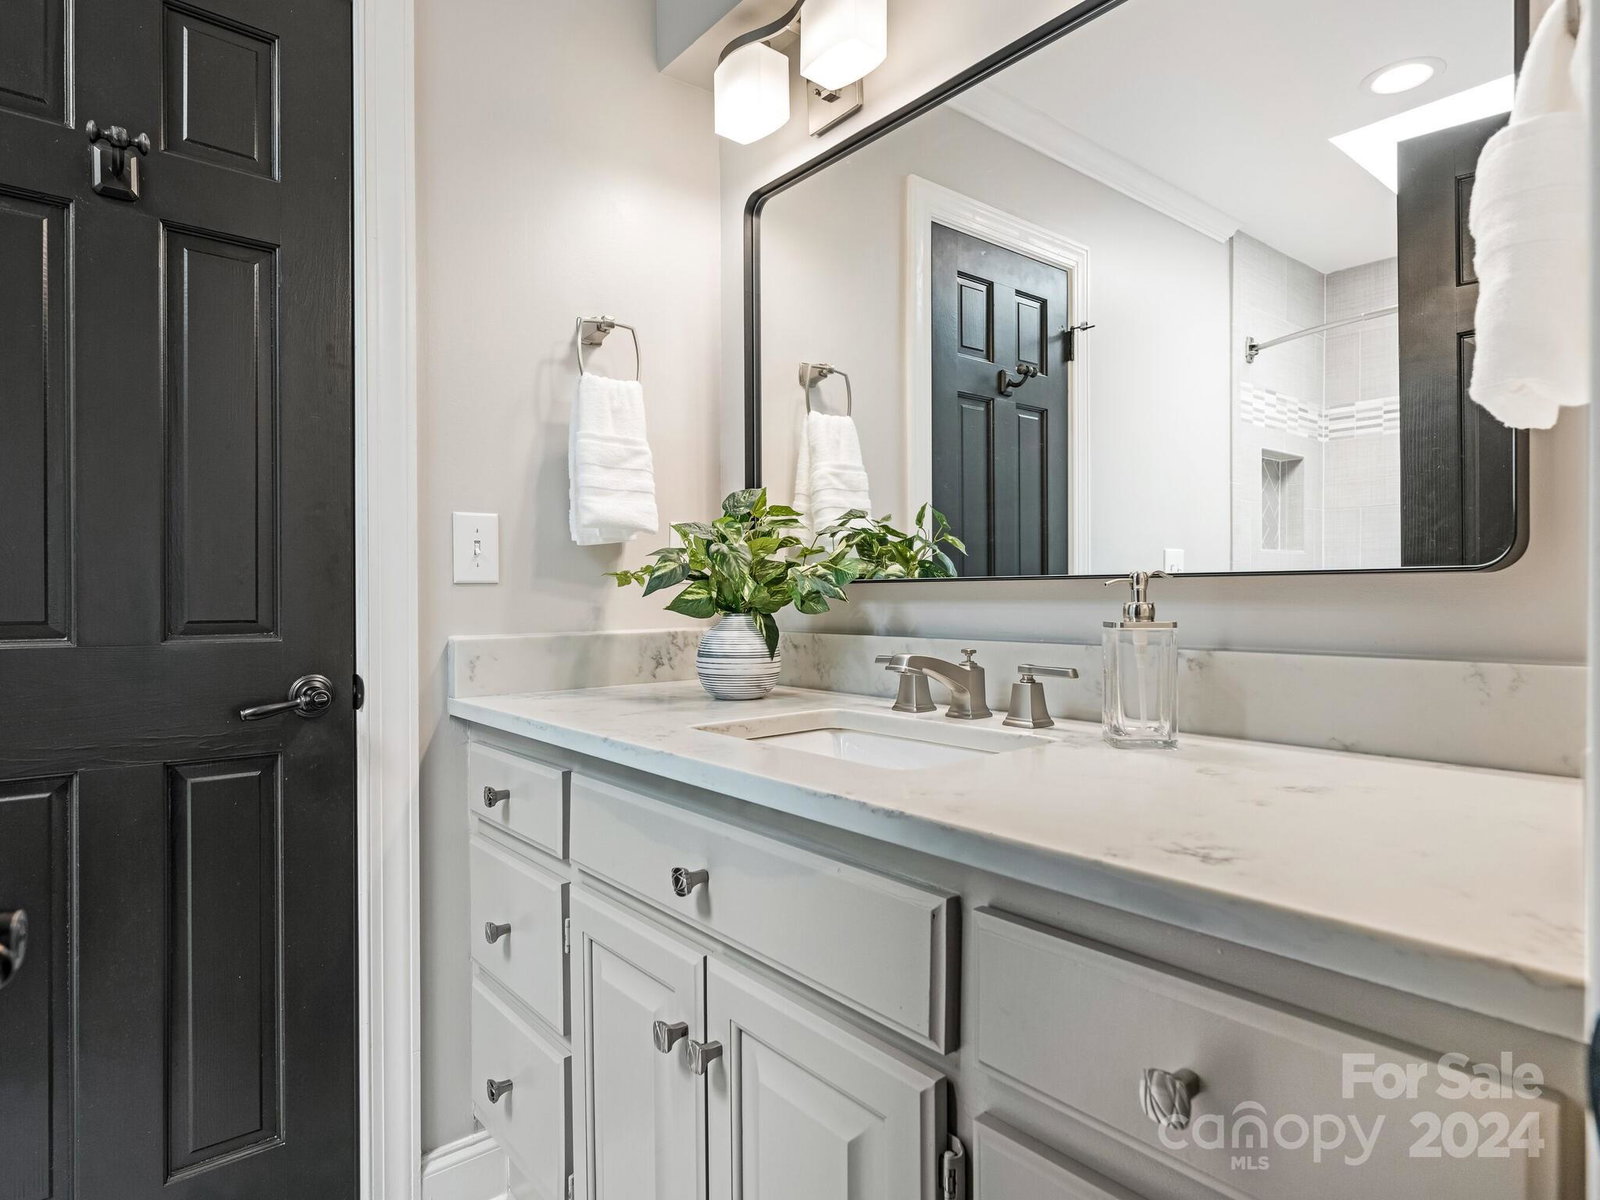
This is truly a rare find in South Charlotte! Huge 1.439-acre CUL-DE-SAC lot with TONS of privacy! This meticulously maintained home will impress you with all of the RECENT UPDATES! Chef's kitchen features quartz countertops & backsplash, Thermador appliances, lg island & breakfast area. The vaulted ceiling sunroom has an abundance of light pouring through the oversized windows overlooking the "PARK LIKE" BACKYARD! The expansive primary suite has a spa like bath w/ free standing tub, large shower and high-end finishes! 3 secondary bedrooms are well sized & feature new hardwood floors! Oversized 5th bedroom can also be used as a bonus room or private office. The fully finished basement is an extension of entertaining space or used as a MULTI-GENERATIONAL area w/ bedroom, full bath, great room with fireplace, bar & recreation room! The PRIVATE BACKYARD OASIS is an ENTERTAINER'S DREAM featuring an OVERSIZED SALTWATER POOL, travertine pool deck, screened porch & sizable deck. 3 car garage!
Additional Information
- Hoa Fee
- $421
- Hoa Fee Paid
- Annually
- Community Features
- Street Lights
- Fireplace
- Yes
- Interior Features
- Attic Stairs Fixed, Breakfast Bar, Built-in Features, Cable Prewire, Entrance Foyer, Garden Tub, Kitchen Island, Pantry, Walk-In Closet(s)
- Floor Coverings
- Carpet, Tile, Vinyl, Wood
- Equipment
- Convection Oven, Dishwasher, Disposal, Electric Oven, Exhaust Fan, Exhaust Hood, Gas Cooktop, Gas Water Heater, Microwave, Warming Drawer
- Foundation
- Basement
- Main Level Rooms
- Kitchen, Living Room, Dining Room, Breakfast, Sunroom, Family Room, Laundry
- Laundry Location
- Electric Dryer Hookup, Laundry Room, Main Level, Sink, Washer Hookup
- Heating
- Forced Air
- Water
- City
- Sewer
- Public Sewer
- Exterior Features
- Hot Tub, In-Ground Irrigation
- Exterior Construction
- Brick Full, Fiber Cement, Hardboard Siding
- Roof
- Shingle
- Parking
- Electric Vehicle Charging Station(s), Attached Garage, Garage Faces Side
- Driveway
- Concrete, Paved
- Lot Description
- Cul-De-Sac, Private, Wooded
- Elementary School
- McAlpine
- Middle School
- South Charlotte
- High School
- Ballantyne Ridge
- Total Property HLA
- 5478
Mortgage Calculator
“ Based on information submitted to the MLS GRID as of . All data is obtained from various sources and may not have been verified by broker or MLS GRID. Supplied Open House Information is subject to change without notice. All information should be independently reviewed and verified for accuracy. Some IDX listings have been excluded from this website. Properties may or may not be listed by the office/agent presenting the information © 2026 Canopy MLS as distributed by MLS GRID”

Last Updated: