Share this with your friends


+17045766234
Ivester Jackson Christie's
204 Wesley Manor Drive, Matthews, NC 28104
- $1,090,000
- 4
- BD
- 4
- BA
- 3,970
- SqFt




Listing courtesy of Allen Tate Charlotte South. priscilla.english@allentate.com
Sold listing courtesy of COMPASS
- Sold Price
- $1,090,000
- List Price
- $1,100,000
- MLS#
- 4187437
- Status
- CLOSED
- Days on Market
- 177
- Property Type
- Residential
- Architectural Style
- Transitional
- Year Built
- 2016
- Closing Date
- Apr 07, 2025
- Bedrooms
- 4
- Bathrooms
- 4
- Full Baths
- 3
- Half Baths
- 1
- Lot Size
- 41,338
- Lot Size Area
- 0.9490000000000001
- Living Area
- 3,970
- Sq Ft Total
- 3970
- County
- Union
- Subdivision
- Wesley Manor
- Special Conditions
- None
Property Description
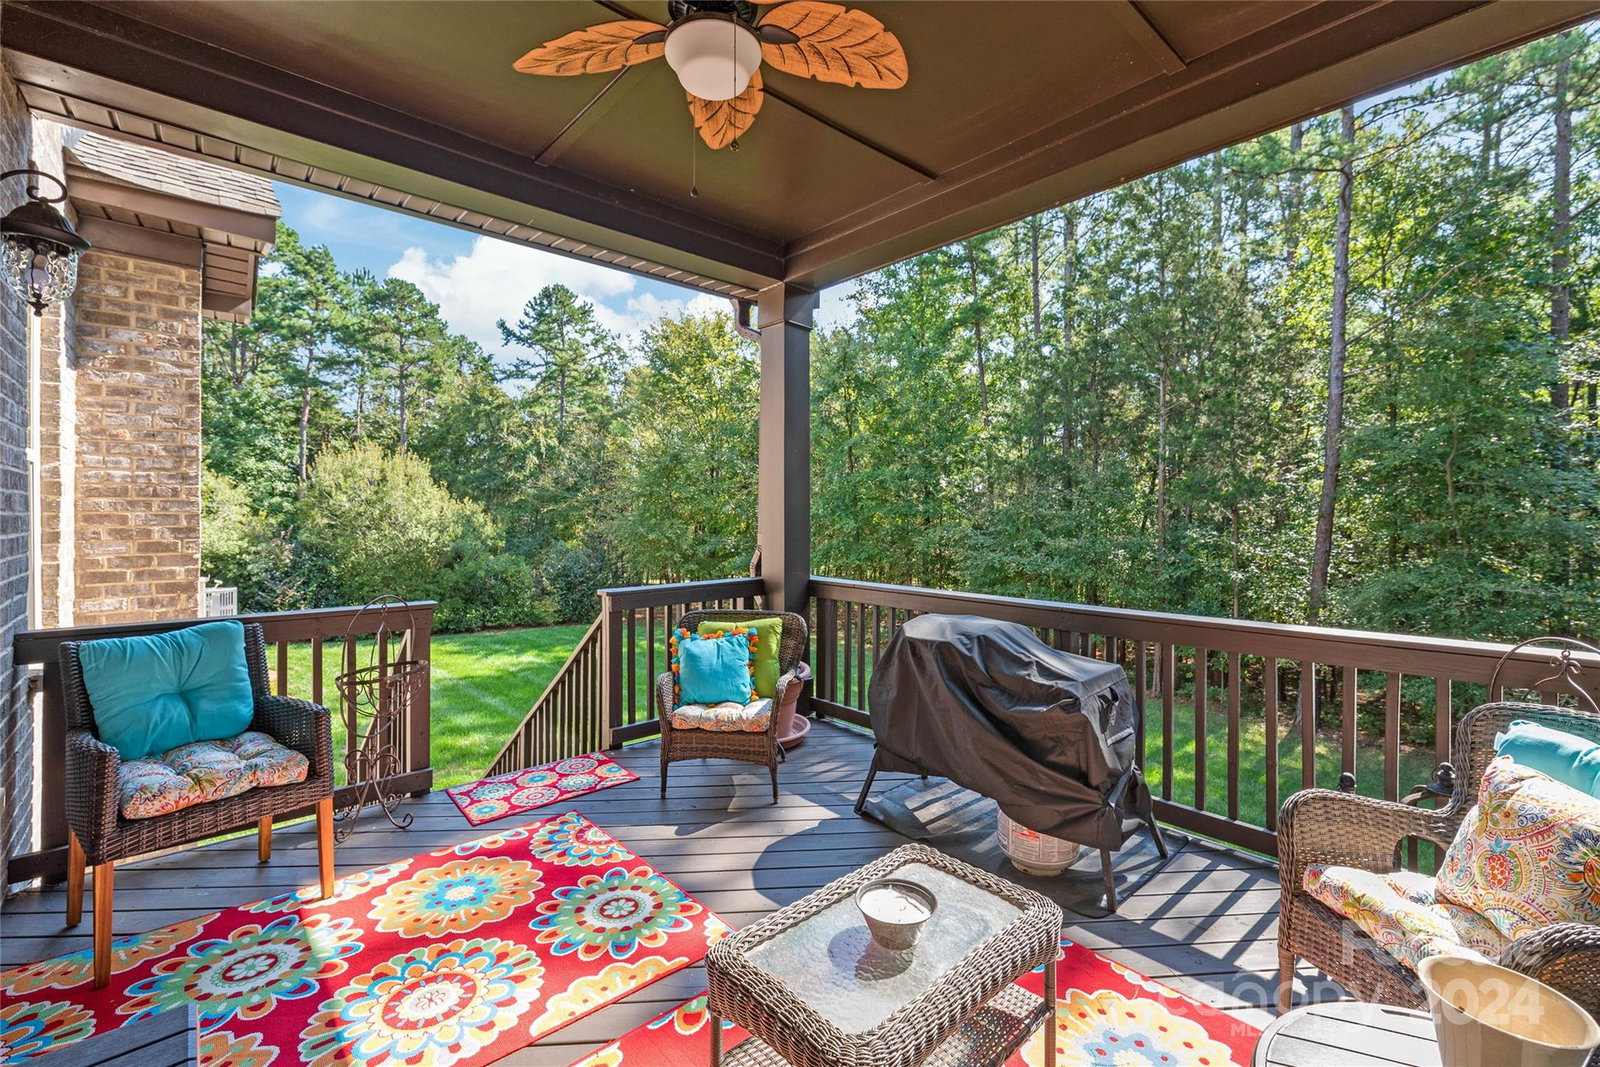
Peaceful country setting with quick access to everything, This delightful home is located on 0.949 acre lot in Wesley Manor, top-rated schools, Extensive interior with fabulous Bonterra upgrades, walk-into a 2 Story Foyer w gleaming hardwoods, to spacious inviting Great Room rm with an architectural Coffered ceiling w sunken panels adorned to a captivating Fireplace, The heart of the home is in the open Gourmet kitchen, complete with an extensive Quartz Island, across from Gas cooktop, Seamlessly connecting to Butler’s Pantry to dinning, This home has 16.0 SEER Air conditioners, Luxurious Primary Suite on main w Tray Ceiling, with spa-like Primary bath features double vanities, 6' tub and separate 6' shower. Upstairs features 3 oversized BRs, 1 resembles an oversize Teen Suite + a large Recreational rm or a Flex/5TH bed rm w closet, Lot w irrigation for extensive plantings!Enjoy outdoor relaxation and entertainment on the stunning deck with excellent outdoor private living is a plus!
Additional Information
- Hoa Fee
- $380
- Hoa Fee Paid
- Semi-Annually
- Community Features
- Sidewalks
- Fireplace
- Yes
- Interior Features
- Attic Stairs Pulldown, Cable Prewire, Entrance Foyer, Garden Tub, Kitchen Island, Open Floorplan, Pantry, Walk-In Closet(s), Walk-In Pantry, Other - See Remarks
- Floor Coverings
- Carpet, Tile, Wood
- Equipment
- Disposal, ENERGY STAR Qualified Dishwasher, ENERGY STAR Qualified Light Fixtures, Exhaust Fan, Gas Cooktop, Gas Water Heater, Microwave, Self Cleaning Oven
- Foundation
- Crawl Space
- Main Level Rooms
- Kitchen, Primary Bedroom, Dining Room, Great Room, Laundry, Study, Bathroom-Half, Breakfast, Bathroom-Full
- Laundry Location
- Laundry Room, Main Level
- Heating
- ENERGY STAR Qualified Equipment, Forced Air, Fresh Air Ventilation, Heat Pump, Natural Gas, Zoned
- Water
- County Water
- Sewer
- County Sewer
- Exterior Features
- In-Ground Irrigation
- Exterior Construction
- Brick Full, Stone
- Roof
- Shingle
- Parking
- Driveway, Attached Garage
- Driveway
- Concrete, Paved
- Lot Description
- Corner Lot, Green Area, Level, Private, Wooded
- Elementary School
- Wesley Chapel
- Middle School
- Weddington
- High School
- Weddington
- Builder Name
- Bonterra
- Total Property HLA
- 3970
- Master on Main Level
- Yes
Mortgage Calculator
“ Based on information submitted to the MLS GRID as of . All data is obtained from various sources and may not have been verified by broker or MLS GRID. Supplied Open House Information is subject to change without notice. All information should be independently reviewed and verified for accuracy. Some IDX listings have been excluded from this website. Properties may or may not be listed by the office/agent presenting the information © 2026 Canopy MLS as distributed by MLS GRID”

Last Updated: