4979 Bentridge Nw Drive, Concord, NC 28027
- $355,000
- 3
- BD
- 2
- BA
- 1,526
- SqFt




Listing courtesy of Allen Tate Concord. vanessa.miles@allentate.com
Sold listing courtesy of Keller Williams University City
- Sold Price
- $355,000
- List Price
- $365,000
- MLS#
- 4187390
- Status
- CLOSED
- Days on Market
- 35
- Property Type
- Residential
- Year Built
- 1998
- Closing Date
- Nov 01, 2024
- Bedrooms
- 3
- Bathrooms
- 2
- Full Baths
- 2
- Lot Size
- 7,405
- Lot Size Area
- 0.17
- Living Area
- 1,526
- Sq Ft Total
- 1526
- County
- Cabarrus
- Subdivision
- Covington
- Special Conditions
- None
Property Description
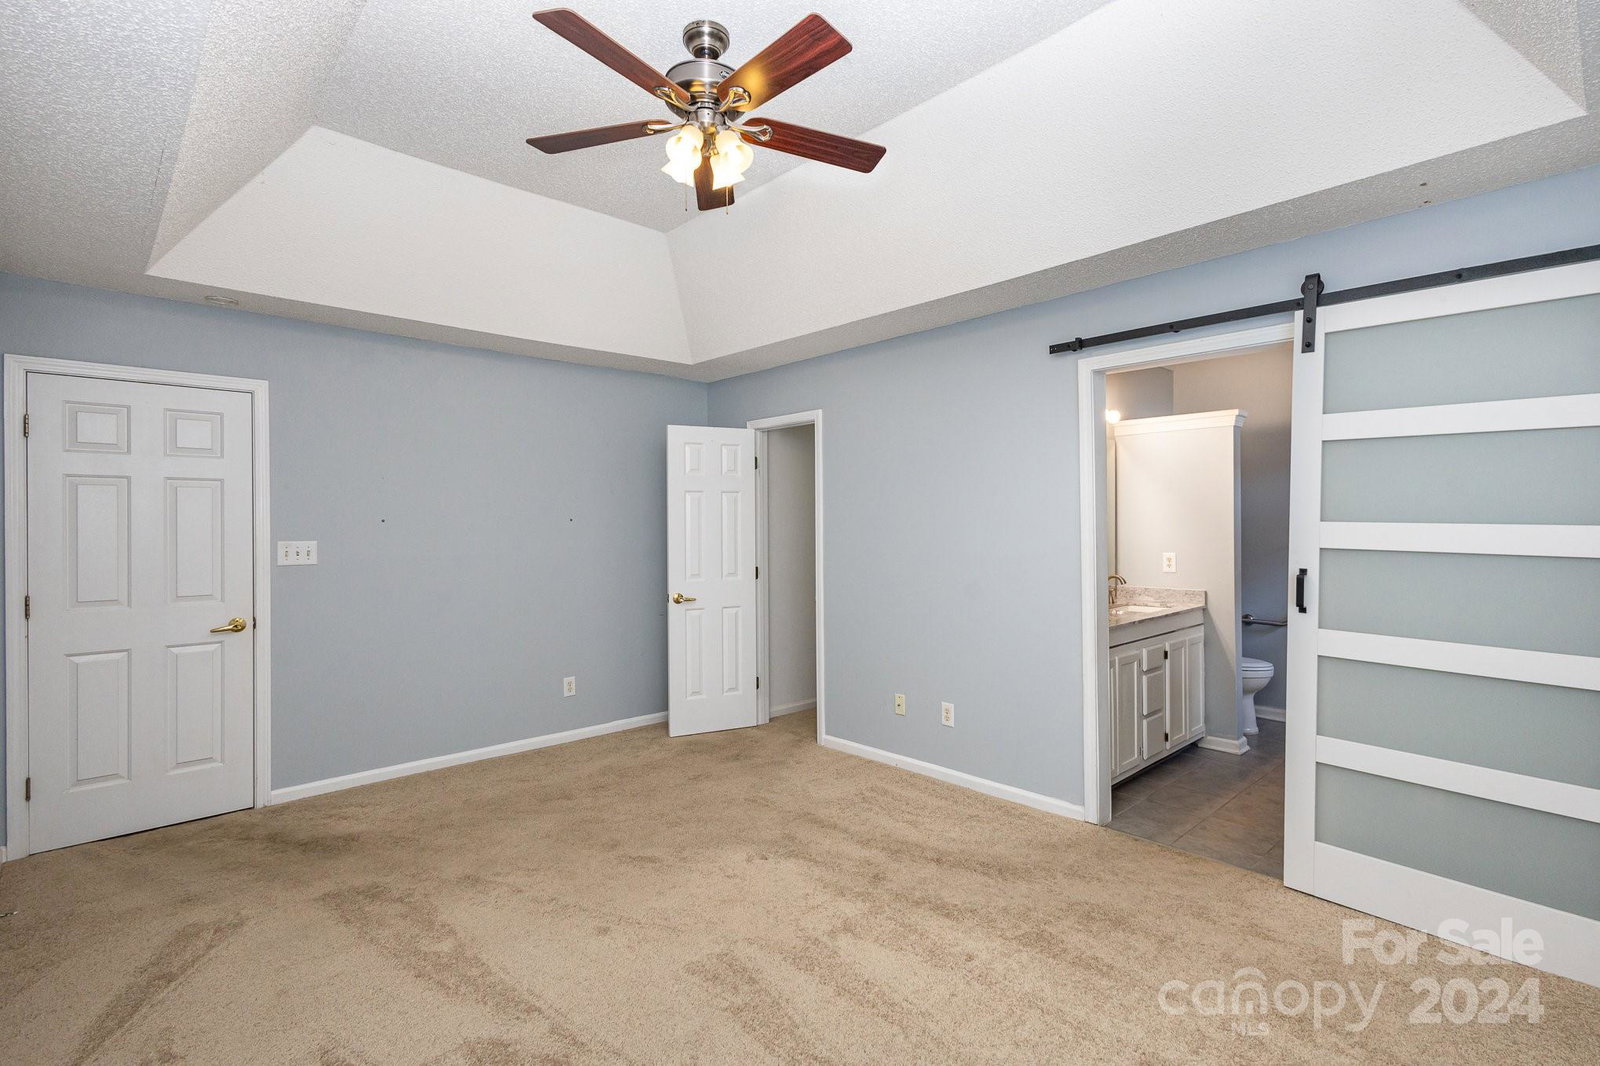
This charming 3-bedroom, 2-bathroom home offers a warm and inviting atmosphere with a spacious layout, perfect for downsizing or easy living. The large windows allow natural light throughout the home and are adorned with classic plantation shutters. The heart of the home includes a bright, airy living room that flows seamlessly into a well-appointed kitchen and dining area. The primary bedroom has an an ensuite bathroom with a large walk in shower and bench seat. The two additional bedrooms are generously sized, offering plenty of space for family or guests.The backyard has an enlarged patio, perfect for outdoor dining or relaxing with friends, while shade trees provide cool comfort on warm days. The home is nestled in a community that features fantastic amenities, including a community pool, scenic walking trails, playground and tennis courts. Located minutes from I-85, restaurants, shopping and retail, this is a great place to call home. See this home today!
Additional Information
- Hoa Fee
- $423
- Hoa Fee Paid
- Annually
- Community Features
- Playground, Sidewalks, Tennis Court(s), Walking Trails
- Fireplace
- Yes
- Interior Features
- Pantry, Walk-In Closet(s)
- Floor Coverings
- Carpet, Laminate, Vinyl
- Equipment
- Dishwasher, Oven, Refrigerator, Tankless Water Heater, Washer/Dryer
- Foundation
- Slab
- Main Level Rooms
- Primary Bedroom, Bathroom-Full, Living Room, Dining Area, Kitchen, Bedroom(s), Bedroom(s), Bathroom-Full
- Laundry Location
- In Kitchen, Laundry Closet
- Heating
- Heat Pump
- Water
- City
- Sewer
- Public Sewer
- Exterior Construction
- Vinyl
- Parking
- Attached Garage
- Driveway
- Concrete, Paved
- Lot Description
- Level
- Elementary School
- Carl A. Furr
- Middle School
- Roberta Road
- High School
- Jay M. Robinson
- Total Property HLA
- 1526
- Master on Main Level
- Yes
Mortgage Calculator
“ Based on information submitted to the MLS GRID as of . All data is obtained from various sources and may not have been verified by broker or MLS GRID. Supplied Open House Information is subject to change without notice. All information should be independently reviewed and verified for accuracy. Some IDX listings have been excluded from this website. Properties may or may not be listed by the office/agent presenting the information © 2026 Canopy MLS as distributed by MLS GRID”

Last Updated: