3434 Streamside Drive, Davidson, NC 28036
- $515,000
- 5
- BD
- 3
- BA
- 2,549
- SqFt






Listing courtesy of Call It Closed International Inc. jensimmons704@gmail.com
Sold listing courtesy of Allen Tate Lake Norman
- Sold Price
- $515,000
- List Price
- $520,000
- MLS#
- 4187384
- Status
- CLOSED
- Days on Market
- 34
- Property Type
- Residential
- Architectural Style
- Traditional
- Year Built
- 2014
- Closing Date
- Nov 05, 2024
- Bedrooms
- 5
- Bathrooms
- 3
- Full Baths
- 3
- Lot Size
- 8,276
- Lot Size Area
- 0.19
- Living Area
- 2,549
- Sq Ft Total
- 2549
- County
- Cabarrus
- Subdivision
- The Farm At Riverpointe
- Building Name
- The Farm At Riverpointe
- Special Conditions
- None
Property Description
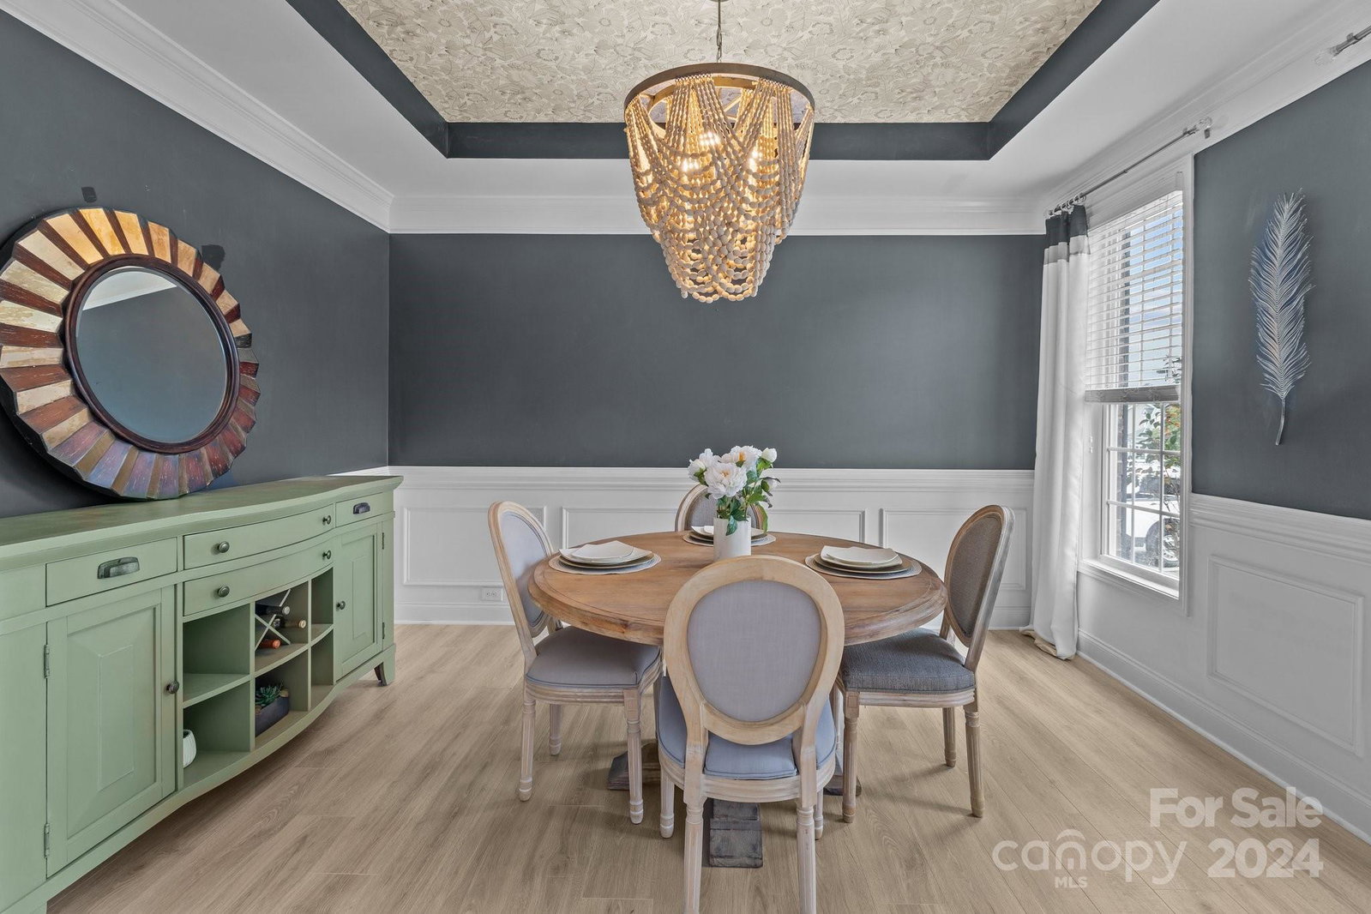
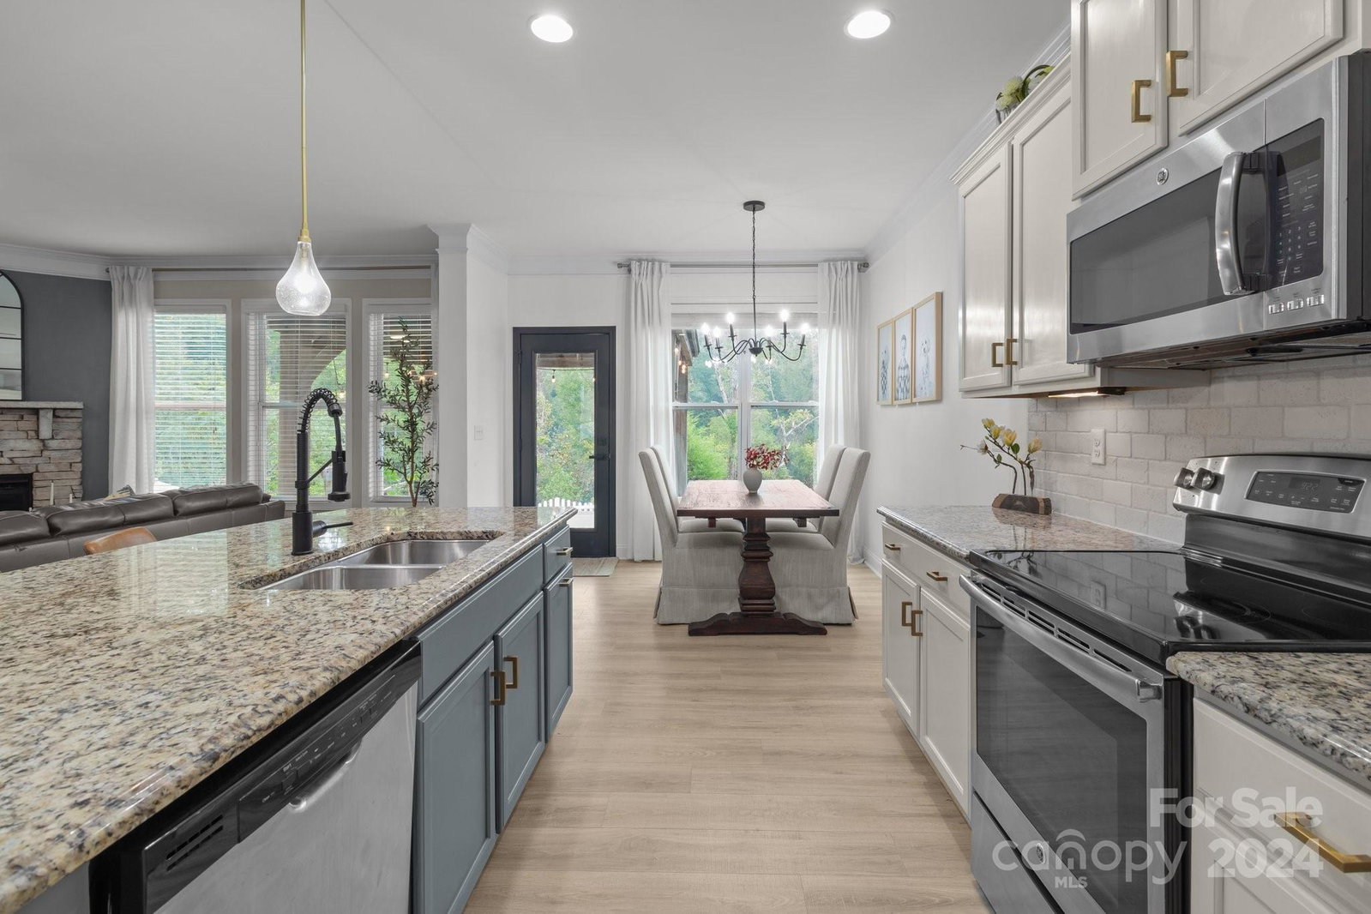
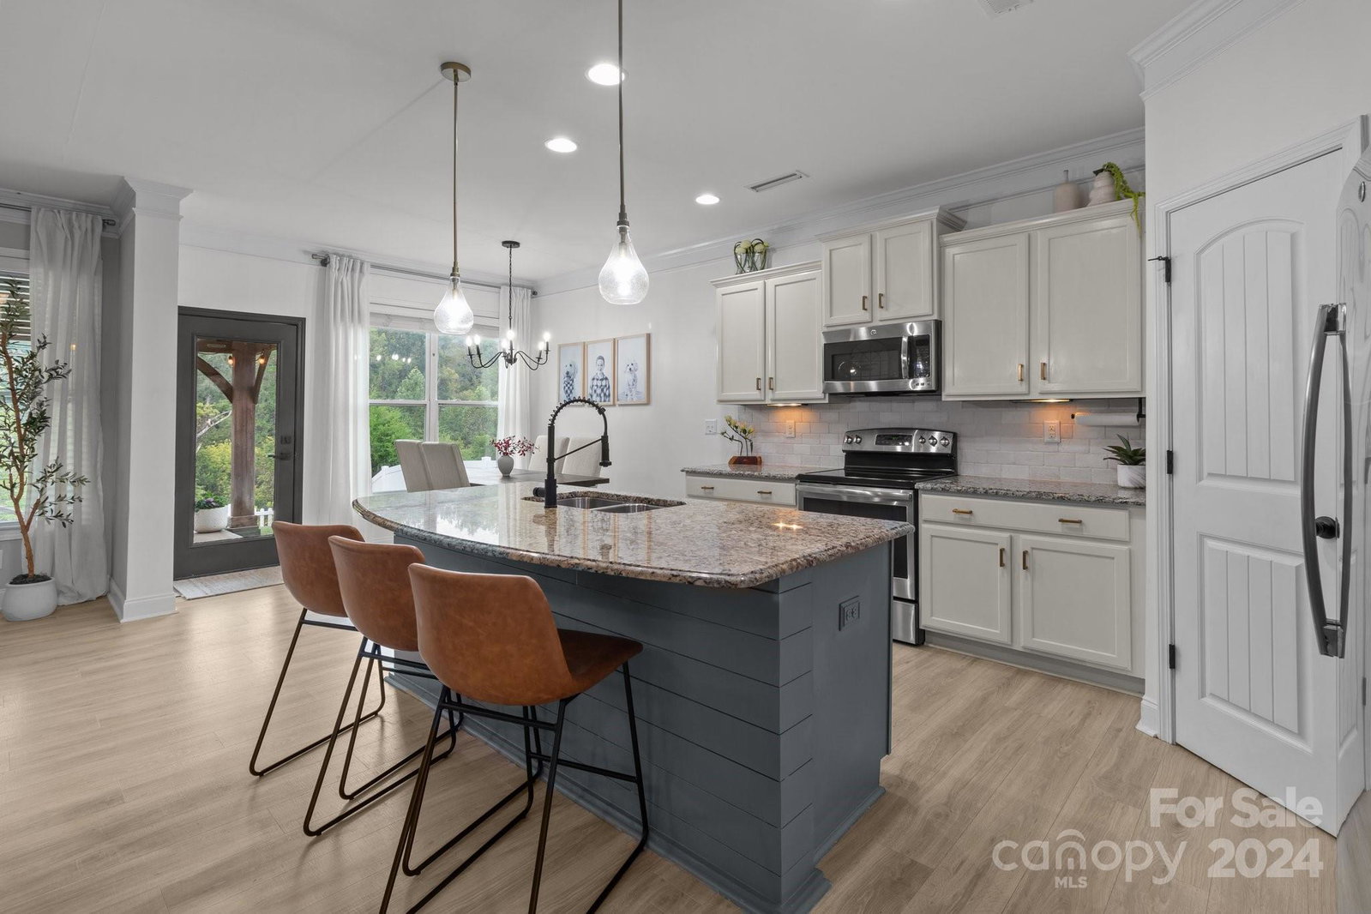
This spacious home 5 BR/3 Bath home in The Farm at Riverpointe is the one you’ve been waiting for! Featuring an open floor plan, formal Dining Room, massive Primary suite, fenced yard with beautiful tree views & covered patio, this home is move in ready! On the main level, enjoy the breakfast area off the kitchen with morning light, Gas log fireplace in the living room, 1 bedroom/office and a full bath. The second level features the Primary suite with large walk in closet, shower & soaking tub, 2 additional bedrooms, 1 full bathroom, a huge Bonus/Bedroom. Enjoy the newer flooring, fresh paint, modern updates, upgraded lighting & privacy, as the home is at the very end of a quiet street at the with no neighbors behind! This amenity rich community features a massive pool, playground, tennis court, basketball court, volleyball court, clubhouse and active social events throughout the year.
Additional Information
- Hoa Fee
- $210
- Hoa Fee Paid
- Quarterly
- Community Features
- Cabana, Clubhouse, Dog Park, Fitness Center, Picnic Area, Playground, Recreation Area, Sidewalks, Street Lights, Tennis Court(s)
- Fireplace
- Yes
- Interior Features
- Attic Stairs Pulldown, Breakfast Bar, Drop Zone, Entrance Foyer, Garden Tub, Kitchen Island, Open Floorplan, Walk-In Closet(s), Walk-In Pantry
- Floor Coverings
- Carpet, Laminate, Vinyl
- Equipment
- Dishwasher, Disposal, Electric Oven, Exhaust Fan, Microwave, Refrigerator
- Foundation
- Slab
- Main Level Rooms
- Bathroom-Full, Kitchen
- Laundry Location
- Electric Dryer Hookup, Laundry Room, Upper Level
- Heating
- Heat Pump
- Water
- City
- Sewer
- Public Sewer
- Exterior Construction
- Brick Partial, Vinyl
- Parking
- Attached Garage
- Driveway
- Concrete, Paved
- Lot Description
- Wooded
- Elementary School
- W.R. Odell
- Middle School
- Northwest Cabarrus
- High School
- Northwest Cabarrus
- Builder Name
- DR Horton
- Total Property HLA
- 2549
Mortgage Calculator
“ Based on information submitted to the MLS GRID as of . All data is obtained from various sources and may not have been verified by broker or MLS GRID. Supplied Open House Information is subject to change without notice. All information should be independently reviewed and verified for accuracy. Some IDX listings have been excluded from this website. Properties may or may not be listed by the office/agent presenting the information © 2026 Canopy MLS as distributed by MLS GRID”

Last Updated: