17318 Westmill Lane, Charlotte, NC 28277
- $510,000
- 4
- BD
- 2
- BA
- 1,994
- SqFt




Listing courtesy of Keller Williams Ballantyne Area. Sharon.Martin@KW.com
Sold listing courtesy of Ram Realty LLC
- Sold Price
- $510,000
- List Price
- $525,000
- MLS#
- 4187338
- Status
- CLOSED
- Days on Market
- 47
- Property Type
- Residential
- Year Built
- 2003
- Closing Date
- Nov 26, 2024
- Bedrooms
- 4
- Bathrooms
- 2
- Full Baths
- 2
- Lot Size
- 6,534
- Lot Size Area
- 0.15
- Living Area
- 1,994
- Sq Ft Total
- 1994
- County
- Mecklenburg
- Subdivision
- Southampton Commons
- Special Conditions
- None
Property Description
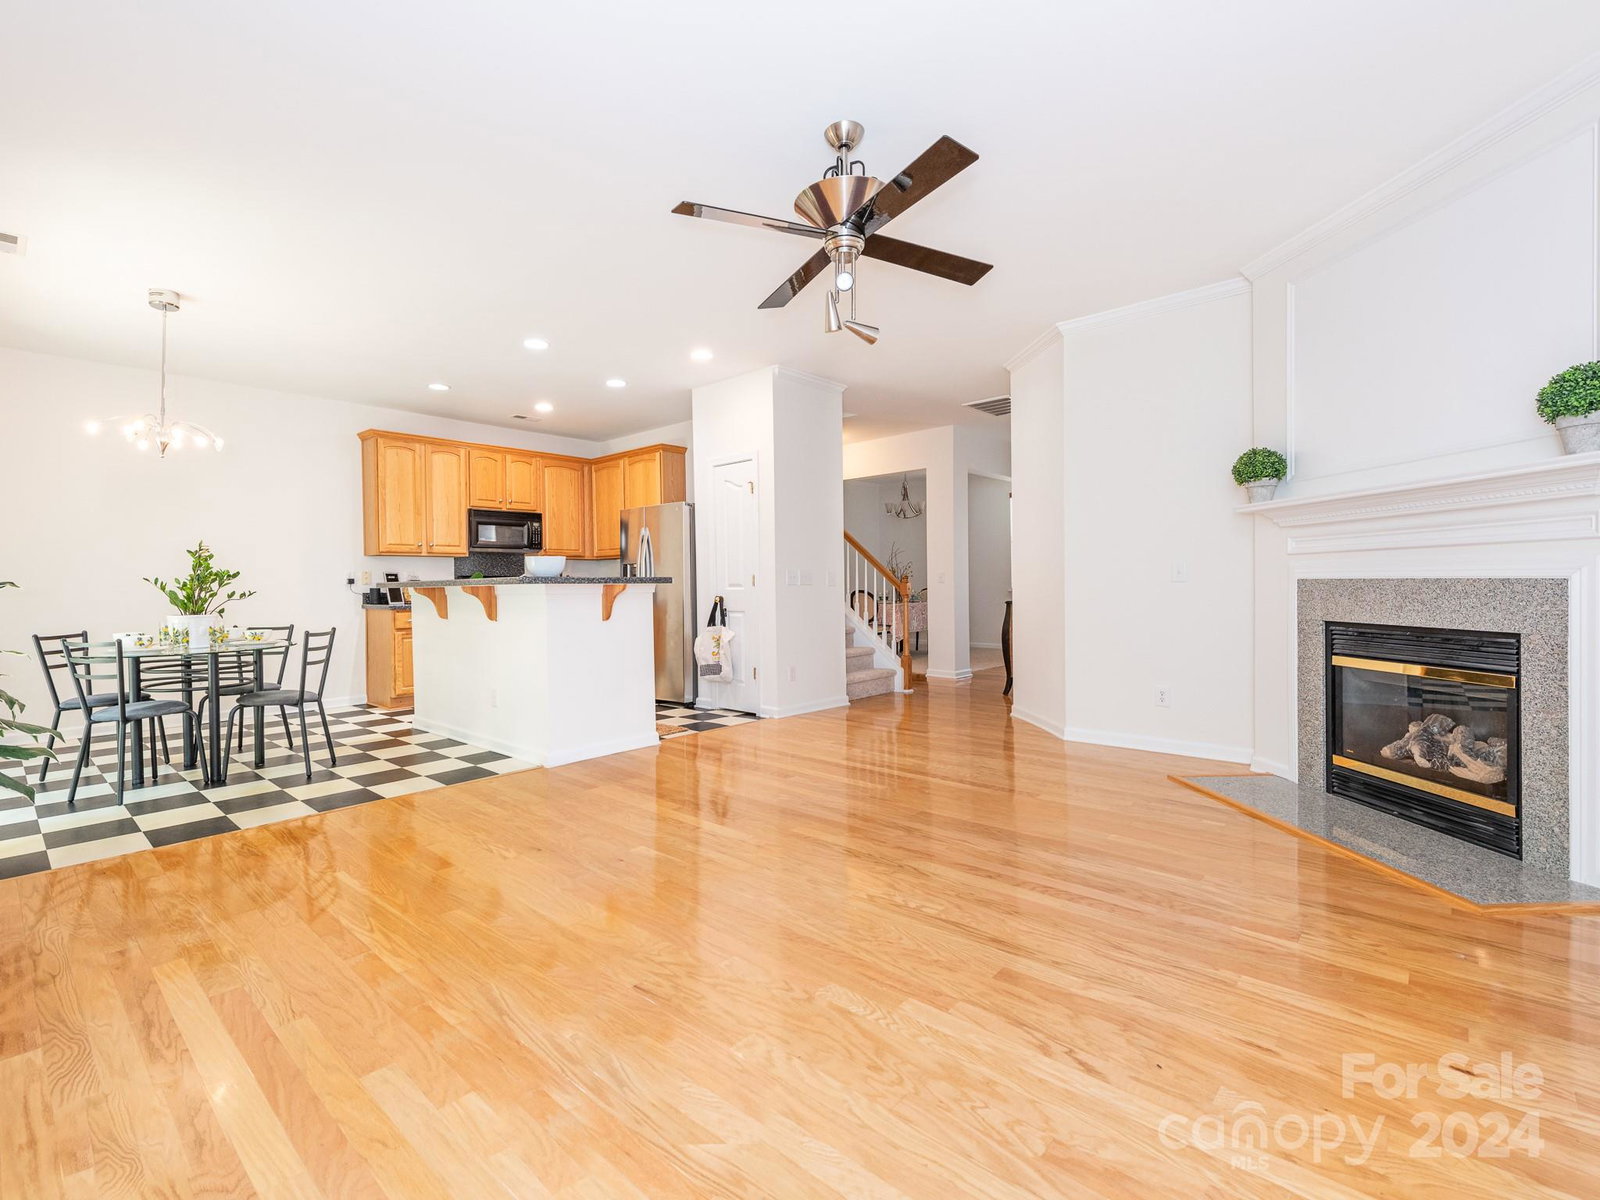
In the heart of Ballantyne, this home sits on a private, fenced backyard that backs up to a wooded tree line. One level living space, well maintained with new carpet and paint plus new HVAC System. Open floor plan, gas fireplace, hardwood floors. Spacious Primary bedroom on the main level with a large walk in closet. Home has plenty of storage. Upstairs room can be used as a bedroom, bonus room or office. Top Rated School Systems! Prime Location, experience the culinary delights and connections at the NEW (The Bowl at Ballantyne) thebowlnc.com. Close to Blakeney Shopping Center and Rea Farms. Brand New Medical Hospital minutes away. Charlotte Douglas Airport 25 minutes away. Easy access to Hwy 521 and I-485. Ballantyne, Indian Land, Pineville, Waxhaw all within very close proximity. Southampton Commons is a wonderful community with outdoor pool & playground, come make this your home!
Additional Information
- Hoa Fee
- $150
- Hoa Fee Paid
- Quarterly
- Fireplace
- Yes
- Equipment
- Dishwasher, Disposal, Electric Oven, Microwave, Refrigerator, Self Cleaning Oven, Washer/Dryer
- Foundation
- Slab
- Main Level Rooms
- Dining Room, Family Room, Kitchen, Breakfast, Primary Bedroom, Bathroom-Full, Bedroom(s), Bathroom-Full, Bedroom(s)
- Laundry Location
- Electric Dryer Hookup, Laundry Room, Main Level
- Heating
- Forced Air
- Water
- City
- Sewer
- Public Sewer
- Exterior Construction
- Vinyl
- Parking
- Driveway
- Driveway
- Concrete, Paved
- Lot Description
- Wooded
- Elementary School
- Elon Park
- Middle School
- Community House
- High School
- Ardrey Kell
- Builder Name
- Centex Homes
- Total Property HLA
- 1994
- Master on Main Level
- Yes
Mortgage Calculator
“ Based on information submitted to the MLS GRID as of . All data is obtained from various sources and may not have been verified by broker or MLS GRID. Supplied Open House Information is subject to change without notice. All information should be independently reviewed and verified for accuracy. Some IDX listings have been excluded from this website. Properties may or may not be listed by the office/agent presenting the information © 2026 Canopy MLS as distributed by MLS GRID”

Last Updated: