20421 Creek Bend Edge Court, Matthews, NC 28105
- $715,000
- 5
- BD
- 4
- BA
- 3,448
- SqFt




Listing courtesy of Berkshire Hathaway HomeServices Carolinas Realty. john@searchcharlotte.com
Sold listing courtesy of Savvy + Co Real Estate
- Sold Price
- $715,000
- List Price
- $699,999
- MLS#
- 4187249
- Status
- CLOSED
- Days on Market
- 42
- Property Type
- Residential
- Year Built
- 2021
- Closing Date
- Nov 15, 2024
- Bedrooms
- 5
- Bathrooms
- 4
- Full Baths
- 4
- Lot Size
- 18,295
- Lot Size Area
- 0.42
- Living Area
- 3,448
- Sq Ft Total
- 3448
- County
- Mecklenburg
- Subdivision
- Creek Bend
- Special Conditions
- None
- Dom
- Yes
Property Description
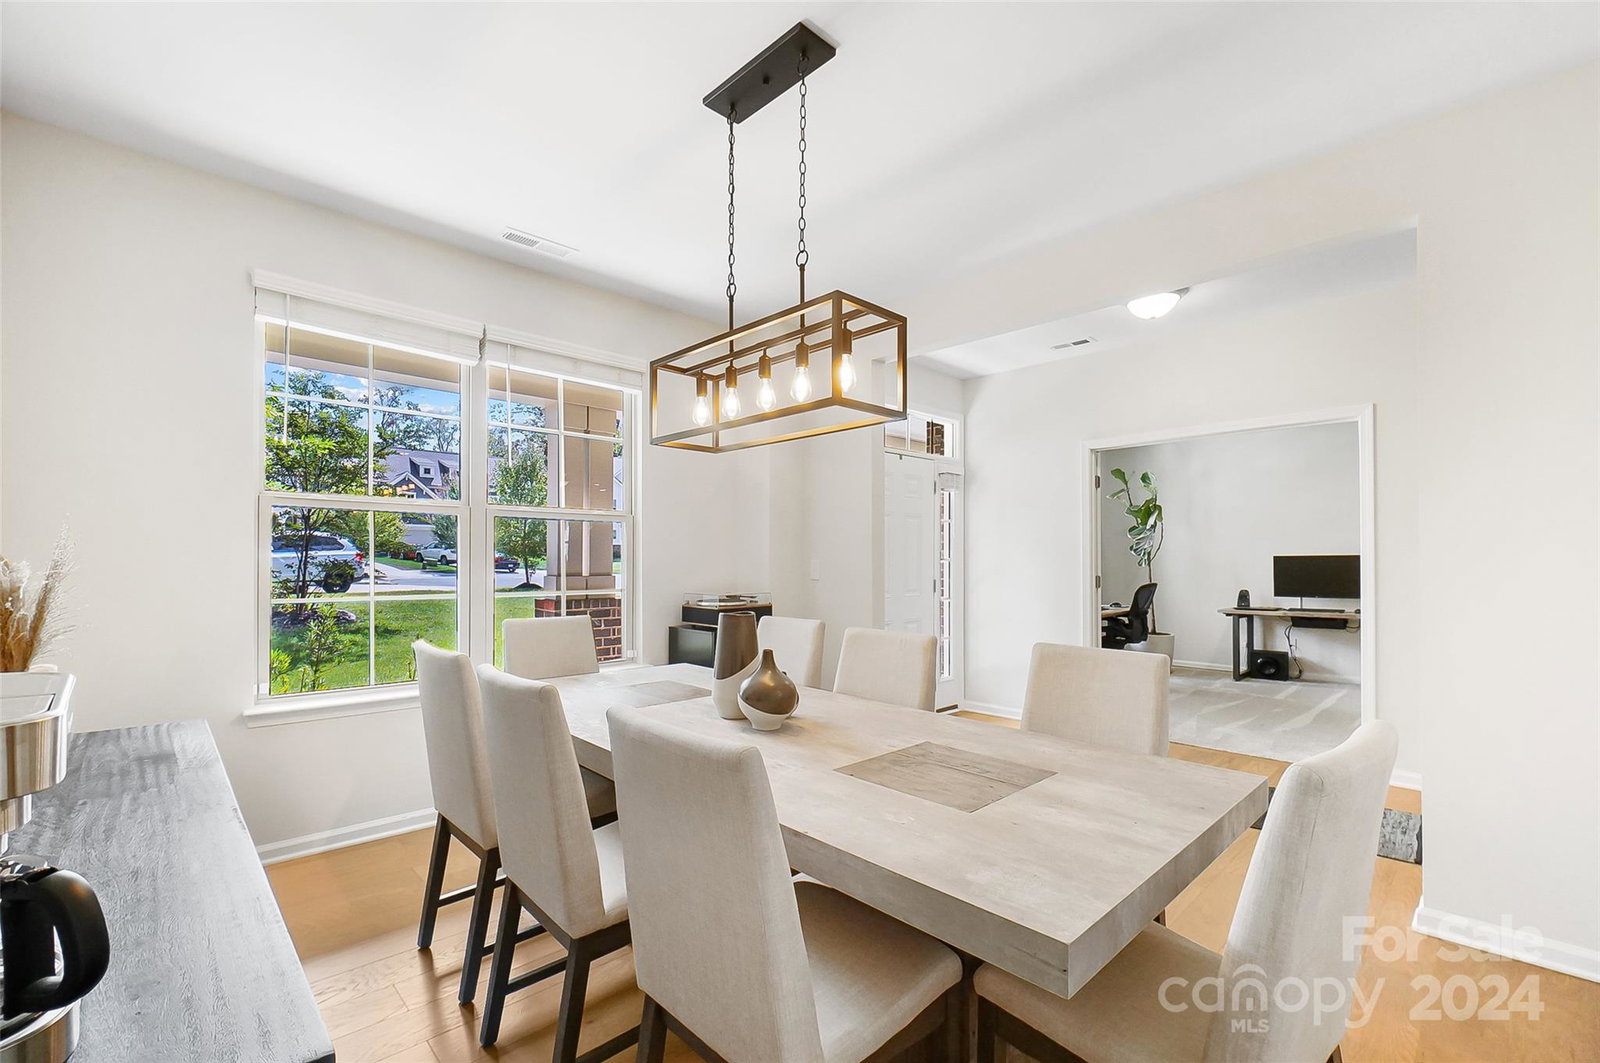
Welcome to this stunning home nestled on a tranquil cul-de-sac. On the largest lot in the neighborhood, find an outdoor oasis featuring a covered porch and a Trex composite deck inside a large fenced-in backyard. Steps away from the Irvins Creek Greenway, the property backs to Idlewild Road Park, guaranteeing no future development behind. Inside, find five spacious bedrooms and four full baths, including a luxurious primary suite. The kitchen boasts designer cabinets, a large island, pantry, and stainless-steel appliances. Cozy up by the gas fireplace in the main living area or get creative in the large loft on the second floor. The garage is equipped with a Tesla charger and added storage, and a state-of-the-art home gym is on the first floor, catering to modern living needs. Don’t miss this remarkable home that combines comfort, luxury, and convenience!
Additional Information
- Hoa Fee
- $400
- Hoa Fee Paid
- Semi-Annually
- Community Features
- Sidewalks, Street Lights, Walking Trails
- Fireplace
- Yes
- Interior Features
- Attic Stairs Pulldown, Kitchen Island, Open Floorplan, Pantry, Storage, Walk-In Closet(s), Other - See Remarks
- Floor Coverings
- Carpet, Tile, Wood
- Equipment
- Dishwasher, Disposal, Electric Water Heater, Gas Cooktop, Microwave, Oven, Refrigerator with Ice Maker
- Foundation
- Slab
- Main Level Rooms
- Living Room, Exercise Room, Dining Room, Office, Bathroom-Full, Kitchen, Breakfast, Laundry
- Laundry Location
- Main Level
- Heating
- Natural Gas
- Water
- City
- Sewer
- Public Sewer
- Exterior Features
- Other - See Remarks
- Exterior Construction
- Brick Partial, Fiber Cement
- Roof
- Shingle
- Parking
- Driveway, Attached Garage
- Driveway
- Concrete, Paved
- Lot Description
- Cul-De-Sac, Private, Wooded
- Elementary School
- Unspecified
- Middle School
- Unspecified
- High School
- Unspecified
- Builder Name
- Century Communities
- Total Property HLA
- 3448
Mortgage Calculator
“ Based on information submitted to the MLS GRID as of . All data is obtained from various sources and may not have been verified by broker or MLS GRID. Supplied Open House Information is subject to change without notice. All information should be independently reviewed and verified for accuracy. Some IDX listings have been excluded from this website. Properties may or may not be listed by the office/agent presenting the information © 2026 Canopy MLS as distributed by MLS GRID”

Last Updated: