745 King Fredrick Sw Lane, Concord, NC 28027
- $624,000
- 4
- BD
- 4
- BA
- 3,185
- SqFt






Listing courtesy of Carolina Homes Realty. lisacarltonbroker@gmail.com
Sold listing courtesy of Wallace Realty
- Sold Price
- $624,000
- List Price
- $624,000
- MLS#
- 4187209
- Status
- CLOSED
- Days on Market
- 81
- Property Type
- Residential
- Architectural Style
- Traditional
- Year Built
- 2006
- Closing Date
- Dec 17, 2024
- Bedrooms
- 4
- Bathrooms
- 4
- Full Baths
- 3
- Half Baths
- 1
- Lot Size
- 15,245
- Lot Size Area
- 0.35000000000000003
- Living Area
- 3,185
- Sq Ft Total
- 3185
- County
- Cabarrus
- Subdivision
- Morris Glen
- Special Conditions
- None
Property Description
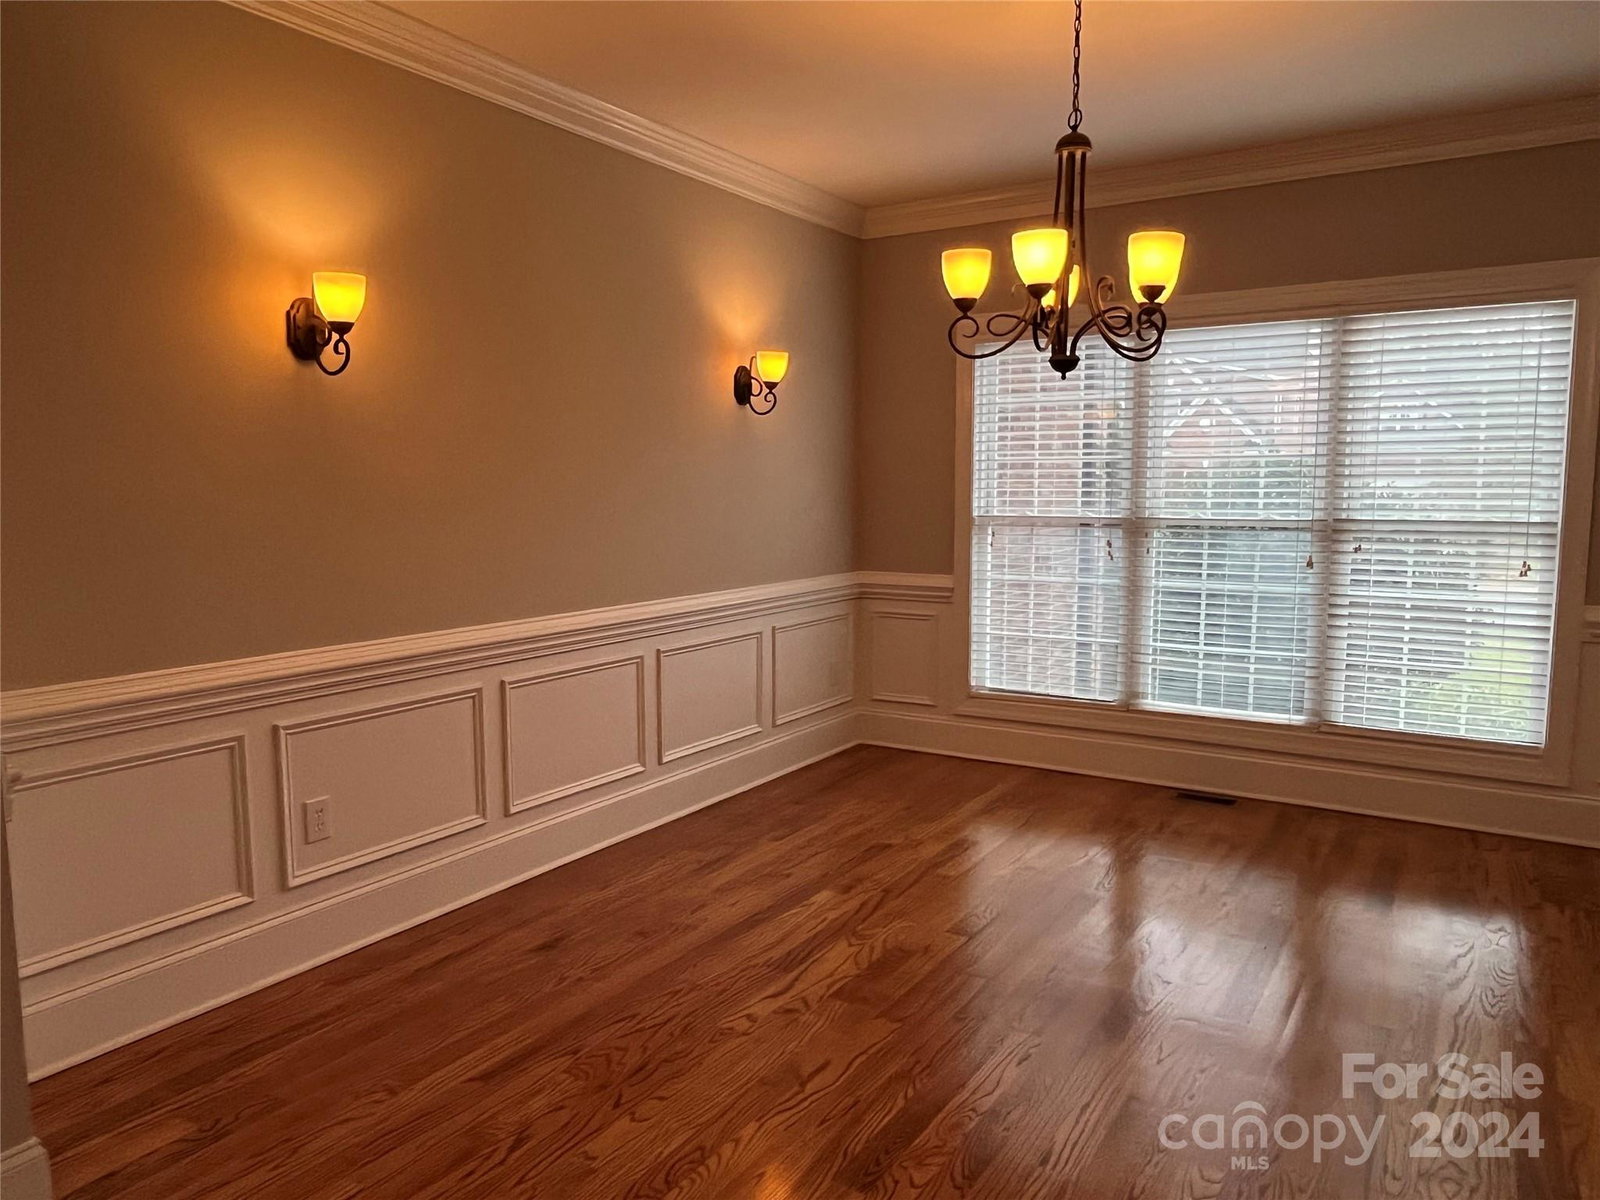
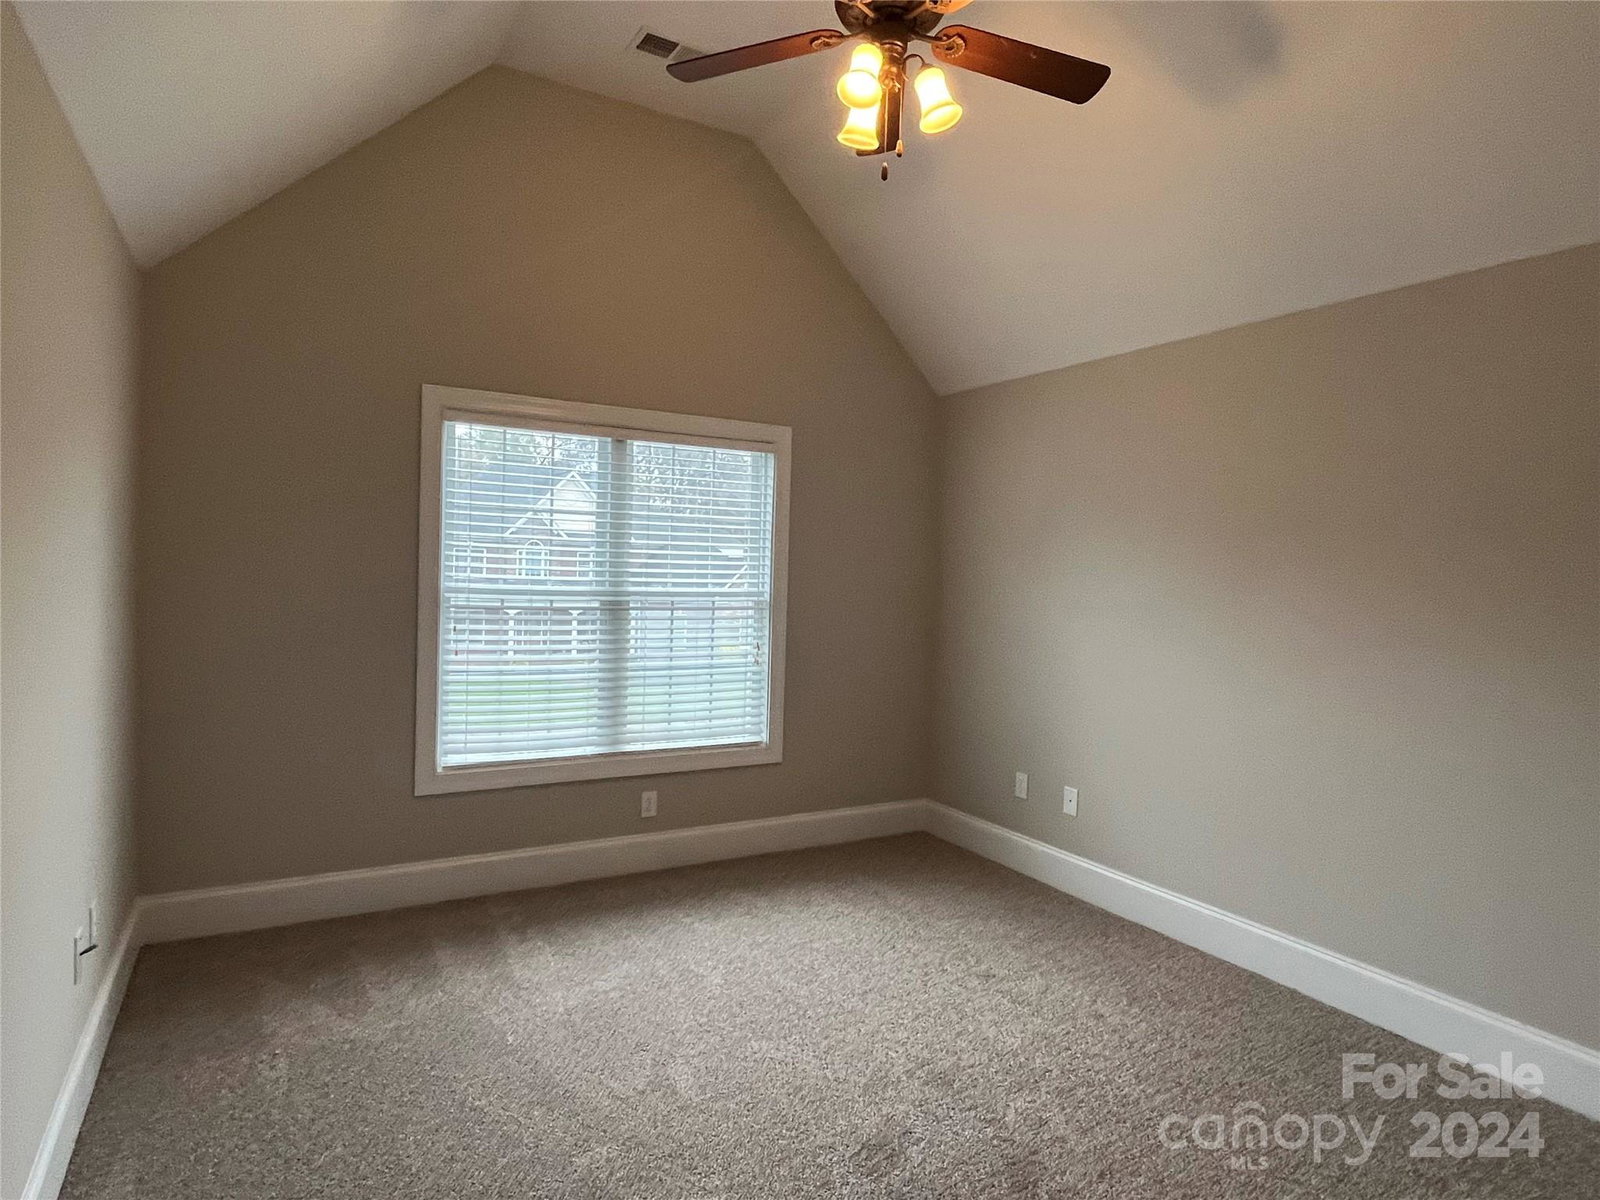
Home has been freshly painted and new carpet! This Gorgeous custom built all brick, 2 story home w/larger homesite, side entry garage & 2 parking spaces, cul-de sac lot w/very affordable HOA dues that include a pool/cabana & "multi-court" facility. As you walk through the front door into a 2 story foyer you are greeted with an office with glass french doors & hardwood floors. Dining Room creates a perfect setting for shared meals or large gatherings w/beautiful hardwood floors & heavy molding. 2 Story family room w/gas fireplace & hardwood floors. Enjoy cooking in the Kitchen w/granite countertops, tile backsplash, SS appliances. 1st floor primary bedroom features multiple trey ceilings & walk in closet. The primary bath is a luxurious retreat w/soaking tub, tiled walk-in shower, separate sinks. Unbelievable walk out attic! Large screened in porch overlooking the beautifully landscaped yard w/well & irrigtn. Located conveniently between Concord & Harrisburg, as well as I-85.
Additional Information
- Hoa Fee
- $160
- Hoa Fee Paid
- Quarterly
- Community Features
- Playground
- Fireplace
- Yes
- Interior Features
- Attic Walk In, Kitchen Island
- Floor Coverings
- Carpet, Tile, Wood
- Equipment
- Disposal, Electric Oven, Electric Range, Microwave, Refrigerator
- Foundation
- Crawl Space
- Main Level Rooms
- Primary Bedroom, Dining Room, Laundry, Office, Kitchen, Breakfast, Great Room-Two Story, Bathroom-Half, Bathroom-Full
- Laundry Location
- Inside, Laundry Room, Lower Level
- Heating
- Forced Air, Heat Pump
- Water
- City
- Sewer
- Public Sewer
- Exterior Features
- In-Ground Irrigation
- Exterior Construction
- Brick Full
- Parking
- Attached Garage, Garage Door Opener, Garage Faces Side
- Driveway
- Concrete
- Lot Description
- Corner Lot, Cul-De-Sac
- Elementary School
- Pitts School
- Middle School
- Roberta Road
- High School
- Jay M. Robinson
- Total Property HLA
- 3185
- Master on Main Level
- Yes
Mortgage Calculator
“ Based on information submitted to the MLS GRID as of . All data is obtained from various sources and may not have been verified by broker or MLS GRID. Supplied Open House Information is subject to change without notice. All information should be independently reviewed and verified for accuracy. Some IDX listings have been excluded from this website. Properties may or may not be listed by the office/agent presenting the information © 2026 Canopy MLS as distributed by MLS GRID”

Last Updated: