Share this with your friends


+17045766234
Ivester Jackson Christie's
205 Rosedale Lane, Matthews, NC 28105
- $780,000
- 4
- BD
- 4
- BA
- 3,229
- SqFt




Listing courtesy of Helen Adams Realty. mseaton@helenadamsrealty.com
Sold listing courtesy of COMPASS
- Sold Price
- $780,000
- List Price
- $729,888
- MLS#
- 4187185
- Status
- CLOSED
- Days on Market
- 27
- Property Type
- Residential
- Year Built
- 1997
- Closing Date
- Dec 12, 2024
- Bedrooms
- 4
- Bathrooms
- 4
- Full Baths
- 2
- Half Baths
- 2
- Lot Size
- 20,473
- Lot Size Area
- 0.47
- Living Area
- 3,229
- Sq Ft Total
- 3229
- County
- Mecklenburg
- Subdivision
- Sardis Plantation
- Special Conditions
- None
Property Description
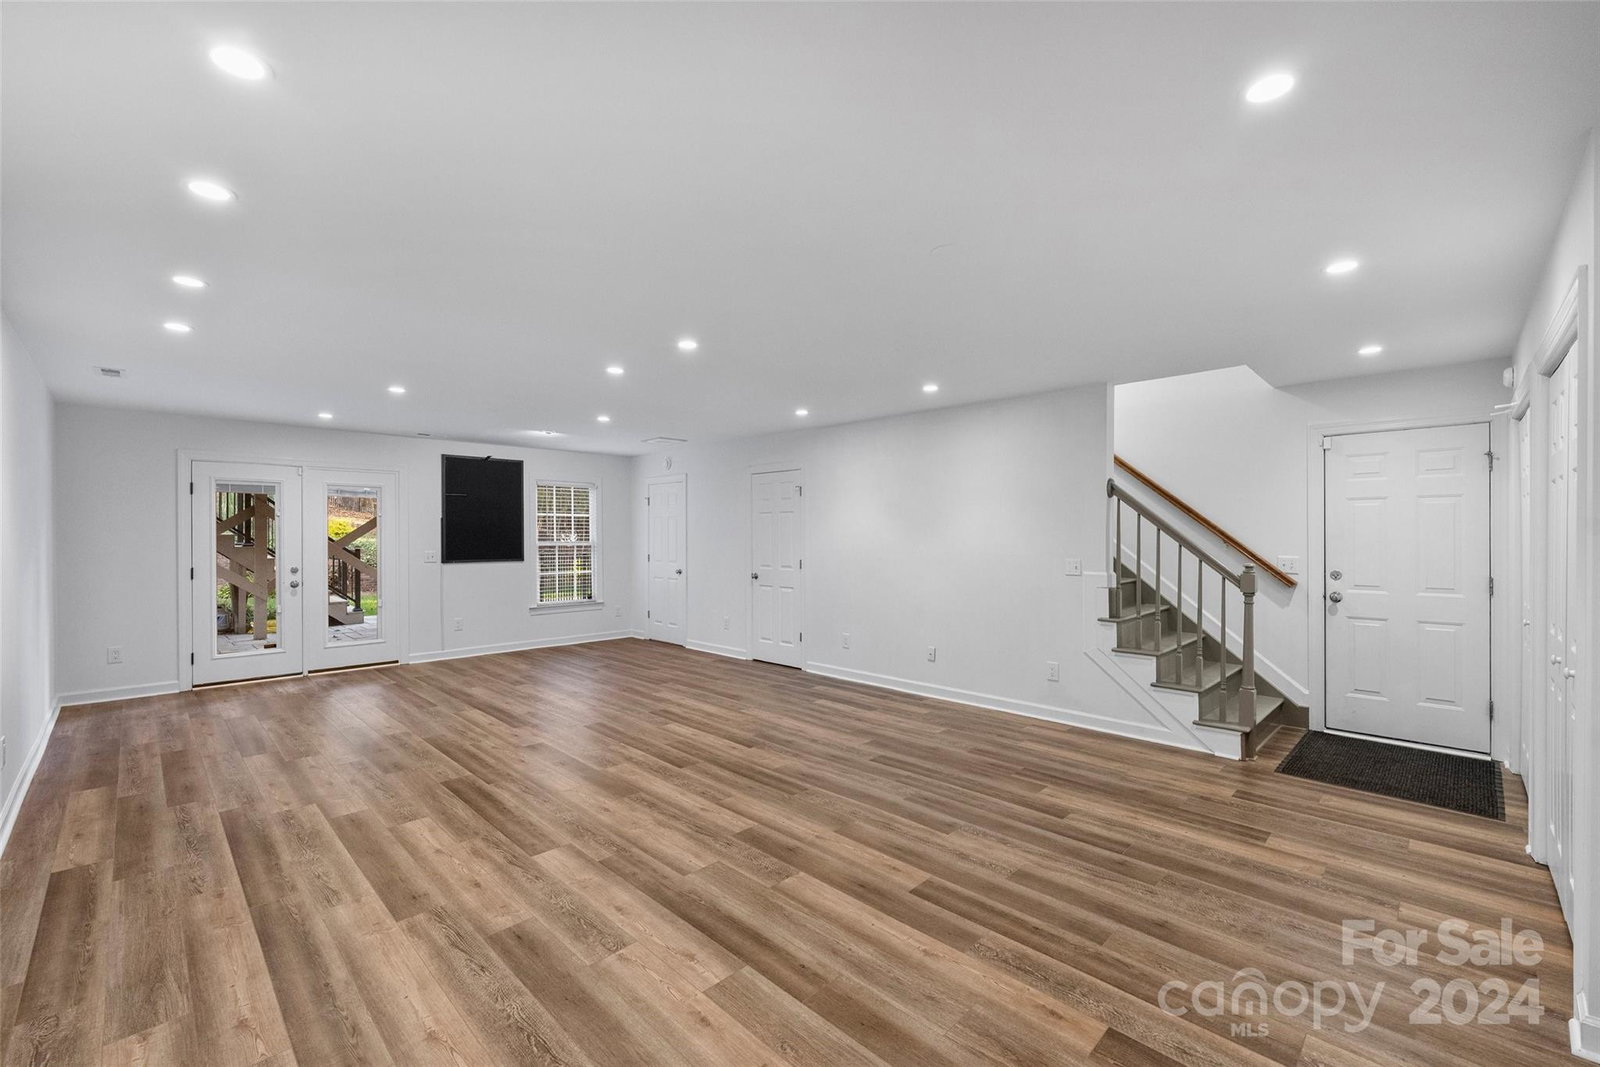
Discover luxury and comfort in this stunning full-brick two-story home on .47 acres in the desirable Sardis Plantation community. The bright first floor features a welcoming living room, formal dining room, and cozy den. The renovated kitchen is a chef’s dream, boasting custom floor-to-ceiling cabinets, leathered quartzite counters, SS appliances, a stylish tile backsplash, and a spacious island. Upstairs, you’ll find four generous bedrooms, all with closet organizers, including a primary suite with a beautifully remodeled spa-like bath featuring his-and-her vanities, a cathedral ceiling and a stunning shower. The finished basement offers versatility as a bonus room, office, or fifth bedroom, complete with a closet and half bath. Enjoy outdoor entertaining on the TimberTek deck overlooking the Belgard paver patio and expansive, fully-fenced backyard. With updated windows, doors, HVAC, roof, and water heater, this home is ready for you. Don’t miss out—schedule your showing today!
Additional Information
- Hoa Fee
- $346
- Hoa Fee Paid
- Annually
- Fireplace
- Yes
- Interior Features
- Attic Stairs Pulldown, Kitchen Island, Walk-In Closet(s)
- Floor Coverings
- Carpet, Tile, Vinyl, Wood
- Equipment
- Convection Oven, Dishwasher, Disposal, Gas Range, Gas Water Heater, Ice Maker, Microwave, Plumbed For Ice Maker, Refrigerator with Ice Maker
- Foundation
- Basement
- Main Level Rooms
- Bathroom-Half, Kitchen, Living Room, Dining Room, Breakfast, Den, Laundry
- Laundry Location
- Electric Dryer Hookup, Laundry Room, Main Level
- Heating
- Forced Air, Natural Gas
- Water
- City
- Sewer
- Public Sewer
- Exterior Features
- In-Ground Irrigation
- Exterior Construction
- Brick Full
- Roof
- Shingle
- Parking
- Driveway, Attached Garage, Garage Door Opener, Garage Faces Rear, Parking Space(s)
- Driveway
- Concrete, Paved
- Lot Description
- Cul-De-Sac, Private
- Elementary School
- Elizabeth Lane
- Middle School
- South Charlotte
- High School
- Providence
- Total Property HLA
- 3229
Mortgage Calculator
“ Based on information submitted to the MLS GRID as of . All data is obtained from various sources and may not have been verified by broker or MLS GRID. Supplied Open House Information is subject to change without notice. All information should be independently reviewed and verified for accuracy. Some IDX listings have been excluded from this website. Properties may or may not be listed by the office/agent presenting the information © 2026 Canopy MLS as distributed by MLS GRID”

Last Updated: