5912 Moose Lane, Charlotte, NC 28269
- $287,500
- 3
- BD
- 2
- BA
- 1,618
- SqFt




Listing courtesy of Allen Tate Concord. jennifer.parsley@allentate.com
Sold listing courtesy of Keller Williams Connected
- Sold Price
- $287,500
- List Price
- $305,700
- MLS#
- 4187097
- Status
- CLOSED
- Days on Market
- 48
- Property Type
- Residential
- Architectural Style
- Traditional
- Year Built
- 1997
- Closing Date
- Nov 14, 2024
- Bedrooms
- 3
- Bathrooms
- 2
- Full Baths
- 2
- Lot Size
- 2,003
- Lot Size Area
- 0.046
- Living Area
- 1,618
- Sq Ft Total
- 1618
- County
- Mecklenburg
- Subdivision
- Huntington Ridge
- Building Name
- Huntington Ridge
- Special Conditions
- None
Property Description
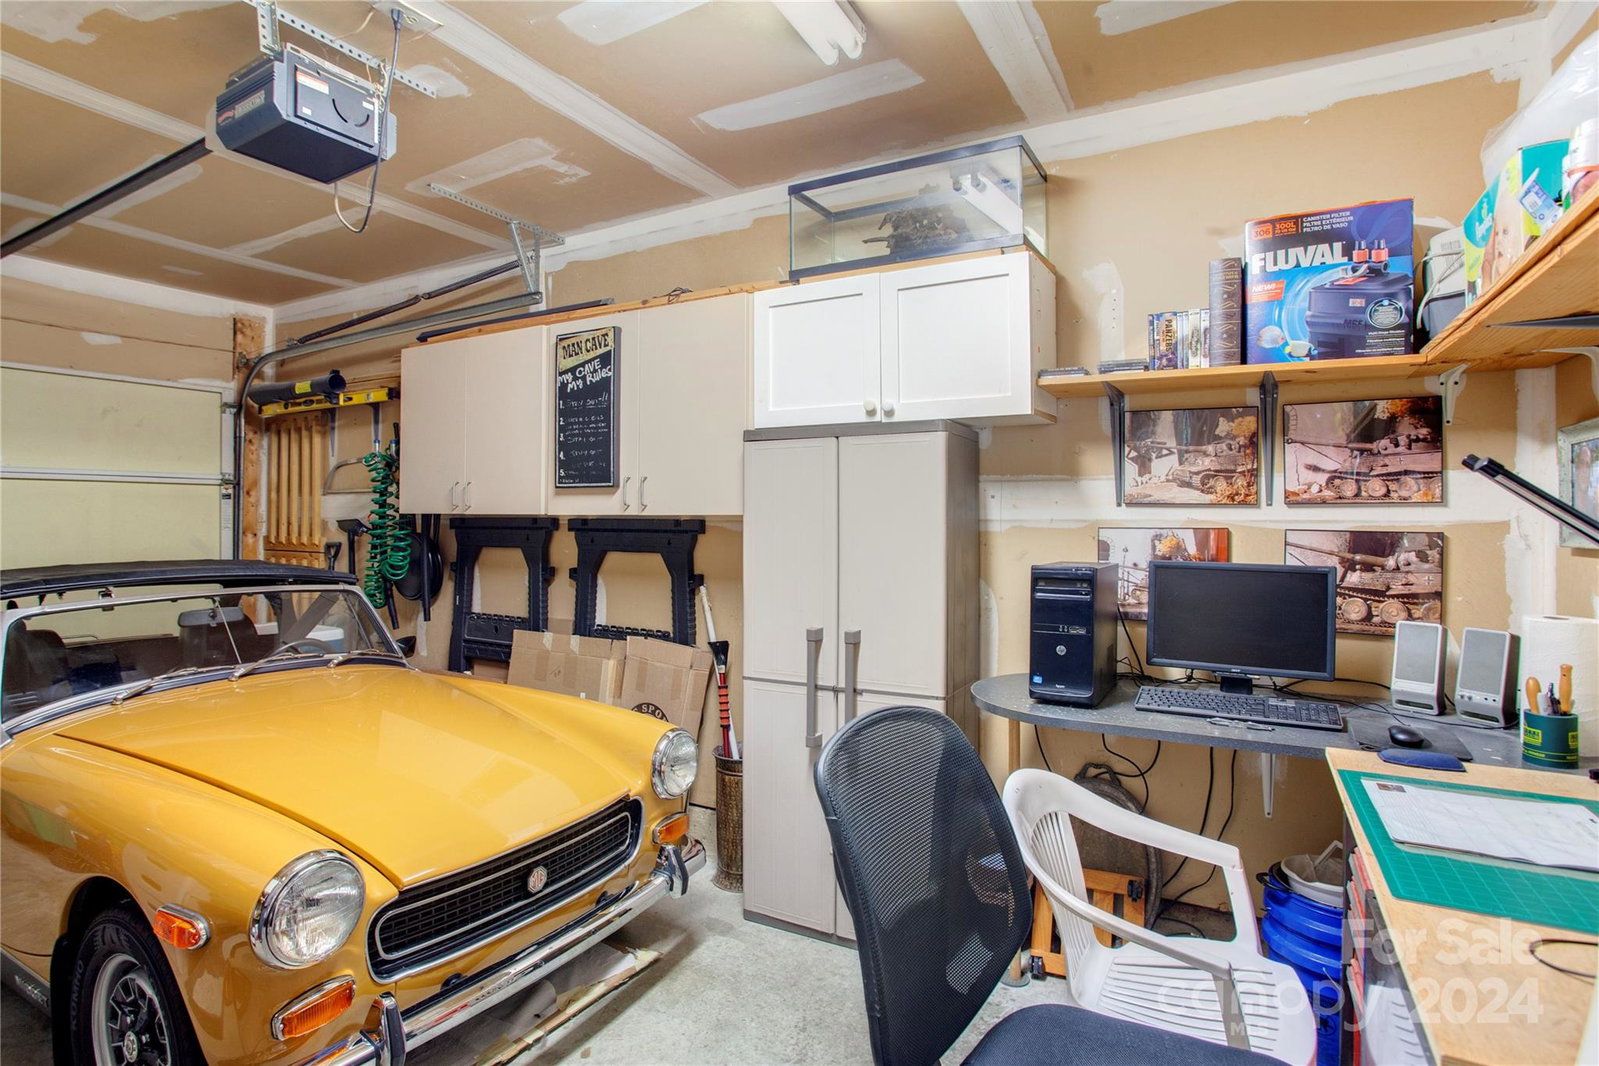
Charming Townhouse in Huntington Ridge - Welcome home! This stunning end-unit townhouse offers the perfect blend of convenience and comfort, with easy access to I-85, making grocery shopping and dining out a breeze. 3 Bedrooms & 2 Full Baths - Spacious primary bedroom conveniently located on the main level, filled with natural light. - **Open Floorplan- The airy design features a well-appointed kitchen with ample cabinet space, perfect for cooking and entertaining. - **Upper-Level Retreat- Two generously sized bedrooms tucked away upstairs, along with a second full bath. - **Large One-Car Garage- Additional driveway parking ensures plenty of space. - **Expansive Deck- Experience unique outdoor living on your large deck, ideal for relaxation or gatherings or take dip in the community pool. With more square footage than most units in the area, this home stands out with its prime location, garage, and main-level primary suite. Schedule your showing today!
Additional Information
- Hoa Fee
- $220
- Hoa Fee Paid
- Monthly
- Community Features
- Sidewalks
- Floor Coverings
- Carpet, Linoleum, Parquet
- Equipment
- Dishwasher, Electric Range, Electric Water Heater, Refrigerator, Washer/Dryer
- Foundation
- Slab
- Main Level Rooms
- Primary Bedroom, Bathroom-Full, Kitchen, Family Room, Dining Area
- Laundry Location
- Laundry Closet, Lower Level
- Heating
- Natural Gas
- Water
- City
- Sewer
- Public Sewer
- Exterior Construction
- Vinyl
- Roof
- Shingle
- Parking
- Driveway, Attached Garage
- Driveway
- Concrete, Paved
- Lot Description
- End Unit, Private, Other - See Remarks
- Elementary School
- David Cox Road
- Middle School
- Ridge Road
- High School
- Mallard Creek
- Total Property HLA
- 1618
Mortgage Calculator
“ Based on information submitted to the MLS GRID as of . All data is obtained from various sources and may not have been verified by broker or MLS GRID. Supplied Open House Information is subject to change without notice. All information should be independently reviewed and verified for accuracy. Some IDX listings have been excluded from this website. Properties may or may not be listed by the office/agent presenting the information © 2026 Canopy MLS as distributed by MLS GRID”

Last Updated: