393 Deer Trail Drive, Burnsville, NC 28714
- $765,000
- 3
- BD
- 3
- BA
- 2,594
- SqFt




Listing courtesy of Allen Tate/Beverly-Hanks Burnsville. melissa.houston@allentate.com
Sold listing courtesy of Canopy Administration
- Sold Price
- $765,000
- List Price
- $798,000
- MLS#
- 4187014
- Status
- CLOSED
- Days on Market
- 321
- Property Type
- Residential
- Architectural Style
- Contemporary, Modern, Other
- Year Built
- 2006
- Closing Date
- Aug 12, 2025
- Bedrooms
- 3
- Bathrooms
- 3
- Full Baths
- 2
- Half Baths
- 1
- Lot Size
- 44,431
- Lot Size Area
- 1.02
- Living Area
- 2,594
- Sq Ft Total
- 2594
- County
- Yancey
- Subdivision
- The Sanctuary
- Special Conditions
- None
- Waterfront Features
- None
Property Description
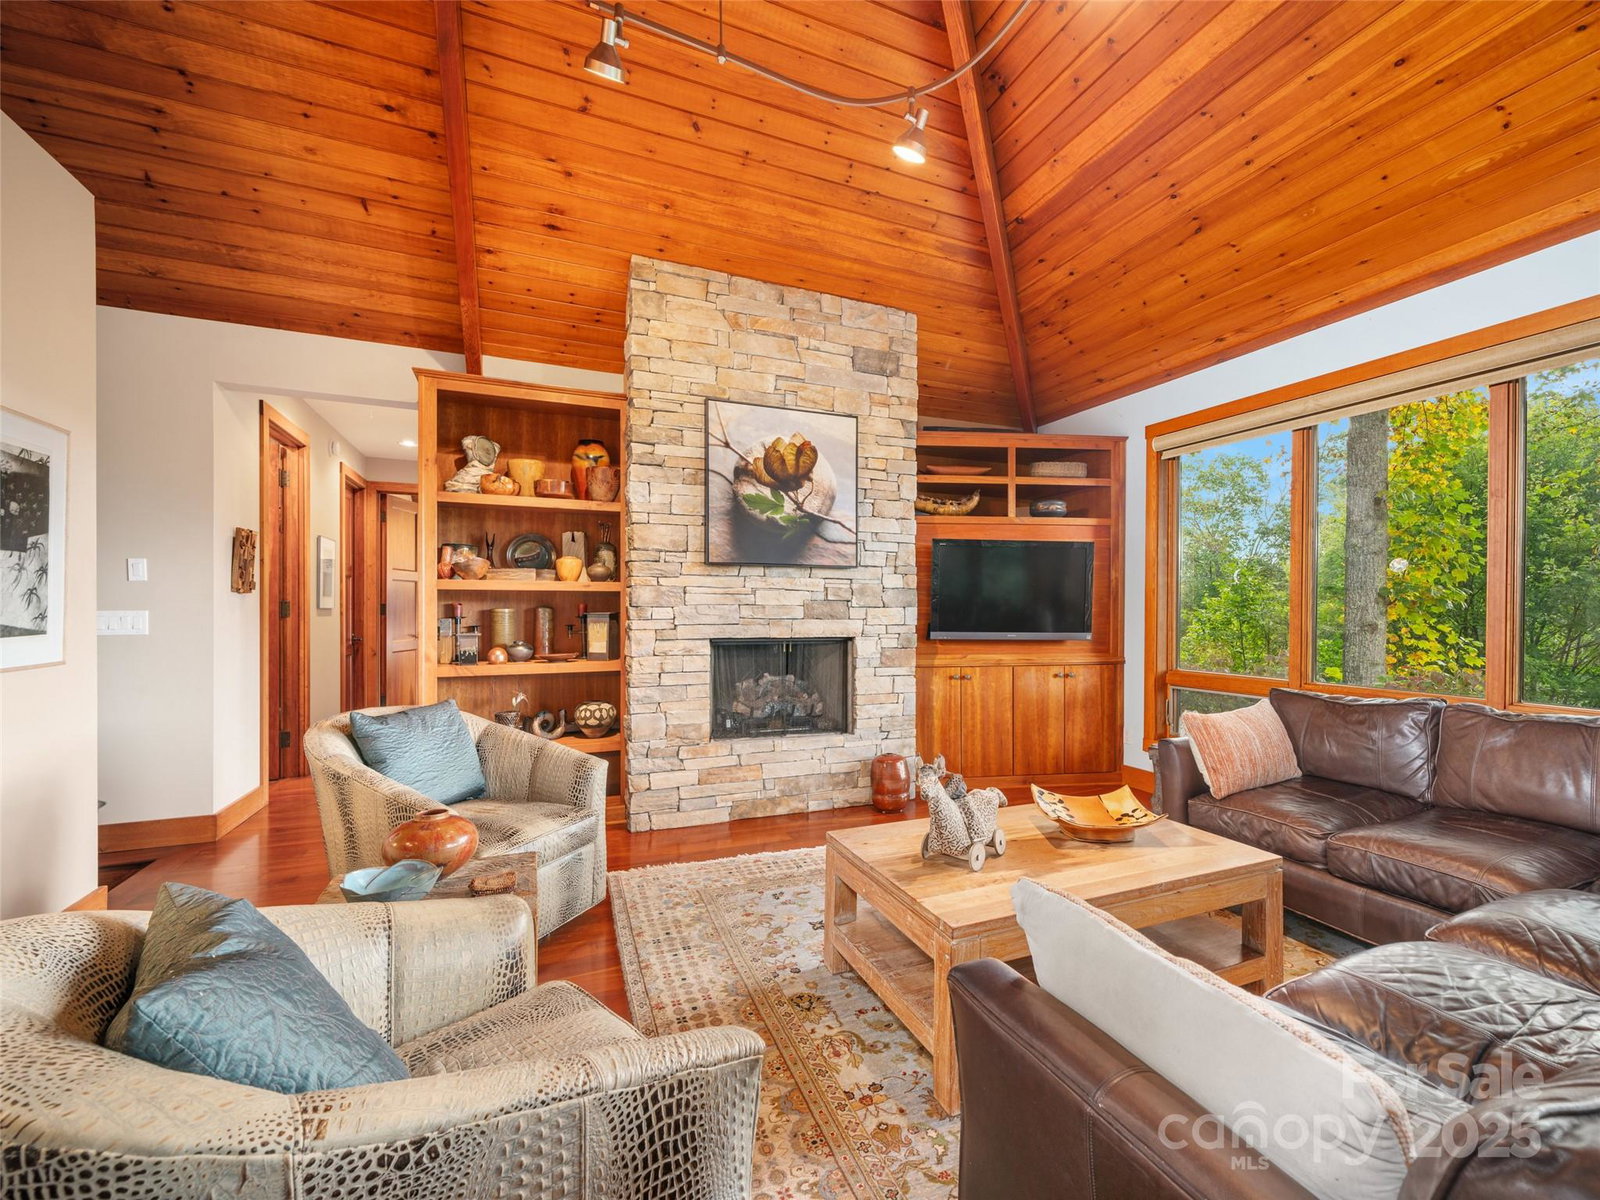
Nestled in The Sanctuary near Mt. Mitchell, this stunning home was architecturally designed to blend seamlessly into the surrounding landscape. The large expanse of light filled windows bring magnificent mountain vistas into a stunning and awe-inspiring backdrop that captures the natural sunlight. Exquisitely built wood details and high ceilings magnify the luxurious living spaces. The outside showcases natural stone paths which wind to tranquil sitting areas where the wonders of the mountain peaks are brought into view. Inside the home, a beautiful open concept living area offers flow between the gathering spaces for tranquil mountain estate living. This dream home has a new roof, a new electrical panel, joist clips and more, and it is all within a beautiful, gated mountain community designed and inspired by the natural wonder of the Blue Ridge Mountains.
Additional Information
- Hoa Fee
- $1,050
- Hoa Fee Paid
- Annually
- Community Features
- Gated, Golf, Picnic Area, Street Lights, Walking Trails
- Fireplace
- Yes
- Interior Features
- Entrance Foyer, Garden Tub, Kitchen Island, Open Floorplan, Pantry, Storage, Walk-In Closet(s)
- Floor Coverings
- Laminate, Tile, Wood, Other - See Remarks
- Equipment
- Dishwasher, Disposal, Dryer, Electric Oven, Electric Range, ENERGY STAR Qualified Refrigerator, Exhaust Fan, Exhaust Hood, Microwave, Plumbed For Ice Maker, Refrigerator, Self Cleaning Oven, Washer, Washer/Dryer
- Foundation
- Slab
- Main Level Rooms
- Primary Bedroom, Living Room, Dining Room, Bedroom(s), Bathroom-Full, Office, Kitchen
- Laundry Location
- Electric Dryer Hookup, Inside, Main Level, Other - See Remarks
- Heating
- Heat Pump, Propane, Sealed Combustion Fireplace, Zoned, Other - See Remarks
- Water
- Community Well
- Sewer
- Septic Installed
- Exterior Construction
- Hardboard Siding, Stone, Stone Veneer
- Roof
- Composition, Insulated
- Parking
- Driveway, Attached Garage, Garage Faces Side, On Street, Parking Space(s)
- Driveway
- Asphalt, Paved
- Lot Description
- Adjoins Forest, Private, Rolling Slope, Sloped, Wooded, Views
- Elementary School
- South Toe
- Middle School
- East Yancey
- High School
- Mountain Heritage
- Total Property HLA
- 2594
- Master on Main Level
- Yes
Mortgage Calculator
“ Based on information submitted to the MLS GRID as of . All data is obtained from various sources and may not have been verified by broker or MLS GRID. Supplied Open House Information is subject to change without notice. All information should be independently reviewed and verified for accuracy. Some IDX listings have been excluded from this website. Properties may or may not be listed by the office/agent presenting the information © 2026 Canopy MLS as distributed by MLS GRID”

Last Updated: