11206 Dickie Ross Road Unit #326, Charlotte, NC 28277
- $510,000
- 4
- BD
- 3
- BA
- 2,064
- SqFt




Listing courtesy of Rains Realty Carolinas LLC. Heather@RainsRealtyCarolinas.com
Sold listing courtesy of ProStead Realty
- Sold Price
- $510,000
- List Price
- $499,900
- MLS#
- 4187013
- Status
- CLOSED
- Days on Market
- 68
- Property Type
- Residential
- Year Built
- 2000
- Closing Date
- Dec 03, 2024
- Bedrooms
- 4
- Bathrooms
- 3
- Full Baths
- 2
- Half Baths
- 1
- Lot Size
- 6,969
- Lot Size Area
- 0.16
- Living Area
- 2,064
- Sq Ft Total
- 2064
- County
- Mecklenburg
- Subdivision
- Southampton
- Special Conditions
- None
Property Description
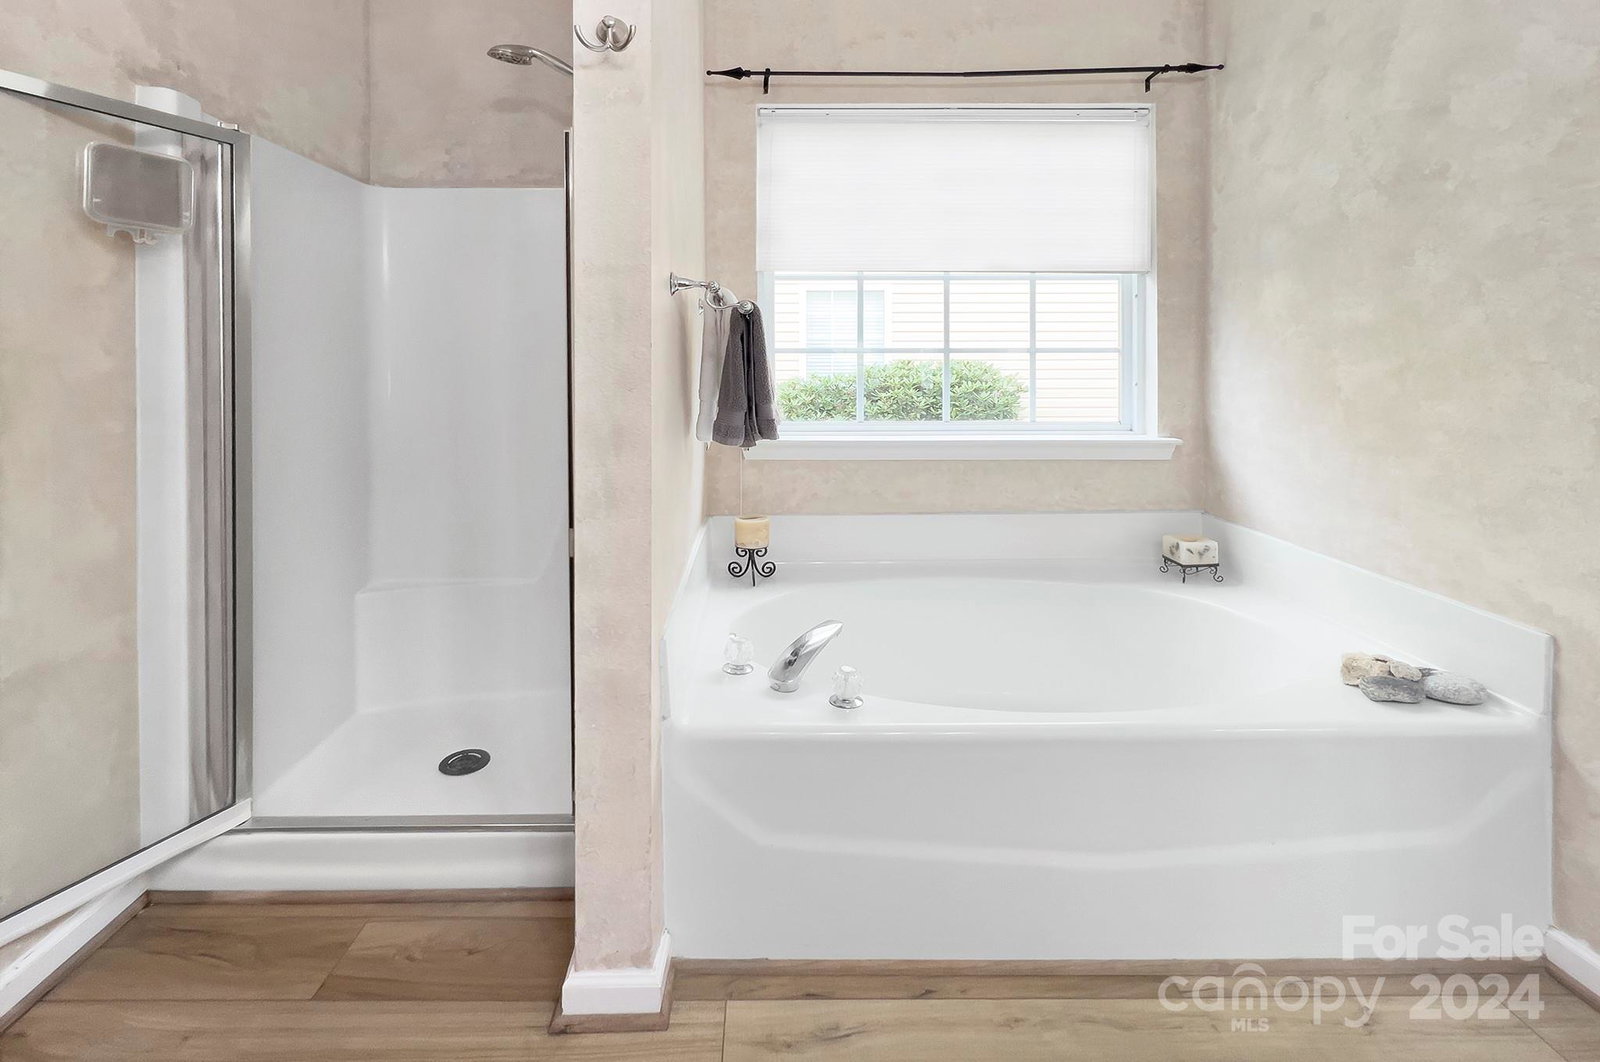
BACK ON MARKET-Buyer Financing Fell Apart-NO Fault of Sellers. Delightful home nestled in the heart of Ballantyne–Southampton neighborhood! This home has been meticulously taken care of - “one owner”. This beautifully updated home offers newer LVP on the main (2021), new white quartz countertops with renovation of the island to counter height & subway tile back splash (2024)! Brand new sliding glass door (with blinds in between the panes–2024) leads to the fully fenced backyard w/ mature trees/landscaping–creating a more private outdoor area for outdoor activities or gatherings. HVAC (2020). The primary bedroom is located on the main- 2 more bedrooms upstairs & a huge bonus room with a closet & window that could easily be bedroom #4 or home office! Highly sought after LOCATION: excellent schools, convenient shopping, dining & don't miss nearby Ballantyne Bowl–a vibrant hub of entertainment. The neighborhood itself offers pool, walking trails, basketball courts, playground, club house.
Additional Information
- Hoa Fee
- $360
- Hoa Fee Paid
- Semi-Annually
- Community Features
- Clubhouse, Playground, Recreation Area, Sidewalks, Sport Court, Walking Trails
- Fireplace
- Yes
- Equipment
- Dishwasher, Disposal, Electric Range, Gas Water Heater, Microwave, Refrigerator with Ice Maker, Washer/Dryer
- Foundation
- Slab
- Main Level Rooms
- Primary Bedroom, Family Room, Breakfast, Kitchen, Dining Room, Laundry, Bathroom-Half
- Laundry Location
- Main Level
- Heating
- Natural Gas
- Water
- City
- Sewer
- Public Sewer
- Exterior Construction
- Vinyl
- Parking
- Driveway
- Driveway
- Concrete
- Elementary School
- Knights View
- Middle School
- Community House
- High School
- Ardrey Kell
- Builder Name
- Centex
- Total Property HLA
- 2064
- Master on Main Level
- Yes
Mortgage Calculator
“ Based on information submitted to the MLS GRID as of . All data is obtained from various sources and may not have been verified by broker or MLS GRID. Supplied Open House Information is subject to change without notice. All information should be independently reviewed and verified for accuracy. Some IDX listings have been excluded from this website. Properties may or may not be listed by the office/agent presenting the information © 2026 Canopy MLS as distributed by MLS GRID”

Last Updated: