7021 Quail Hill Road, Charlotte, NC 28210
- $282,750
- 2
- BD
- 2
- BA
- 1,460
- SqFt




Listing courtesy of Premier South. carlmaree.realtor@gmail.com
Sold listing courtesy of Cottingham Chalk
- Sold Price
- $282,750
- List Price
- $289,000
- MLS#
- 4186933
- Status
- CLOSED
- Days on Market
- 157
- Property Type
- Residential
- Architectural Style
- Transitional
- Year Built
- 1972
- Closing Date
- Mar 31, 2025
- Bedrooms
- 2
- Bathrooms
- 2
- Full Baths
- 1
- Half Baths
- 1
- Lot Size
- 4,356
- Lot Size Area
- 0.1
- Living Area
- 1,460
- Sq Ft Total
- 1460
- County
- Mecklenburg
- Subdivision
- Quail Hollow Estates
- Special Conditions
- None
- Waterfront Features
- None
Property Description
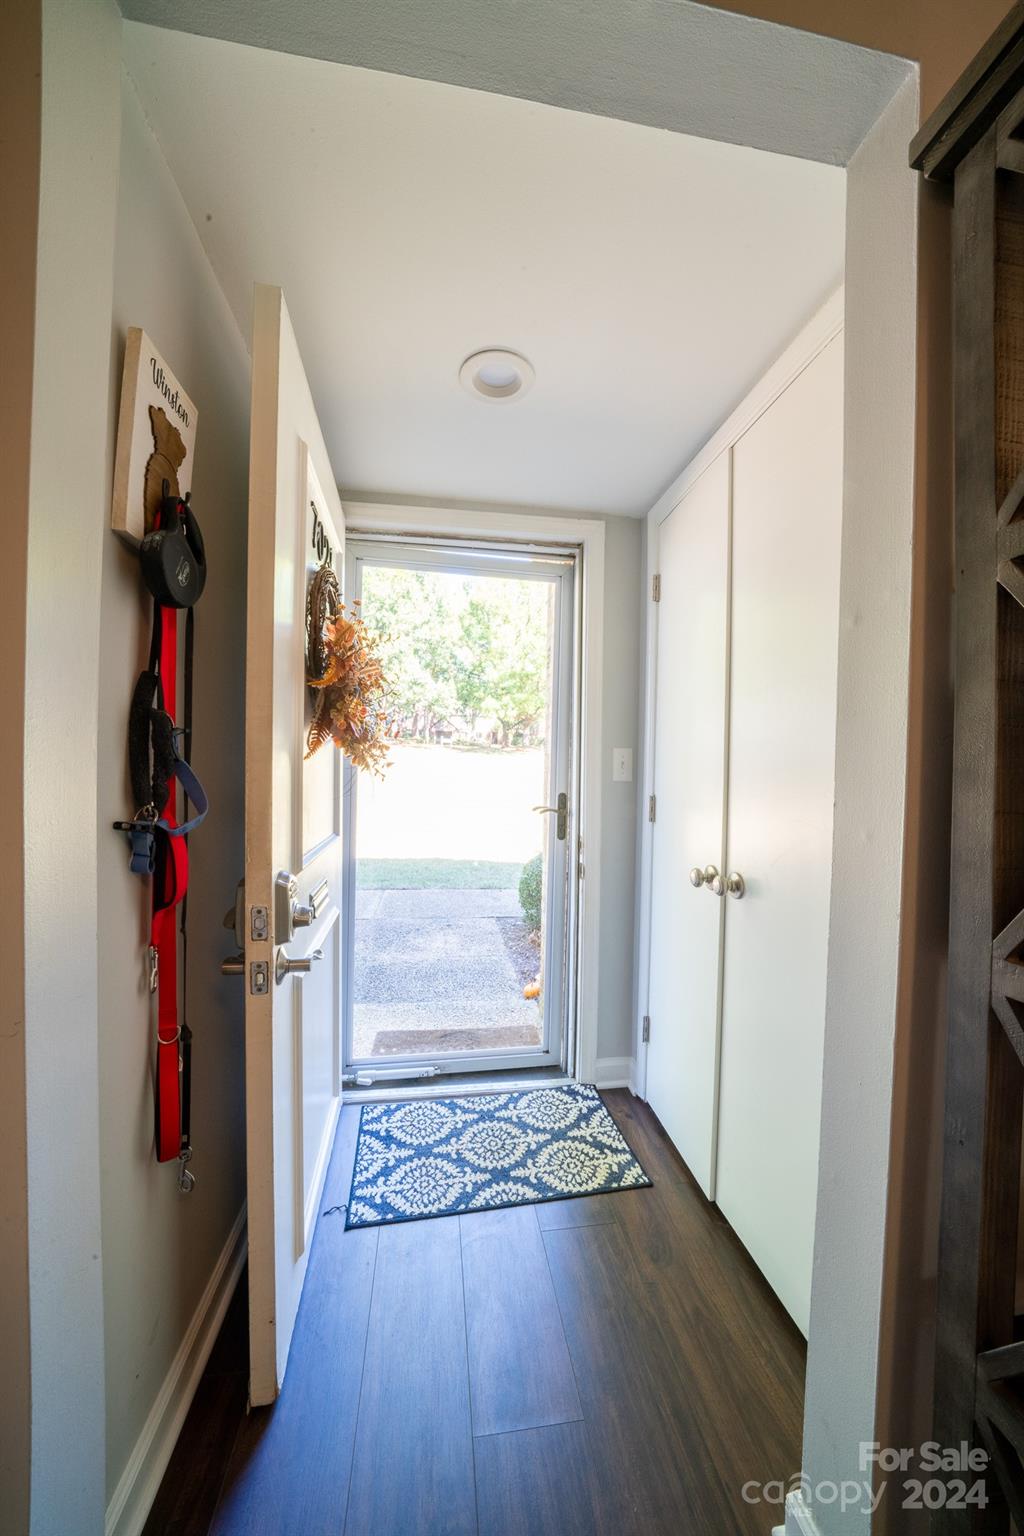
**Seller willing to cover the remainder of 2025 HOA Dues!!! Rare Full Brick Condo with single-primary door entry, in the prestige Quail Hollow Estates with stunning views of Pond & fountain. This, coupled with a 'Wow' Feature addition of an energy efficient Sunroom filled with natural light, Tile Flooring, added electric fireplace for those cozy nights, right off the living room w/French Door entry. Fully renovated in 2021 to include shaker-style kitchen cabinets, new high-end stainless steel appliances, farmhouse sink, & new W/D/Fridge all convey with purchase. Designer light fixtures and flooring 2-years or newer throughout, new toilets and vanities in bathrooms, frameless glass shower door. Large closets with custom shelving. Neutral paint, custom electrical upgrades for fixed flush wall TV mounts in both bedrooms. Private office. Custom built wine fridge nook, and drop down attic with ample flooring. Paver patio added off the sunroom. 1-Car Carport & additional parking for guest!
Additional Information
- Hoa Fee
- $189
- Hoa Fee Paid
- Monthly
- Community Features
- Clubhouse, Outdoor Pool, Picnic Area, Tennis Court(s), Walking Trails
- Fireplace
- Yes
- Floor Coverings
- Laminate, Tile, Vinyl
- Equipment
- Dishwasher, Disposal, Electric Range, Electric Water Heater, Exhaust Fan, Ice Maker, Microwave, Refrigerator, Washer/Dryer
- Foundation
- Slab
- Main Level Rooms
- Kitchen, Sunroom, Laundry, Bathroom-Half, Breakfast, Living Room
- Laundry Location
- Electric Dryer Hookup, Main Level, Washer Hookup
- Heating
- Forced Air, Wall Furnace
- Water
- City
- Sewer
- Public Sewer
- Exterior Construction
- Brick Full
- Roof
- Shingle
- Parking
- Detached Carport, Parking Space(s), Other - See Remarks
- Driveway
- Asphalt, Paved
- Lot Description
- Level, Pond(s), Views
- Elementary School
- Unspecified
- Middle School
- Unspecified
- High School
- Unspecified
- Zoning
- R12PUD
- Total Property HLA
- 1460
Mortgage Calculator
“ Based on information submitted to the MLS GRID as of . All data is obtained from various sources and may not have been verified by broker or MLS GRID. Supplied Open House Information is subject to change without notice. All information should be independently reviewed and verified for accuracy. Some IDX listings have been excluded from this website. Properties may or may not be listed by the office/agent presenting the information © 2026 Canopy MLS as distributed by MLS GRID”

Last Updated: