375 Park Square Place, Matthews, NC 28105
- $365,000
- 2
- BD
- 3
- BA
- 1,486
- SqFt




Listing courtesy of Allen Tate Charlotte South. mary.mccloskey@allentate.com
Sold listing courtesy of Cottingham Chalk
- Sold Price
- $365,000
- List Price
- $365,000
- MLS#
- 4186797
- Status
- CLOSED
- Days on Market
- 45
- Property Type
- Residential
- Architectural Style
- Transitional
- Year Built
- 2003
- Closing Date
- Nov 12, 2024
- Bedrooms
- 2
- Bathrooms
- 3
- Full Baths
- 2
- Half Baths
- 1
- Lot Size
- 1,481
- Lot Size Area
- 0.034
- Living Area
- 1,486
- Sq Ft Total
- 1486
- County
- Mecklenburg
- Subdivision
- Park Square
- Building Name
- Park Square
- Special Conditions
- None
- Dom
- Yes
Property Description
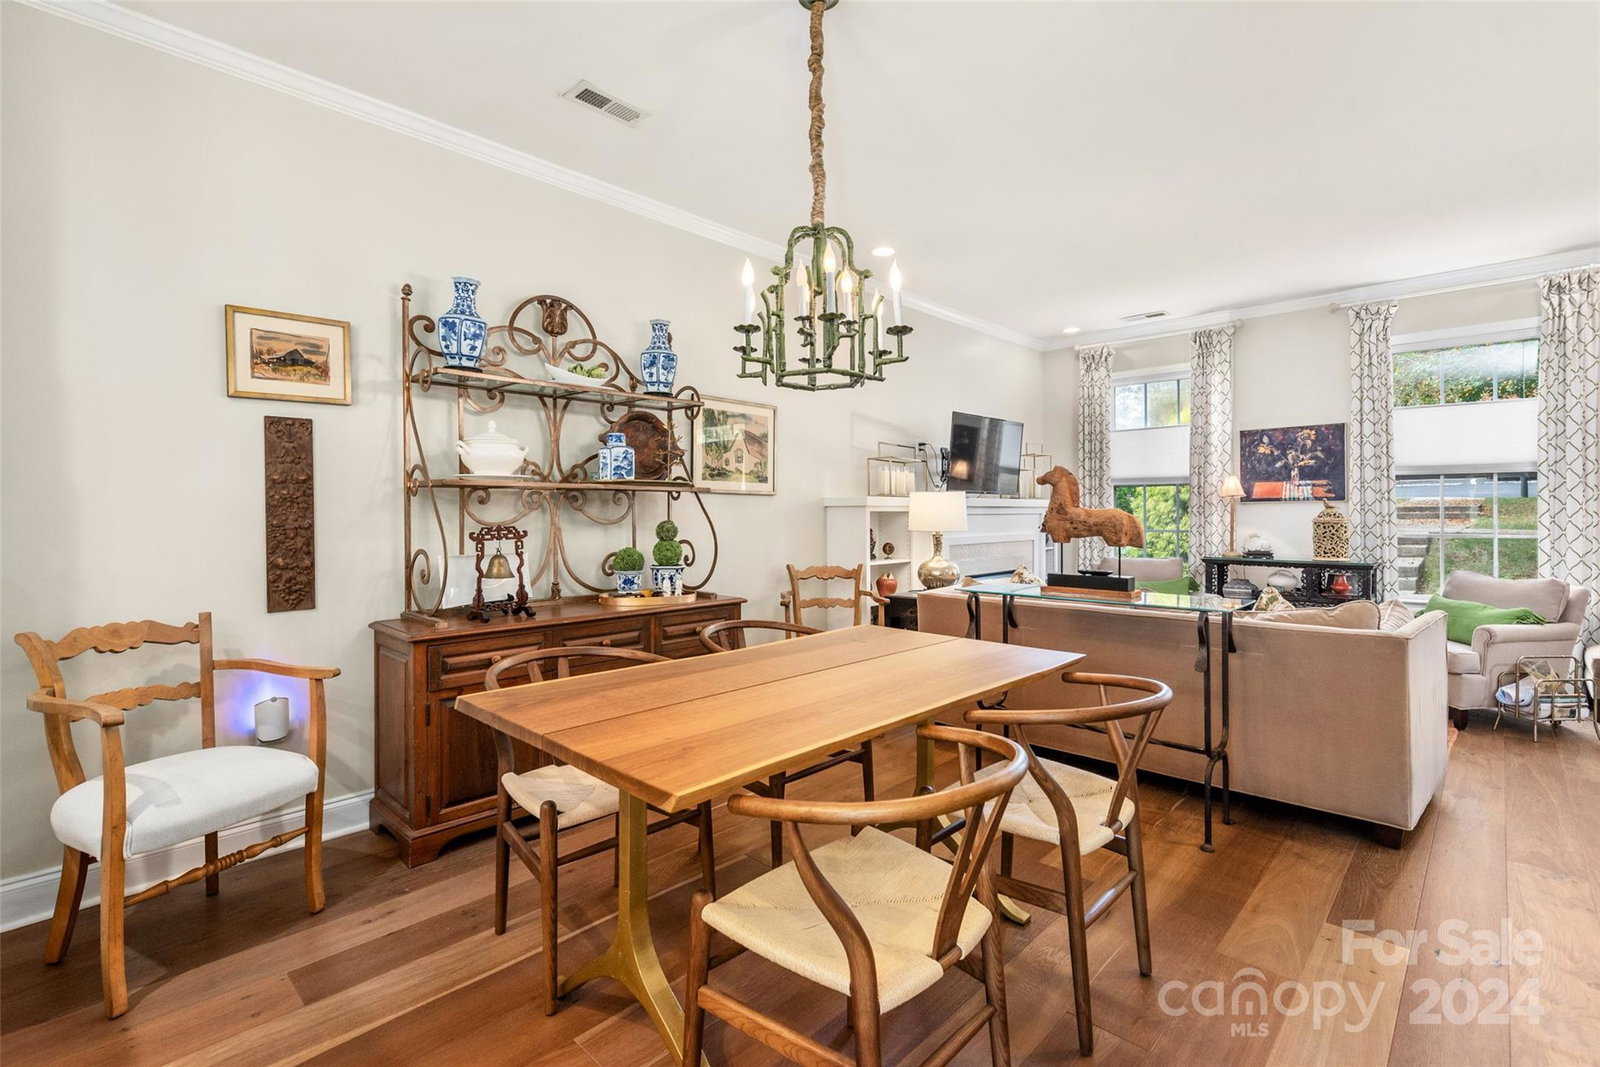
Located in downtown Matthews! No driving to nearby restaurants, shopping & entertainment! Beautifully renovated end unit. Light & bright with many windows and natural light flowing throughout. Upgrades you won’t find in any other unit such as custom kit cabinets, granite and tile, 5-burner stove, ss appliances and vent hood. Frig to remain. Island with storage and seating. Cozy breakfast/sitting area, open to dining and living areas featuring a custom tiled gas fireplace with bookcases. Nine ft ceilings and LVP flooring. Extended pantry/storage under stairs. Modern metal balusters on stairway and upstairs loft area. Second flr features laundry closet with stacking washer/dryer. Two spacious brms and updated ba’s including new toilets, vanity cabinets, granite and quartz countertops, fixtures and lighting. Primary ba has sep shower and soaking tub, walk-in closet. Secondary br with ensuite ba and large closet. Fenced private courtyard with new adjustable pergola. Tons of storage
Additional Information
- Hoa Fee
- $129
- Hoa Fee Paid
- Monthly
- Fireplace
- Yes
- Interior Features
- Attic Stairs Pulldown
- Floor Coverings
- Tile, Vinyl
- Equipment
- Dishwasher, Disposal, Exhaust Hood, Gas Oven, Ice Maker, Microwave, Refrigerator with Ice Maker, Washer/Dryer
- Foundation
- Slab
- Main Level Rooms
- Bathroom-Half, Sitting, Dining Area, Kitchen, Living Room
- Laundry Location
- Laundry Closet, Upper Level
- Heating
- Forced Air, Natural Gas
- Water
- City
- Sewer
- Public Sewer
- Exterior Construction
- Fiber Cement
- Parking
- Assigned, Parking Space(s)
- Driveway
- Paved
- Lot Description
- Corner Lot
- Elementary School
- Matthews
- Middle School
- Crestdale
- High School
- Butler
- Total Property HLA
- 1486
Mortgage Calculator
“ Based on information submitted to the MLS GRID as of . All data is obtained from various sources and may not have been verified by broker or MLS GRID. Supplied Open House Information is subject to change without notice. All information should be independently reviewed and verified for accuracy. Some IDX listings have been excluded from this website. Properties may or may not be listed by the office/agent presenting the information © 2026 Canopy MLS as distributed by MLS GRID”

Last Updated: