Share this with your friends


+17045766234
Ivester Jackson Christie's
716 Virginia Pine Lane, Clover, SC 29710
- $505,000
- 4
- BD
- 3
- BA
- 2,404
- SqFt






Listing courtesy of Premier South. markperryrealtor1@gmail.com
Sold listing courtesy of EXP Realty LLC Ballantyne
- Sold Price
- $505,000
- List Price
- $529,000
- MLS#
- 4186735
- Status
- CLOSED
- Days on Market
- 108
- Property Type
- Residential
- Architectural Style
- Transitional
- Year Built
- 2014
- Closing Date
- Jan 14, 2025
- Bedrooms
- 4
- Bathrooms
- 3
- Full Baths
- 2
- Half Baths
- 1
- Lot Size
- 13,068
- Lot Size Area
- 0.3
- Living Area
- 2,404
- Sq Ft Total
- 2404
- County
- York
- Subdivision
- Rosedale
- Special Conditions
- None
- Waterfront Features
- Paddlesport Launch Site - Community
Property Description
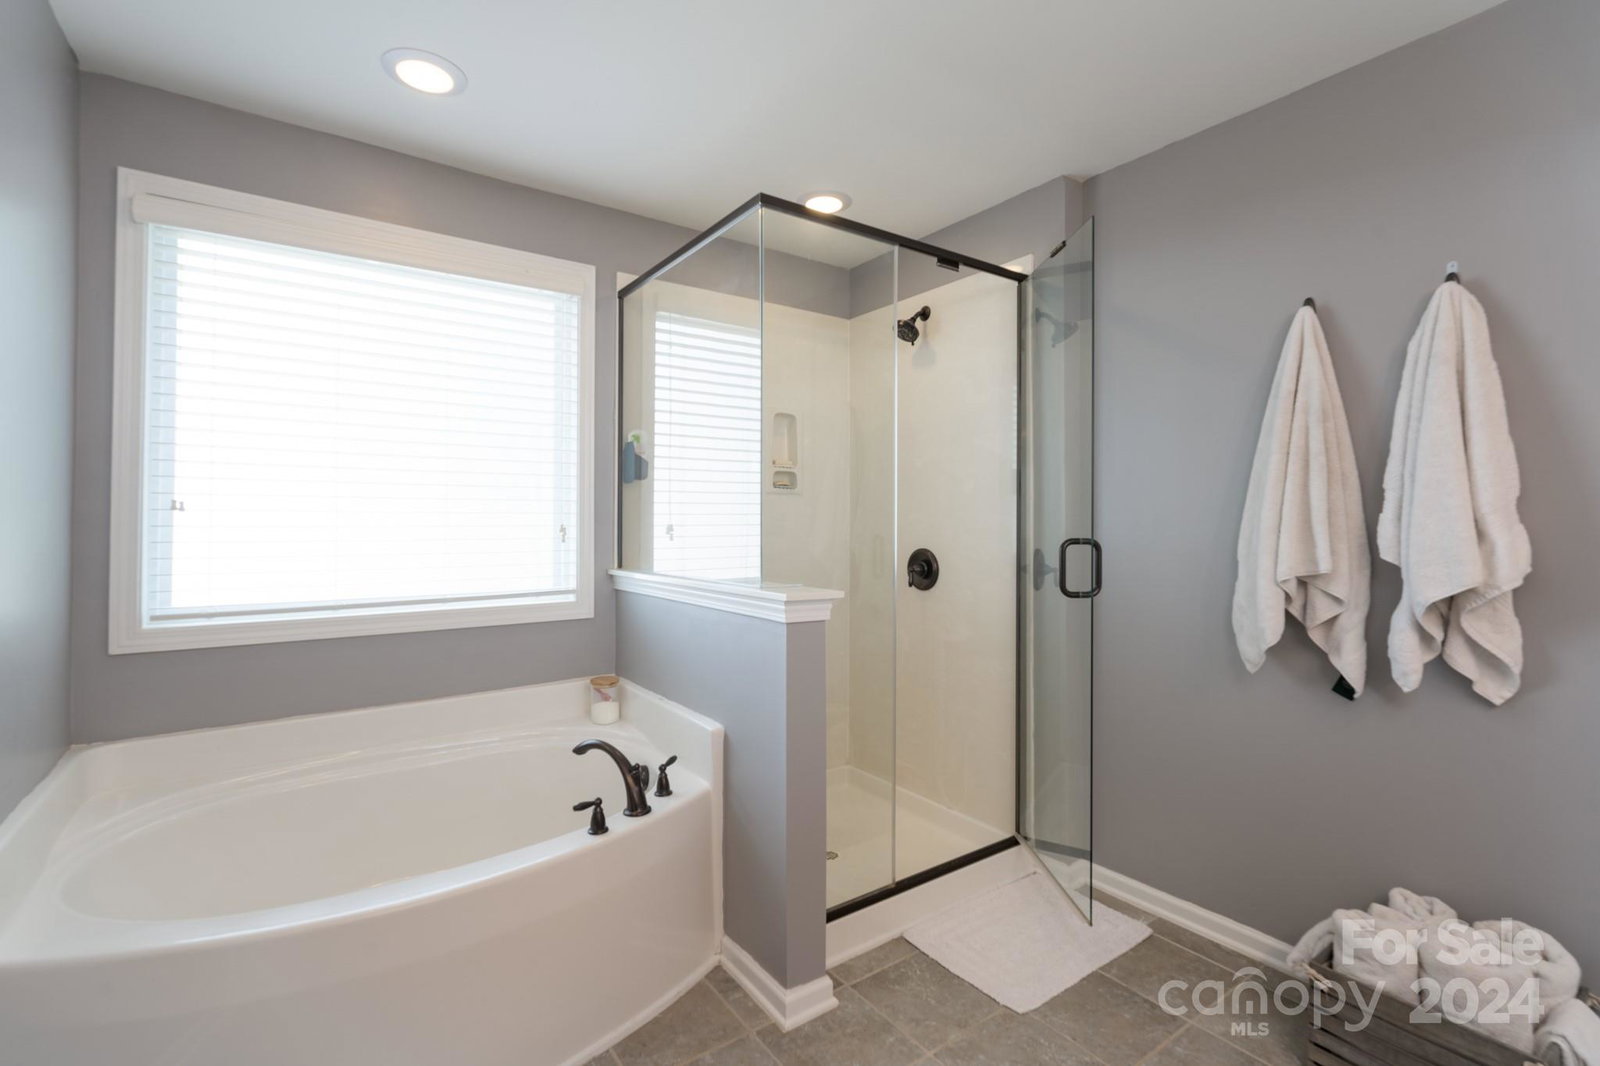
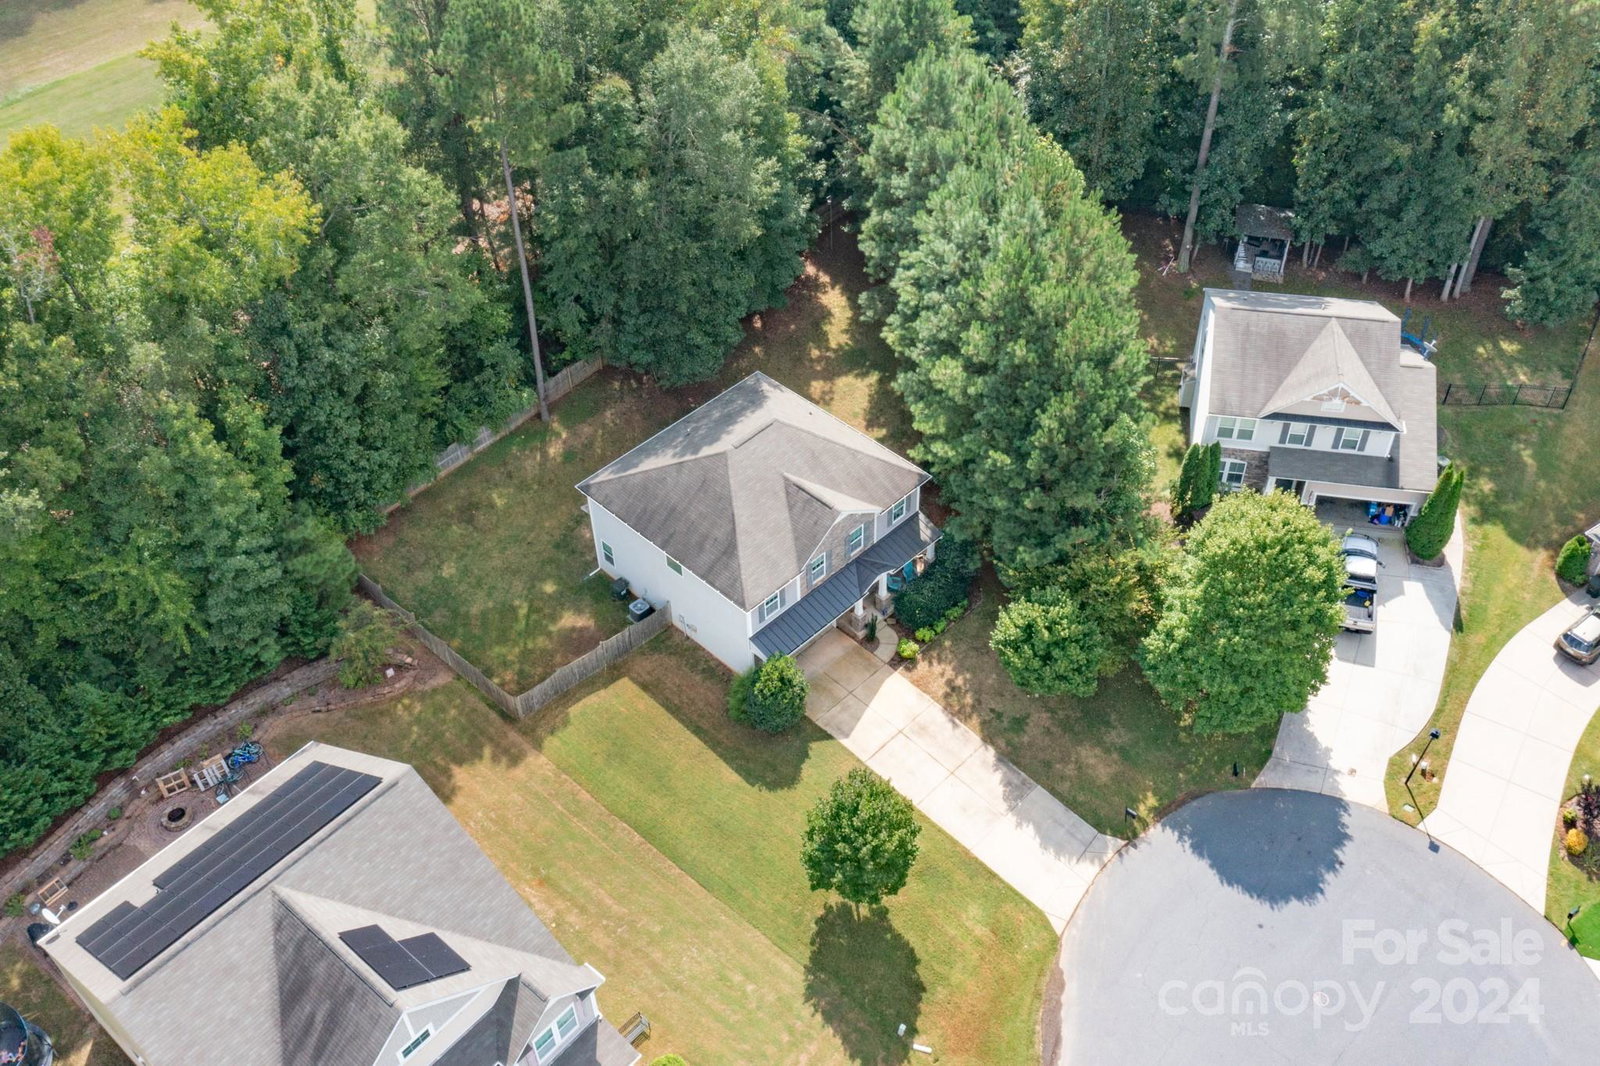
Discover your private oasis nestled in the heart of Lake Wylie. This inviting 4-bedroom, 3-bathroom home at 716 Virginia Pine Drive offers an semi open floor plan, perfect for entertaining or simply relaxing. The spacious living area has a warm and welcoming atmosphere. Step outside into your secluded backyard, where a privacy fence ensures complete tranquility. Located on a quiet cul-de-sac, this home provides a peaceful escape from the hustle and bustle of everyday life. It offers approximately 2404 square feet of living space and sits on a lot of approximately 0.3 acres. Built in 2014, the home features a 2-car attached garage and the floor plan is perfect for entertaining.This beautiful home in Lake Wylie offers the perfect blend of modern comfort and tranquil living. Don't miss this opportunity to make this your dream home!
Additional Information
- Hoa Fee
- $310
- Hoa Fee Paid
- Annually
- Community Features
- Lake Access, Street Lights, None
- Interior Features
- Breakfast Bar, Built-in Features, Cable Prewire, Entrance Foyer, Garden Tub, Kitchen Island, Open Floorplan, Pantry, Walk-In Closet(s)
- Floor Coverings
- Carpet, Vinyl, Wood
- Equipment
- Dishwasher, Disposal, Electric Cooktop, Electric Range, Electric Water Heater, Microwave, Plumbed For Ice Maker
- Foundation
- Slab
- Main Level Rooms
- Dining Room, Kitchen, Family Room, Breakfast, Dining Area, Bathroom-Half
- Laundry Location
- Laundry Room, Upper Level
- Heating
- Heat Pump
- Water
- City
- Sewer
- Public Sewer
- Exterior Construction
- Stone, Vinyl
- Roof
- Composition
- Parking
- Driveway, Attached Garage
- Driveway
- Concrete, Paved
- Lot Description
- Cul-De-Sac
- Elementary School
- Crowders Creek
- Middle School
- Oak Ridge
- High School
- Clover
- Builder Name
- D R HORTON
- Total Property HLA
- 2404
Mortgage Calculator
“ Based on information submitted to the MLS GRID as of . All data is obtained from various sources and may not have been verified by broker or MLS GRID. Supplied Open House Information is subject to change without notice. All information should be independently reviewed and verified for accuracy. Some IDX listings have been excluded from this website. Properties may or may not be listed by the office/agent presenting the information © 2026 Canopy MLS as distributed by MLS GRID”

Last Updated: