417 Gene Avenue, Charlotte, NC 28205
- $725,000
- 3
- BD
- 3
- BA
- 2,184
- SqFt




Listing courtesy of Keller Williams Ballantyne Area. jessica.lamb@kw.com
Sold listing courtesy of EXP Realty LLC Ballantyne
- Sold Price
- $725,000
- List Price
- $725,000
- MLS#
- 4186577
- Status
- CLOSED
- Days on Market
- 34
- Property Type
- Residential
- Year Built
- 2021
- Closing Date
- Oct 31, 2024
- Bedrooms
- 3
- Bathrooms
- 3
- Full Baths
- 2
- Half Baths
- 1
- Lot Size
- 6,098
- Lot Size Area
- 0.14
- Living Area
- 2,184
- Sq Ft Total
- 2184
- County
- Mecklenburg
- Subdivision
- Grier Heights
- Special Conditions
- None
Property Description
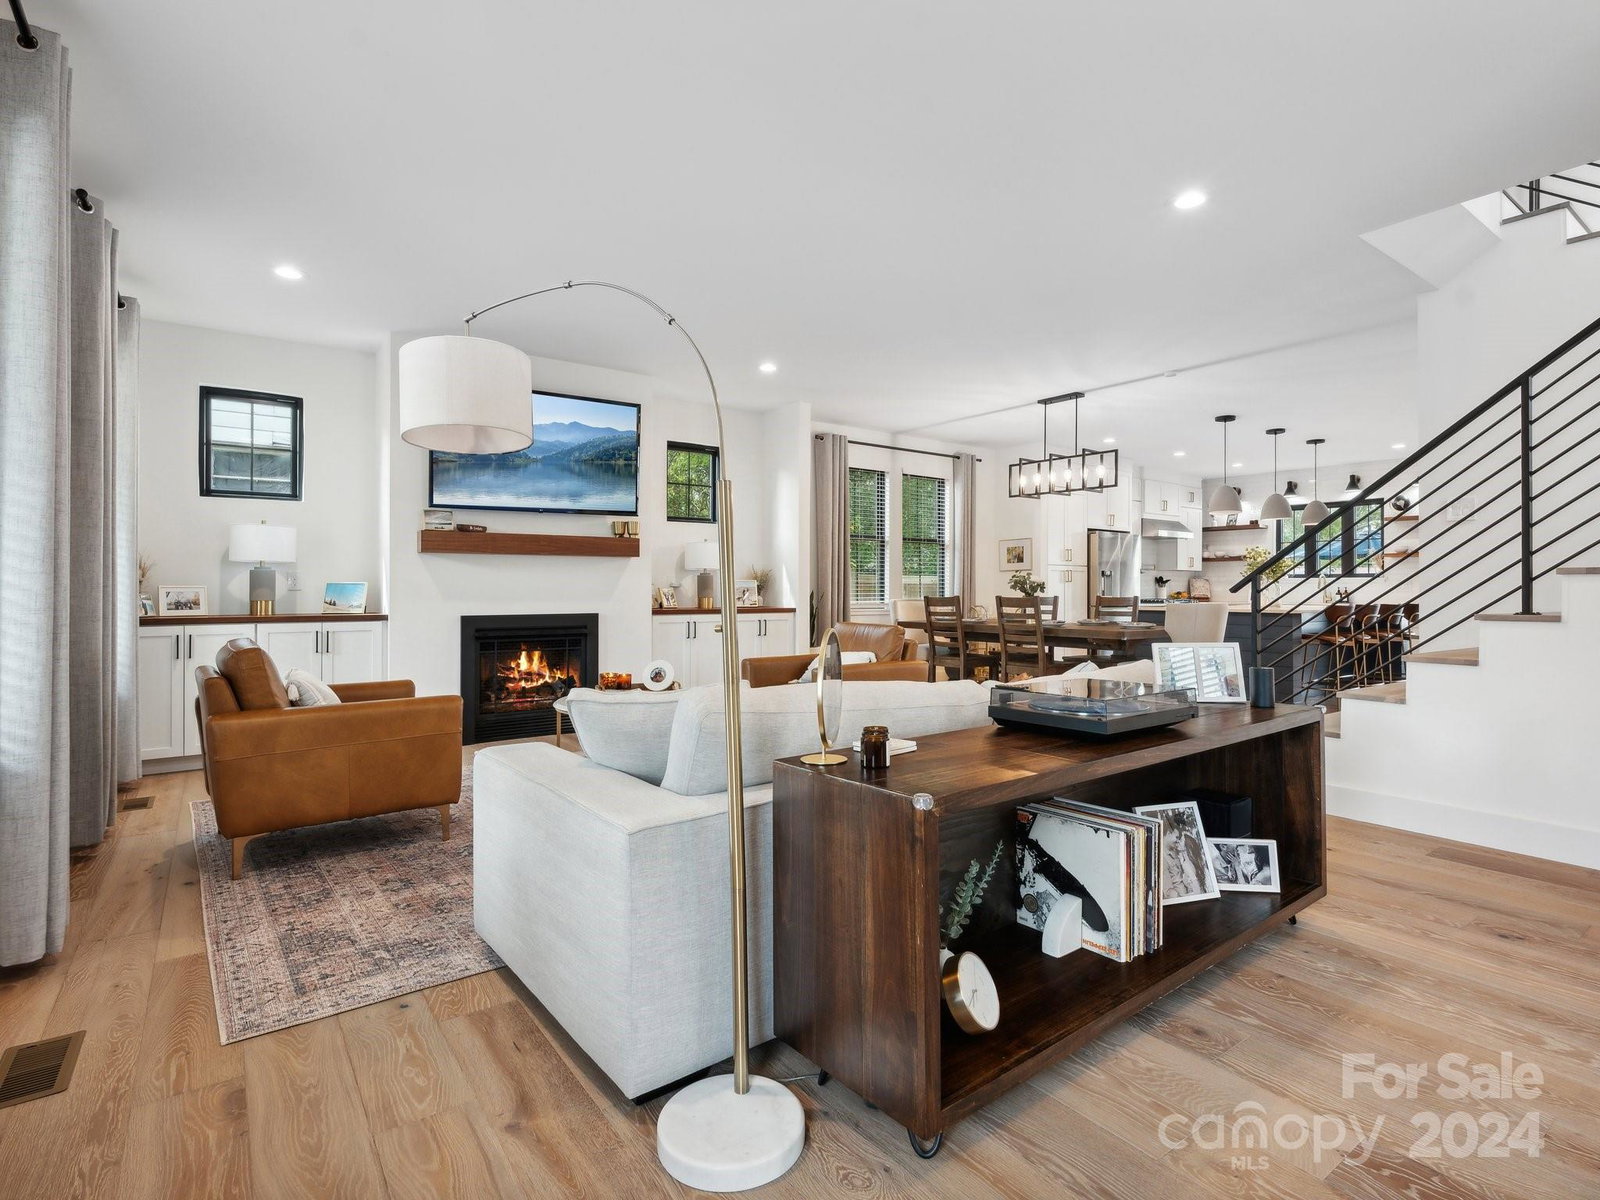
417 Gene Avenue is a beautifully designed, custom built modern farmhouse home nestled on a quiet street minutes from Uptown Charlotte- but let's be real, once you see the inside, you won't want to leave! Upon entering, you're greeted w/ a flood of natural lighting throughout the open floorplan- high ceilings & light hardwood flooring only amplify the airy feel. The living room flows seamlessly through the dining area into the kitchen- a chef's dream. Featuring soft close cabinetry plus charming open shelving, subway tile backsplash, quartz counters, an expansive island w/ seating & pot-filler for convenience- what more could you want? Just off the kitchen is a powder room & an office w/ French doors & built-ins. The luxurious primary suite features a spa like bathroom & custom walk-in closet. Two guest bedrooms, a guest bathroom & laundry room complete the second floor. Outside, if you aren't enjoying the front porch, you'll be on the back deck overlooking the private back yard.
Additional Information
- Fireplace
- Yes
- Interior Features
- Attic Stairs Pulldown, Built-in Features, Kitchen Island, Open Floorplan, Pantry, Walk-In Closet(s)
- Floor Coverings
- Carpet, Hardwood, Tile
- Equipment
- Dishwasher, Disposal, Gas Water Heater, Microwave, Refrigerator, Tankless Water Heater, Washer/Dryer
- Foundation
- Crawl Space
- Main Level Rooms
- Kitchen, Living Room, Dining Area, Office, Bathroom-Half
- Laundry Location
- Laundry Room
- Heating
- Heat Pump
- Water
- City
- Sewer
- Public Sewer
- Exterior Construction
- Hardboard Siding
- Roof
- Shingle, Metal
- Parking
- Driveway
- Driveway
- Concrete, Paved
- Elementary School
- Billingsville / Cotswold
- Middle School
- Alexander Graham
- High School
- Myers Park
- Total Property HLA
- 2184
Mortgage Calculator
“ Based on information submitted to the MLS GRID as of . All data is obtained from various sources and may not have been verified by broker or MLS GRID. Supplied Open House Information is subject to change without notice. All information should be independently reviewed and verified for accuracy. Some IDX listings have been excluded from this website. Properties may or may not be listed by the office/agent presenting the information © 2026 Canopy MLS as distributed by MLS GRID”

Last Updated: