228 Raven Ridge, Maggie Valley, NC 28751
- $258,000
- 2
- BD
- 2
- BA
- 856
- SqFt




Listing courtesy of Keller Williams Great Smokies. holly@hollyfletchernc.com
Sold listing courtesy of Keller Williams Great Smokies
- Sold Price
- $258,000
- List Price
- $289,900
- MLS#
- 4186570
- Status
- CLOSED
- Days on Market
- 238
- Property Type
- Residential
- Architectural Style
- Bungalow, Cabin, Cottage
- Year Built
- 1982
- Closing Date
- Jun 04, 2025
- Bedrooms
- 2
- Bathrooms
- 2
- Full Baths
- 2
- Lot Size
- 1,742
- Lot Size Area
- 0.04
- Living Area
- 856
- Sq Ft Total
- 856
- County
- Haywood
- Subdivision
- Raven Ridge
- Special Conditions
- None
Property Description
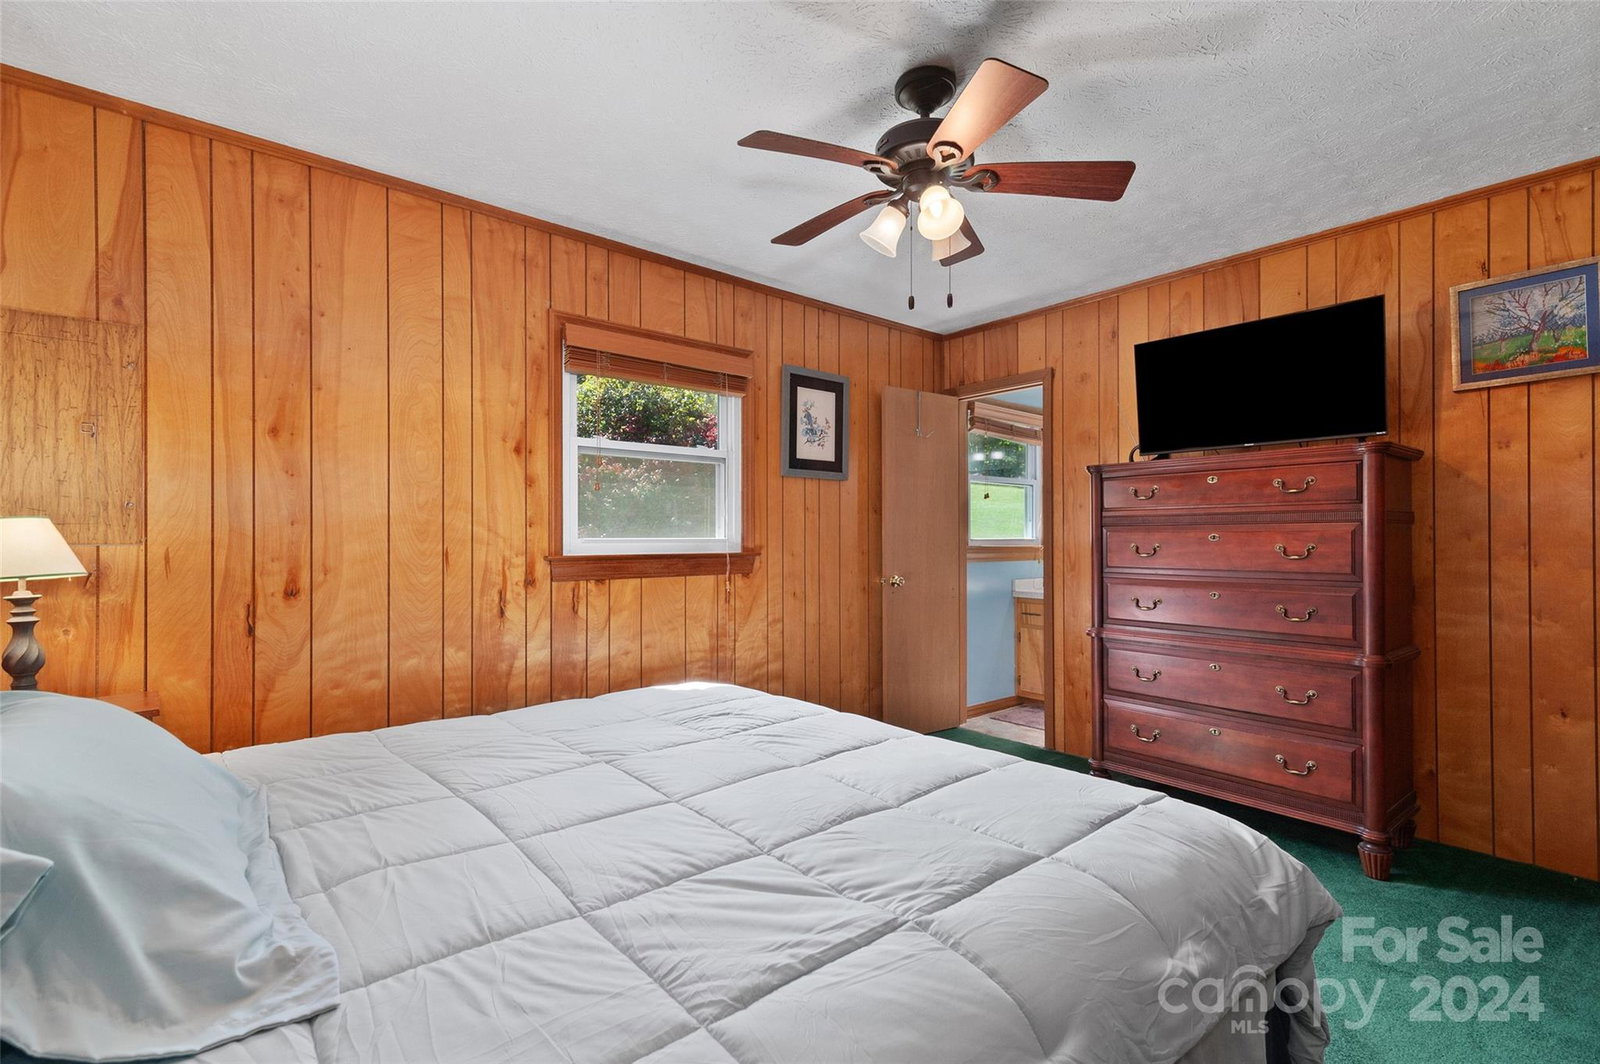
Perfect mountain cottage with stunning long-range, year-round views! This charming 2-bedroom, 2-bathroom home offers one-level living & a cozy atmosphere, featuring a gas fireplace & an updated kitchen w/ an inviting dining area. Enjoy peace of mind with a recently installed HVAC system (only a year old) & a durable metal roof. The paved drive & attached carport provide easy access & parking convenience. This property offers the best of both worlds—city water, shared septic, and high-speed internet (Charter Spectrum) for modern living, plus trash pickup an & snow removal managed by the city. Sit back & relax in your rocking chair with a cup of coffee as you take in the breathtaking mountain sunrise. The HOA covers landscaping, road maintenance, city water, & electrical utilities to the community’s shared spaces, including the Pavilion and streetlights. This gem is the perfect blend of comfort & low-maintenance mountain living—ideal for year-round enjoyment or a tranquil getaway!"
Additional Information
- Hoa Fee
- $1,100
- Hoa Fee Paid
- Annually
- Fireplace
- Yes
- Floor Coverings
- Carpet
- Equipment
- Dishwasher, Electric Oven, Electric Range, Exhaust Hood, Microwave, Refrigerator, Washer/Dryer
- Foundation
- Basement
- Main Level Rooms
- Primary Bedroom
- Laundry Location
- In Basement
- Heating
- Heat Pump
- Water
- City
- Sewer
- Shared Septic
- Exterior Features
- Lawn Maintenance, Other - See Remarks
- Exterior Construction
- Synthetic Stucco, Wood
- Roof
- Metal
- Parking
- Attached Carport
- Driveway
- Asphalt, Paved
- Lot Description
- Green Area, Hilly, Paved, Views
- Elementary School
- Jonathan Valley
- Middle School
- Waynesville
- High School
- Tuscola
- Total Property HLA
- 856
- Master on Main Level
- Yes
Mortgage Calculator
“ Based on information submitted to the MLS GRID as of . All data is obtained from various sources and may not have been verified by broker or MLS GRID. Supplied Open House Information is subject to change without notice. All information should be independently reviewed and verified for accuracy. Some IDX listings have been excluded from this website. Properties may or may not be listed by the office/agent presenting the information © 2026 Canopy MLS as distributed by MLS GRID”

Last Updated: