6209 Limey Court, Charlotte, NC 28270
- $645,000
- 4
- BD
- 3
- BA
- 2,249
- SqFt




Listing courtesy of Corcoran HM Properties. davidkostelnik@hmproperties.com
Sold listing courtesy of Charlotte Living Realty
- Sold Price
- $645,000
- List Price
- $625,000
- MLS#
- 4186343
- Status
- CLOSED
- Days on Market
- 19
- Property Type
- Residential
- Architectural Style
- Transitional
- Year Built
- 1994
- Closing Date
- Oct 16, 2024
- Bedrooms
- 4
- Bathrooms
- 3
- Full Baths
- 2
- Half Baths
- 1
- Lot Size
- 11,325
- Lot Size Area
- 0.26
- Living Area
- 2,249
- Sq Ft Total
- 2249
- County
- Mecklenburg
- Subdivision
- Providence Commons
- Special Conditions
- None
Property Description
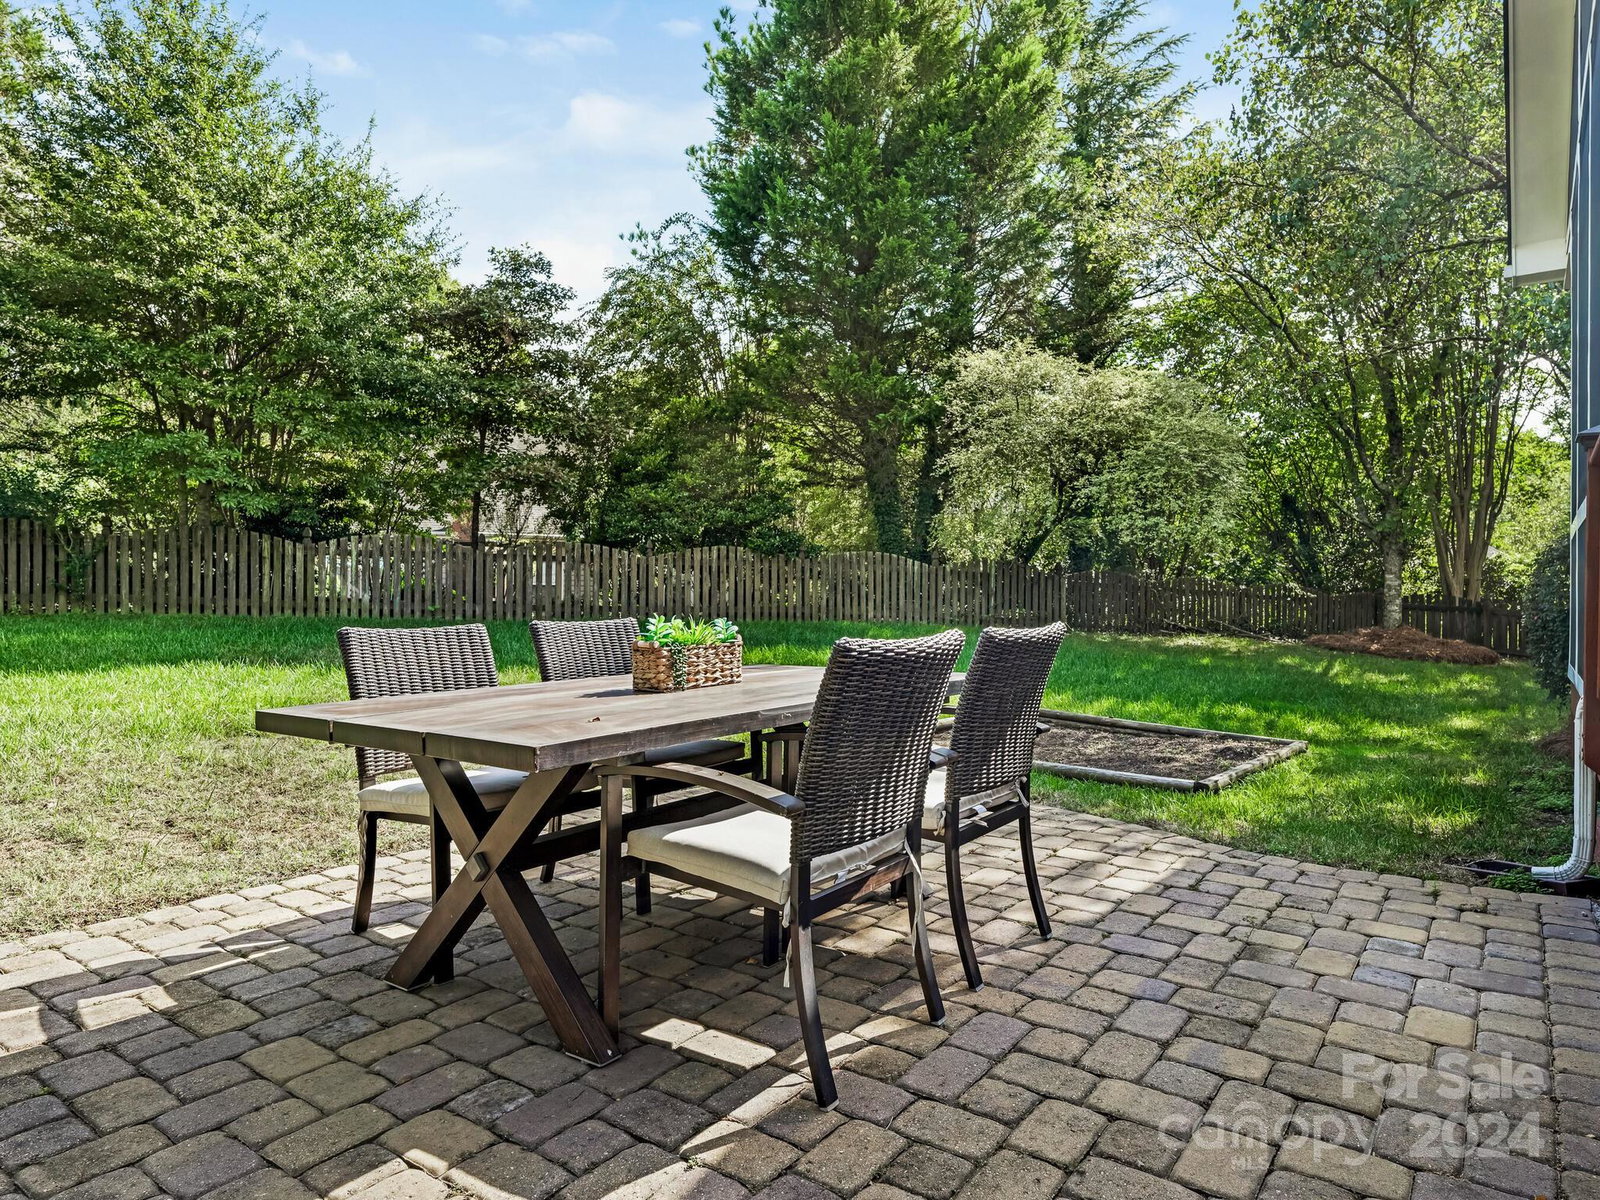
You won't want to miss this Providence Commons cul-de-sac home! The interior features gleaming newly refinished hardwood floors which have been added to the dining room, designated office, and primary bedroom- all on the main level! The bright and open floorplan is ideal for entertaining with a seamless flow from the dining room to the kitchen and outside to the screened porch and deck! Upstairs you will find 2 additional bedrooms and a large bonus room/4th bedroom with vaulted ceiling which could serve multiple purposes. You will enjoy relaxing in the beautiful, screened porch overlooking the tranquil FLAT backyard on one of the best lots in Providence Commons! Lush yard and mature landscaping easily maintained with the irrigation system! Providence Commons is perfectly located just off Providence Road with community access to the Greenway! Close to SouthPark, Uptown, Interstates, and all of the shopping and dining that South Charlotte has to offer!
Additional Information
- Hoa Fee
- $106
- Hoa Fee Paid
- Semi-Annually
- Fireplace
- Yes
- Interior Features
- Attic Stairs Pulldown
- Floor Coverings
- Carpet, Tile, Wood
- Equipment
- Dishwasher, Disposal, Electric Range, Exhaust Fan, Microwave
- Foundation
- Crawl Space
- Main Level Rooms
- Primary Bedroom, Dining Room, Kitchen, Bathroom-Full, Bathroom-Half, Office, Great Room-Two Story, Laundry, Breakfast
- Laundry Location
- Main Level
- Heating
- Forced Air
- Water
- City
- Sewer
- Public Sewer
- Exterior Construction
- Brick Partial
- Roof
- Shingle
- Parking
- Driveway, Garage Faces Front
- Driveway
- Concrete, Paved
- Lot Description
- Cul-De-Sac
- Elementary School
- Lansdowne
- Middle School
- McClintock
- High School
- East Mecklenburg
- Total Property HLA
- 2249
- Master on Main Level
- Yes
Mortgage Calculator
“ Based on information submitted to the MLS GRID as of . All data is obtained from various sources and may not have been verified by broker or MLS GRID. Supplied Open House Information is subject to change without notice. All information should be independently reviewed and verified for accuracy. Some IDX listings have been excluded from this website. Properties may or may not be listed by the office/agent presenting the information © 2026 Canopy MLS as distributed by MLS GRID”

Last Updated: