63 Jeffress Avenue, Asheville, NC 28803
- $495,000
- 2
- BD
- 2
- BA
- 1,576
- SqFt




Listing courtesy of 5 Points Realty. casseecunningham@gmail.com
Sold listing courtesy of Century 21 Hi Alta
- Sold Price
- $495,000
- List Price
- $495,000
- MLS#
- 4186328
- Status
- CLOSED
- Days on Market
- 75
- Property Type
- Residential
- Architectural Style
- Contemporary
- Year Built
- 2007
- Closing Date
- Dec 10, 2024
- Bedrooms
- 2
- Bathrooms
- 2
- Full Baths
- 2
- Lot Size
- 13,503
- Lot Size Area
- 0.31
- Living Area
- 1,576
- Sq Ft Total
- 1576
- County
- Buncombe
- Subdivision
- Shiloh
- Special Conditions
- None
Property Description
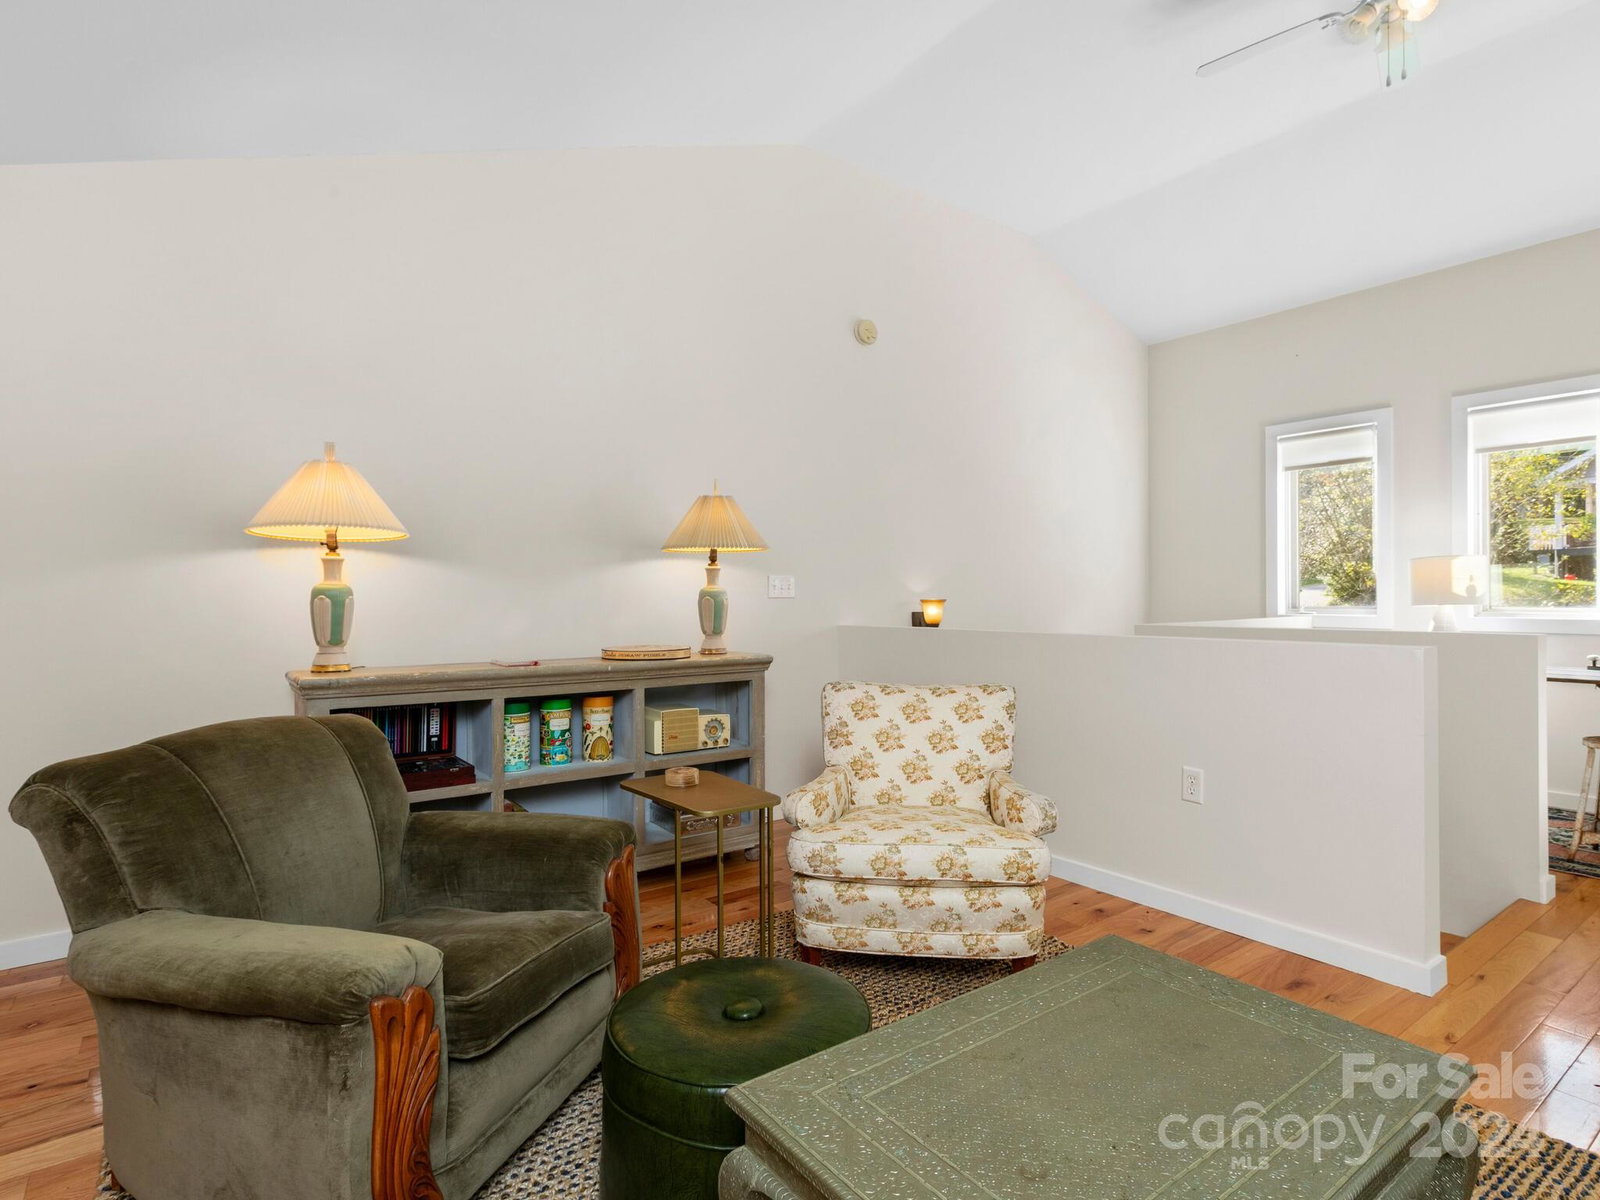
This contemporary house has so much to offer. Passive solar design. The wall of windows face the beautifully landscaped front garden to capture the heat of the sun in winter and shade the interior of the house in summer. Brand new Hardi board siding, lifetime guarantee standing seam metal roof, and all new HVAC system makes this house an exceptional value. The layout is perfect for guests or housemates. There are 2 bedroom suites complete with full bath and walk-in closets on either side of the open concept family, dining and kitchen great room. A soaring vaulted ceiling with huge beams brings so much architectural interest to the already fantastic space. Bonus loft/flex space can be used for a beautiful sun filled office, or extra bedroom. Hard wood floors throughout, large built-in open shelving in the kitchen area provides loads of extra storage. Beautiful stone retaining wall and stone patio make going out to the garden so inviting. New gravel driveway. In the heart of Shiloh.
Additional Information
- Community Features
- Playground, Recreation Area, Street Lights
- Interior Features
- Entrance Foyer, Open Floorplan, Walk-In Closet(s)
- Floor Coverings
- Tile, Wood
- Equipment
- Dishwasher, Dryer, Gas Cooktop, Ice Maker, Oven, Refrigerator with Ice Maker, Tankless Water Heater, Washer/Dryer
- Foundation
- Crawl Space
- Main Level Rooms
- Family Room, Kitchen, Primary Bedroom, Bedroom(s), Bathroom-Full, Bathroom-Full
- Laundry Location
- In Bathroom
- Heating
- Heat Pump
- Water
- City
- Sewer
- Public Sewer
- Exterior Construction
- Fiber Cement, Hard Stucco
- Roof
- Metal
- Parking
- Driveway
- Driveway
- Gravel, Paved
- Lot Description
- Corner Lot, Orchard(s)
- Elementary School
- Estes/Koontz
- Middle School
- Valley Springs
- High School
- T.C. Roberson
- Zoning
- RS4
- Total Property HLA
- 1576
- Master on Main Level
- Yes
Mortgage Calculator
“ Based on information submitted to the MLS GRID as of . All data is obtained from various sources and may not have been verified by broker or MLS GRID. Supplied Open House Information is subject to change without notice. All information should be independently reviewed and verified for accuracy. Some IDX listings have been excluded from this website. Properties may or may not be listed by the office/agent presenting the information © 2026 Canopy MLS as distributed by MLS GRID”

Last Updated: