2437 Summers Glen Nw Drive, Concord, NC 28027
- $1,075,000
- 5
- BD
- 5
- BA
- 4,273
- SqFt




Listing courtesy of Berkshire Hathaway Homeservices Landmark Prop. carolynk@BHHSLandmark.com
Sold listing courtesy of Keller Williams Ballantyne Area
- Sold Price
- $1,075,000
- List Price
- $1,075,000
- MLS#
- 4186268
- Status
- CLOSED
- Days on Market
- 62
- Property Type
- Residential
- Architectural Style
- Transitional
- Year Built
- 2014
- Closing Date
- Dec 19, 2024
- Bedrooms
- 5
- Bathrooms
- 5
- Full Baths
- 4
- Half Baths
- 1
- Lot Size
- 17,859
- Lot Size Area
- 0.41000000000000003
- Living Area
- 4,273
- Sq Ft Total
- 4273
- County
- Cabarrus
- Subdivision
- Christenbury Glen
- Special Conditions
- None
Property Description
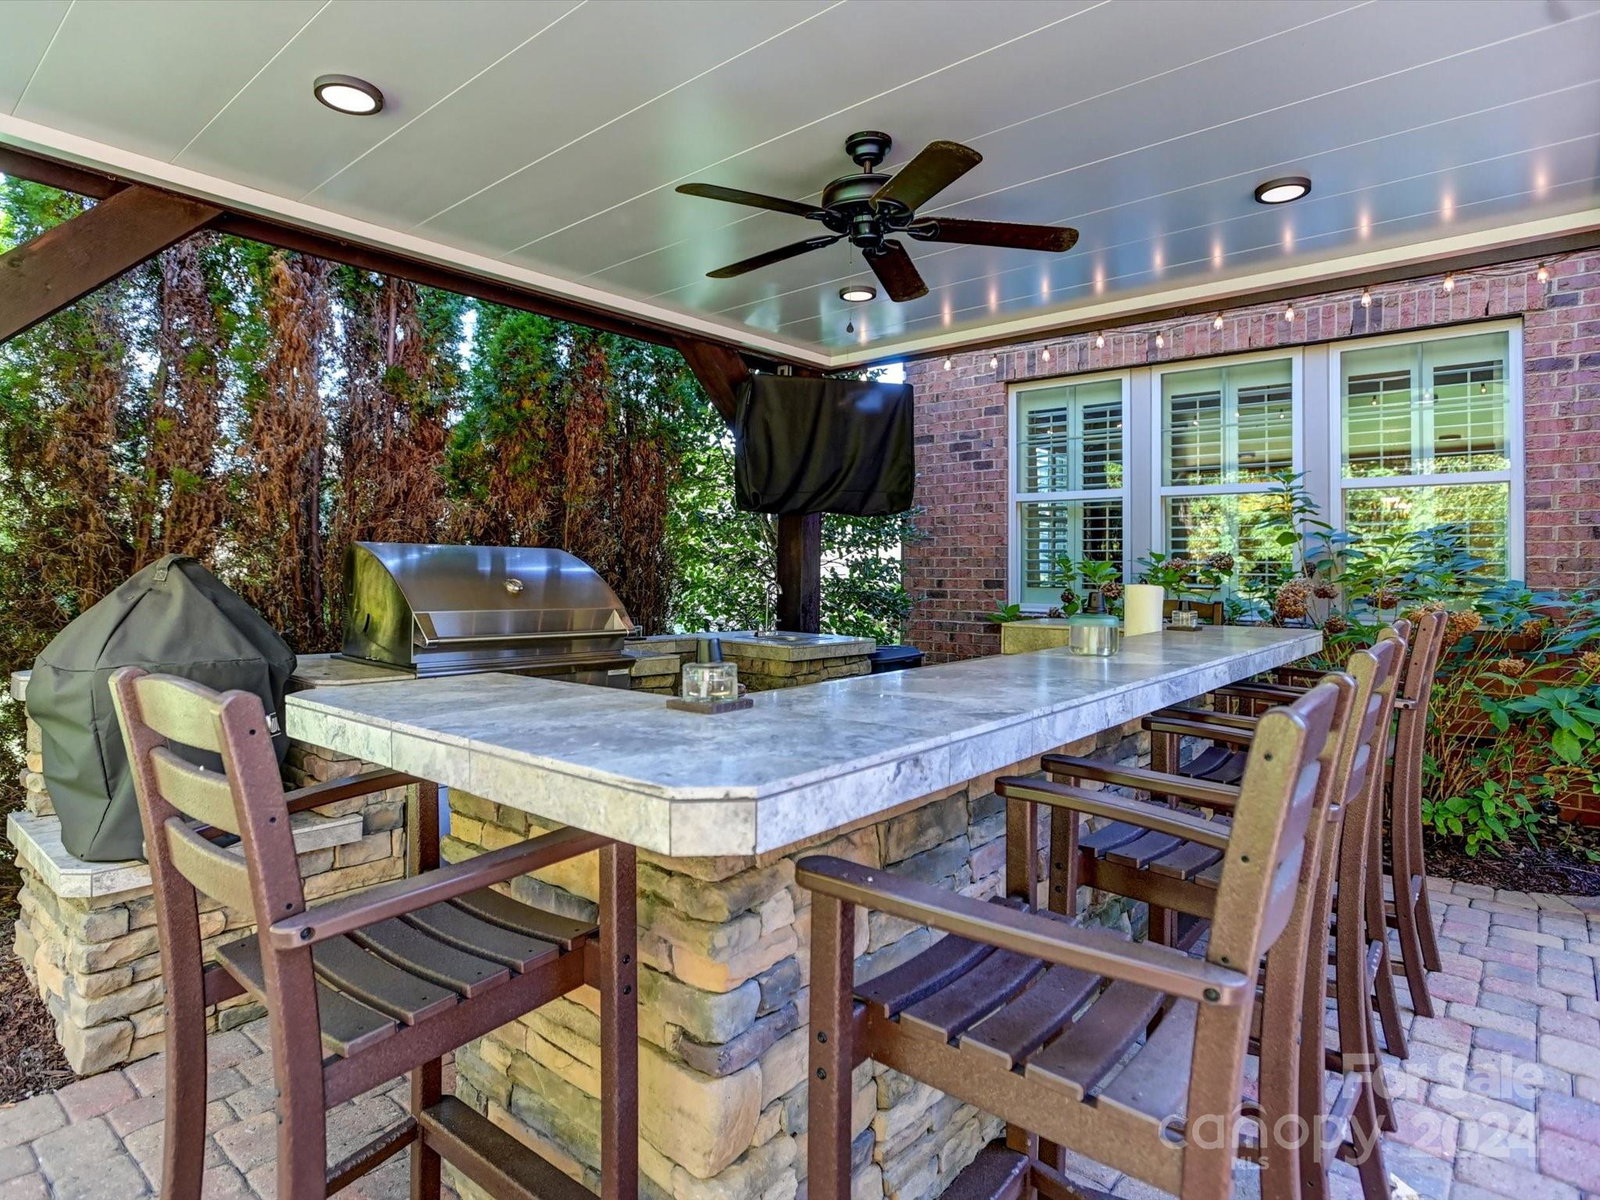
CASUALLY ELEGANT LIVING INSIDE AND OUT-Private lot w/only 1 neighboring home nestled on cul-de-sac street. Light and airy open-concept living, a chef's kitchen complete with butler & walk-in pantries, private home office, casual & formal dining areas, primary bdrm w/custom closet that opens into laundry room -All on main floor. Upstairs- All bedrooms boasts ensuite baths & huge bonus room with 7'x16' walk-in attic/storage room. Generator hook-up & built-in workbench in 3-car garage. Wander out back- the outdoor living spaces will blow you away! Over 1,000 sq.ft. of paver patio & covered & uncovered backyard entertaining spaces include covered kitchen & bar w/built-in DCS gas grill, Kamado Joe (Egg-style) grill, Bull power gas burner, refrigerator, mounted TV, & room for plenty of friends at the bar. Fire up the (gas log starter) fire pit on chilly evenings & enjoy the privacy & professionally landscaped backyard that will quickly become one of your favorite "rooms" in the house!
Additional Information
- Hoa Fee
- $228
- Hoa Fee Paid
- Quarterly
- Community Features
- Clubhouse, Fitness Center, Game Court, Picnic Area, Playground, Sidewalks, Street Lights, Tennis Court(s), Walking Trails, Other
- Fireplace
- Yes
- Interior Features
- Attic Other, Attic Walk In, Breakfast Bar, Drop Zone, Entrance Foyer, Kitchen Island, Open Floorplan, Pantry, Storage, Walk-In Closet(s), Walk-In Pantry
- Floor Coverings
- Carpet
- Equipment
- Bar Fridge, Dishwasher, Disposal
- Foundation
- Slab
- Main Level Rooms
- Primary Bedroom, Dining Room, Great Room, Kitchen, Office, Bedroom(s)
- Laundry Location
- Laundry Room, Main Level
- Heating
- Central, Heat Pump, Natural Gas
- Water
- City
- Sewer
- Public Sewer
- Exterior Features
- Fire Pit, Gas Grill, In-Ground Irrigation, Outdoor Kitchen
- Exterior Construction
- Brick Full, Stone Veneer
- Roof
- Shingle
- Parking
- Driveway, Attached Garage, Garage Faces Side
- Driveway
- Concrete, Paved
- Lot Description
- Private, Wooded
- Elementary School
- Cox Mill
- Middle School
- Harold E Winkler
- High School
- Cox Mill
- Zoning
- PUD
- Builder Name
- Classica
- Total Property HLA
- 4273
- Master on Main Level
- Yes
Mortgage Calculator
“ Based on information submitted to the MLS GRID as of . All data is obtained from various sources and may not have been verified by broker or MLS GRID. Supplied Open House Information is subject to change without notice. All information should be independently reviewed and verified for accuracy. Some IDX listings have been excluded from this website. Properties may or may not be listed by the office/agent presenting the information © 2026 Canopy MLS as distributed by MLS GRID”

Last Updated: