Share this with your friends


+17045766234
Ivester Jackson Christie's
2040 White Cypress Court Unit #KH09, Charlotte, NC 28216
- $559,416
- 4
- BD
- 3
- BA
- 2,876
- SqFt




Listing courtesy of Accent Homes Carolinas, Inc. smccomb@accenthomescarolinas.com
Sold listing courtesy of Keller Williams Connected
- Sold Price
- $559,416
- List Price
- $559,416
- MLS#
- 4186237
- Status
- CLOSED
- Days on Market
- 152
- Property Type
- Residential
- Year Built
- 2024
- Closing Date
- Mar 19, 2025
- Bedrooms
- 4
- Bathrooms
- 3
- Full Baths
- 2
- Half Baths
- 1
- Lot Size
- 7,971
- Lot Size Area
- 0.183
- Living Area
- 2,876
- Sq Ft Total
- 2876
- County
- Mecklenburg
- Subdivision
- Kinghurst Cove
- Special Conditions
- None
Property Description
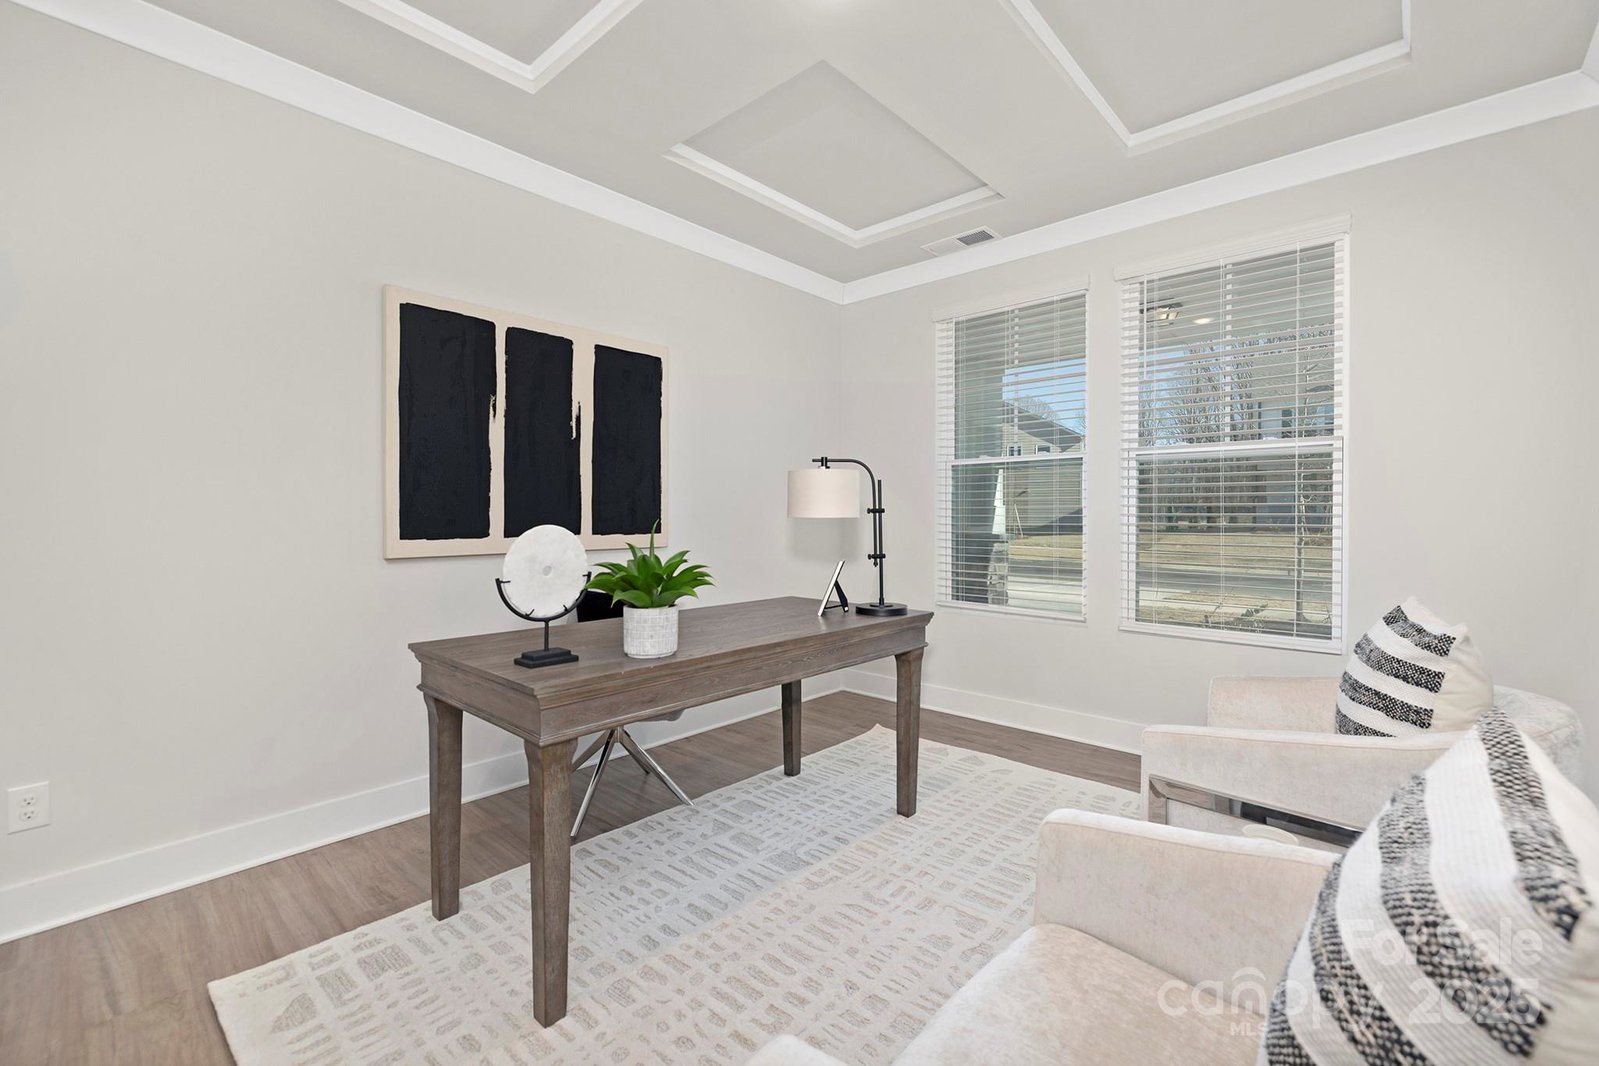
READY NOW! New home tucked away at the end of a quiet street in Kinghurst Cove. This plan features an open main level layout with a flex room for office use or formal DR, a large breakfast area and keeping room. 9' ceilings on main floor. The gourmet kitchen offers gas cooking, built in microwave and plenty of counter/cabinet space. All 4 bedrooms, loft and laundry are located on the second level. The spacious primary retreat has a private sitting area with added windows to enjoy the gorgeous view. Primary Bath has a luxury spa package in the 8’ tiled shower. A fabulous walk-in closet as well. Beautiful wooded and water views from the breakfast, keeping rm, family rm, loft, primary BR, patio and large 39x12 deck! Conveniently located between 485 & 77, near uptown and the airport. This home is a must see if you are looking for new construction with high end finishes at an affordable price in Charlotte! Builder is currently offering up to $12k in closing costs with a preferred lender.
Additional Information
- Hoa Fee
- $975
- Hoa Fee Paid
- Annually
- Fireplace
- Yes
- Interior Features
- Attic Stairs Pulldown, Cable Prewire, Drop Zone, Kitchen Island, Open Floorplan, Walk-In Closet(s), Walk-In Pantry
- Floor Coverings
- Carpet, Tile, Vinyl
- Equipment
- Dishwasher, Disposal, Electric Water Heater, Gas Range, Microwave, Plumbed For Ice Maker
- Foundation
- Slab
- Main Level Rooms
- Flex Space, Bathroom-Half, Family Room, Kitchen, Breakfast, Keeping Room
- Laundry Location
- Laundry Room, Upper Level
- Heating
- Forced Air, Natural Gas, Zoned
- Water
- City
- Sewer
- Public Sewer
- Exterior Construction
- Fiber Cement, Stone Veneer
- Roof
- Shingle
- Parking
- Attached Garage, Garage Door Opener, Garage Faces Front
- Driveway
- Concrete, Paved
- Elementary School
- Hornets Nest
- Middle School
- Ranson
- High School
- Hopewell
- Zoning
- N1-A
- New Construction
- Yes
- Builder Name
- Accent Homes Carolinas
- Total Property HLA
- 2876
Mortgage Calculator
“ Based on information submitted to the MLS GRID as of . All data is obtained from various sources and may not have been verified by broker or MLS GRID. Supplied Open House Information is subject to change without notice. All information should be independently reviewed and verified for accuracy. Some IDX listings have been excluded from this website. Properties may or may not be listed by the office/agent presenting the information © 2026 Canopy MLS as distributed by MLS GRID”

Last Updated: