Share this with your friends


+17045766234
Ivester Jackson Christie's
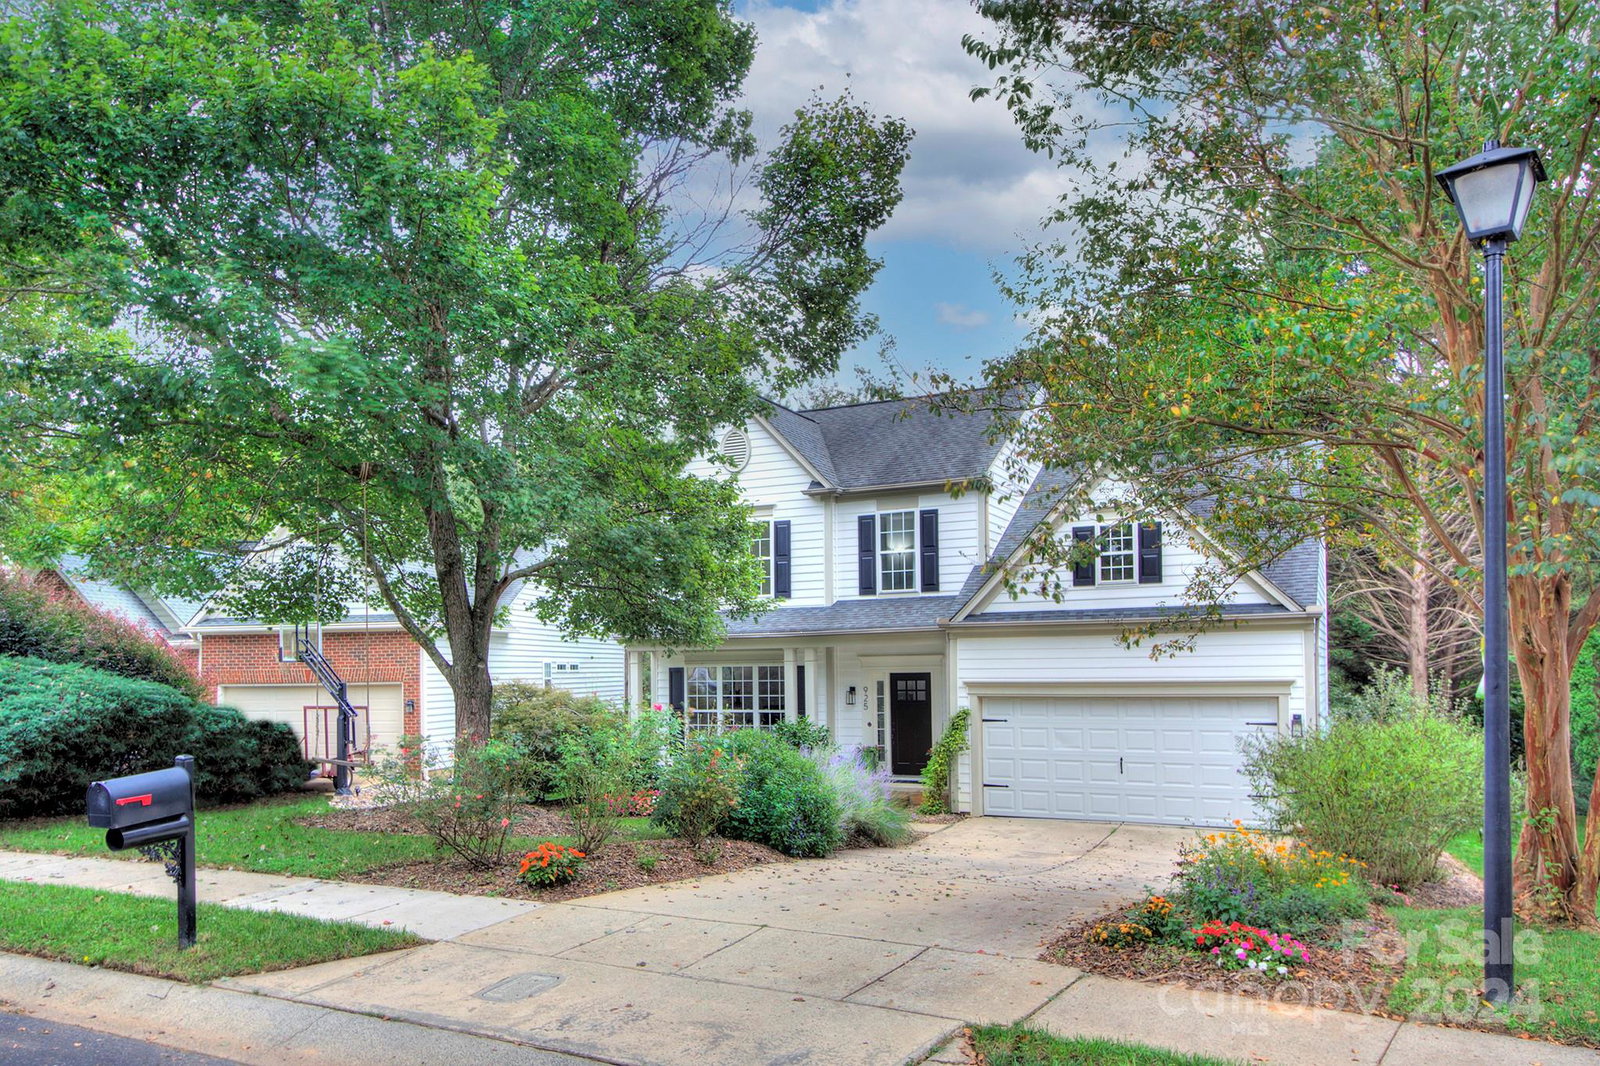
925 Clearbrook Road, Matthews, NC 28105
- $460,000
- 3
- BD
- 3
- BA
- 1,860
- SqFt



Listing courtesy of Keller Williams Ballantyne Area. lisa@teamsatterfield.com
Sold listing courtesy of David Hoffman Realty
- Sold Price
- $460,000
- List Price
- $465,000
- MLS#
- 4186217
- Status
- CLOSED
- Days on Market
- 49
- Property Type
- Residential
- Year Built
- 1997
- Closing Date
- Nov 12, 2024
- Bedrooms
- 3
- Bathrooms
- 3
- Full Baths
- 2
- Half Baths
- 1
- Lot Size
- 11,412
- Lot Size Area
- 0.262
- Living Area
- 1,860
- Sq Ft Total
- 1860
- County
- Mecklenburg
- Subdivision
- Matthews Estates
- Special Conditions
- None
- Waterfront Features
- None
Property Description
Welcome to this immaculate & updated home. Fresh, bright & filled w/ fabulous energy. Located on a deep lot with good sense of privacy. Covered front porch welcomes friends and family! Inviting entry area adjacent to large Great Room w/ rustic beam mantle over gas log fireplace. Commercially inspired kitchen designed w/ both hospitality & functionality in mind. Professional grade appliances including an induction range & high volume hood. Storage includes a stainless island, extra deep cabinets & open shelving. Custom shaker cabinets, doors & trim. Farm sink. Primary suite w/ udpated en suite bath. Walk-in closet with organizer. Both secondary bedrooms are fresh and bright. Hall bath is updated. Split floorplan sets huge bonus alone for ultimate soundproofing. Easy access to Four Mile Creek Greenway, including a 3.3 mile connection between downtown Matthews & Squirrel Lake Park. Subject property is short distance to Squirrel Lake Park & greenway provides access to Matthews Elem.
Additional Information
- Hoa Fee
- $142
- Hoa Fee Paid
- Annually
- Fireplace
- Yes
- Interior Features
- Attic Other
- Equipment
- Dishwasher, Disposal, Gas Range
- Foundation
- Crawl Space
- Main Level Rooms
- Great Room, Kitchen, Dining Area
- Laundry Location
- Laundry Room
- Heating
- Forced Air
- Water
- City
- Sewer
- Public Sewer
- Exterior Construction
- Vinyl
- Roof
- Shingle
- Parking
- Attached Garage, Garage Faces Front
- Driveway
- Concrete, Paved
- Lot Description
- Creek Front
- Elementary School
- Matthews
- Middle School
- Crestdale
- High School
- Butler
- Zoning
- RES
- Total Property HLA
- 1860
Mortgage Calculator
“ Based on information submitted to the MLS GRID as of . All data is obtained from various sources and may not have been verified by broker or MLS GRID. Supplied Open House Information is subject to change without notice. All information should be independently reviewed and verified for accuracy. Some IDX listings have been excluded from this website. Properties may or may not be listed by the office/agent presenting the information © 2026 Canopy MLS as distributed by MLS GRID”

Last Updated: