4835 Gaynor Road, Charlotte, NC 28211
- $1,080,000
- 4
- BD
- 3
- BA
- 3,108
- SqFt




Listing courtesy of Dickens Mitchener & Associates Inc. kcatron@dickensmitchener.com
Sold listing courtesy of Canopy Administration
- Sold Price
- $1,080,000
- List Price
- $999,000
- MLS#
- 4186130
- Status
- CLOSED
- Days on Market
- 39
- Property Type
- Residential
- Architectural Style
- Traditional
- Year Built
- 1961
- Closing Date
- Nov 04, 2024
- Bedrooms
- 4
- Bathrooms
- 3
- Full Baths
- 3
- Lot Size
- 17,859
- Lot Size Area
- 0.41000000000000003
- Living Area
- 3,108
- Sq Ft Total
- 3108
- County
- Mecklenburg
- Subdivision
- Randolph Park
- Special Conditions
- None
- Waterfront Features
- None
Property Description
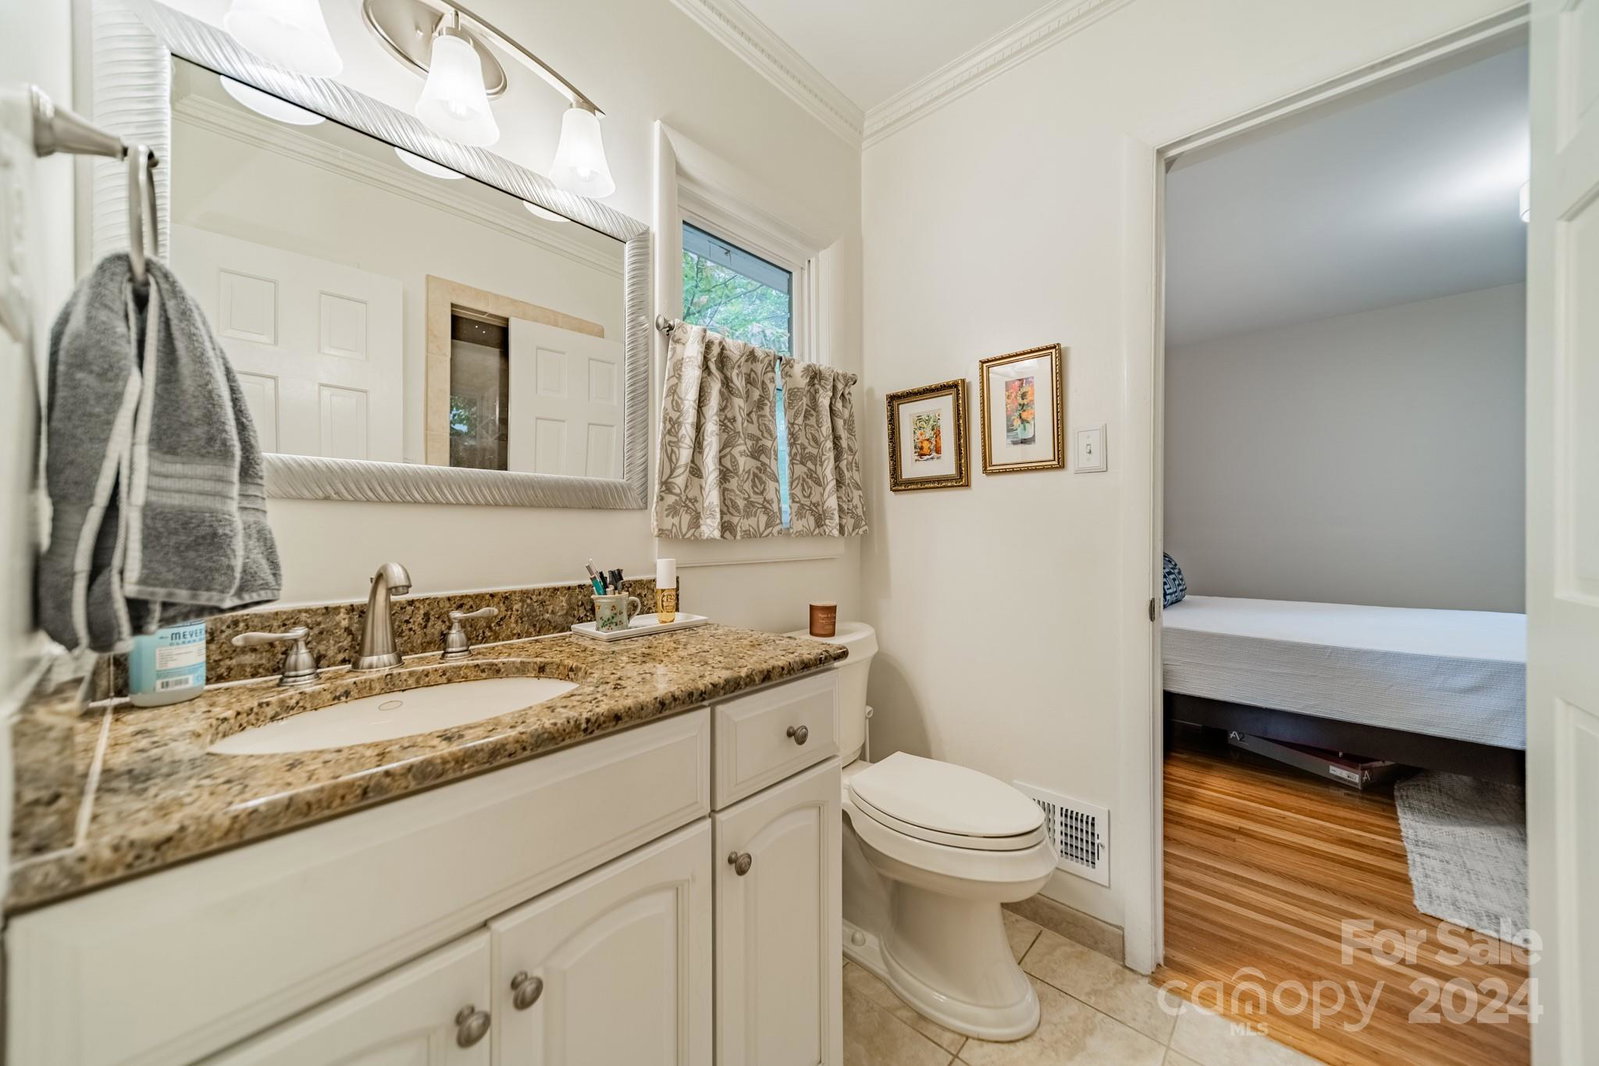
4835 Gaynor Road is an amazing spacious home. You will have more living space then you know what to do with. Foyer opens up to the living room that leads into the dining room. Beyond the dining room is the kitchen with newly painted cabinets and quartz countertops and an oversized island. Kitchen opens to 2 living spaces, the den as well as a large playroom that is at the back door with built in desk, cubbies, and is a huge room. Off of the den you will find an amazing screen porch where you can relax at the fireplace and watch the games on TV. The back yard is flat and home to a fire pit. Down the hallway is 4 bedrooms and 2 full bathrooms. Basement, a rare find! Basement is home to a large living space, full bathroom and a flex space. Do not miss the spacious walk up attic. This is a home that is too good to be true and in an amazing neighborhood. Do not miss this one!
Additional Information
- Community Features
- None
- Fireplace
- Yes
- Interior Features
- Attic Stairs Fixed, Built-in Features, Drop Zone, Kitchen Island
- Floor Coverings
- Tile, Wood
- Equipment
- Convection Oven, Dishwasher, Disposal, Down Draft, Dryer, Electric Oven, Electric Water Heater, Gas Cooktop, Microwave, Refrigerator with Ice Maker, Self Cleaning Oven, Warming Drawer, Washer, Washer/Dryer
- Foundation
- Crawl Space, Slab
- Main Level Rooms
- Living Room, Dining Room, Den, Kitchen, Play Room, Primary Bedroom, Bathroom-Full, Bedroom(s), Bedroom(s), Bedroom(s), Bathroom-Full
- Laundry Location
- Electric Dryer Hookup, In Hall, Main Level, Washer Hookup
- Heating
- Ductless, Natural Gas
- Water
- City
- Sewer
- Public Sewer
- Exterior Features
- Storage
- Exterior Construction
- Brick Partial, Vinyl
- Roof
- Shingle
- Parking
- Driveway
- Driveway
- Concrete, Paved
- Elementary School
- Billingsville / Cotswold
- Middle School
- Alexander Graham
- High School
- Myers Park
- Total Property HLA
- 3108
- Master on Main Level
- Yes
Mortgage Calculator
“ Based on information submitted to the MLS GRID as of . All data is obtained from various sources and may not have been verified by broker or MLS GRID. Supplied Open House Information is subject to change without notice. All information should be independently reviewed and verified for accuracy. Some IDX listings have been excluded from this website. Properties may or may not be listed by the office/agent presenting the information © 2026 Canopy MLS as distributed by MLS GRID”

Last Updated: