5313 Silabert Avenue, Charlotte, NC 28205
- $379,000
- 3
- BD
- 3
- BA
- 1,383
- SqFt




Listing courtesy of RE/MAX Executive. liz@lizyoungrealtor.com
Sold listing courtesy of Keller Williams South Park
- Sold Price
- $379,000
- List Price
- $379,000
- MLS#
- 4186047
- Status
- CLOSED
- Days on Market
- 79
- Property Type
- Residential
- Architectural Style
- Transitional
- Year Built
- 2001
- Closing Date
- Dec 13, 2024
- Bedrooms
- 3
- Bathrooms
- 3
- Full Baths
- 2
- Half Baths
- 1
- Lot Size
- 6,534
- Lot Size Area
- 0.15
- Living Area
- 1,383
- Sq Ft Total
- 1383
- County
- Mecklenburg
- Subdivision
- Anthem
- Special Conditions
- None
Property Description
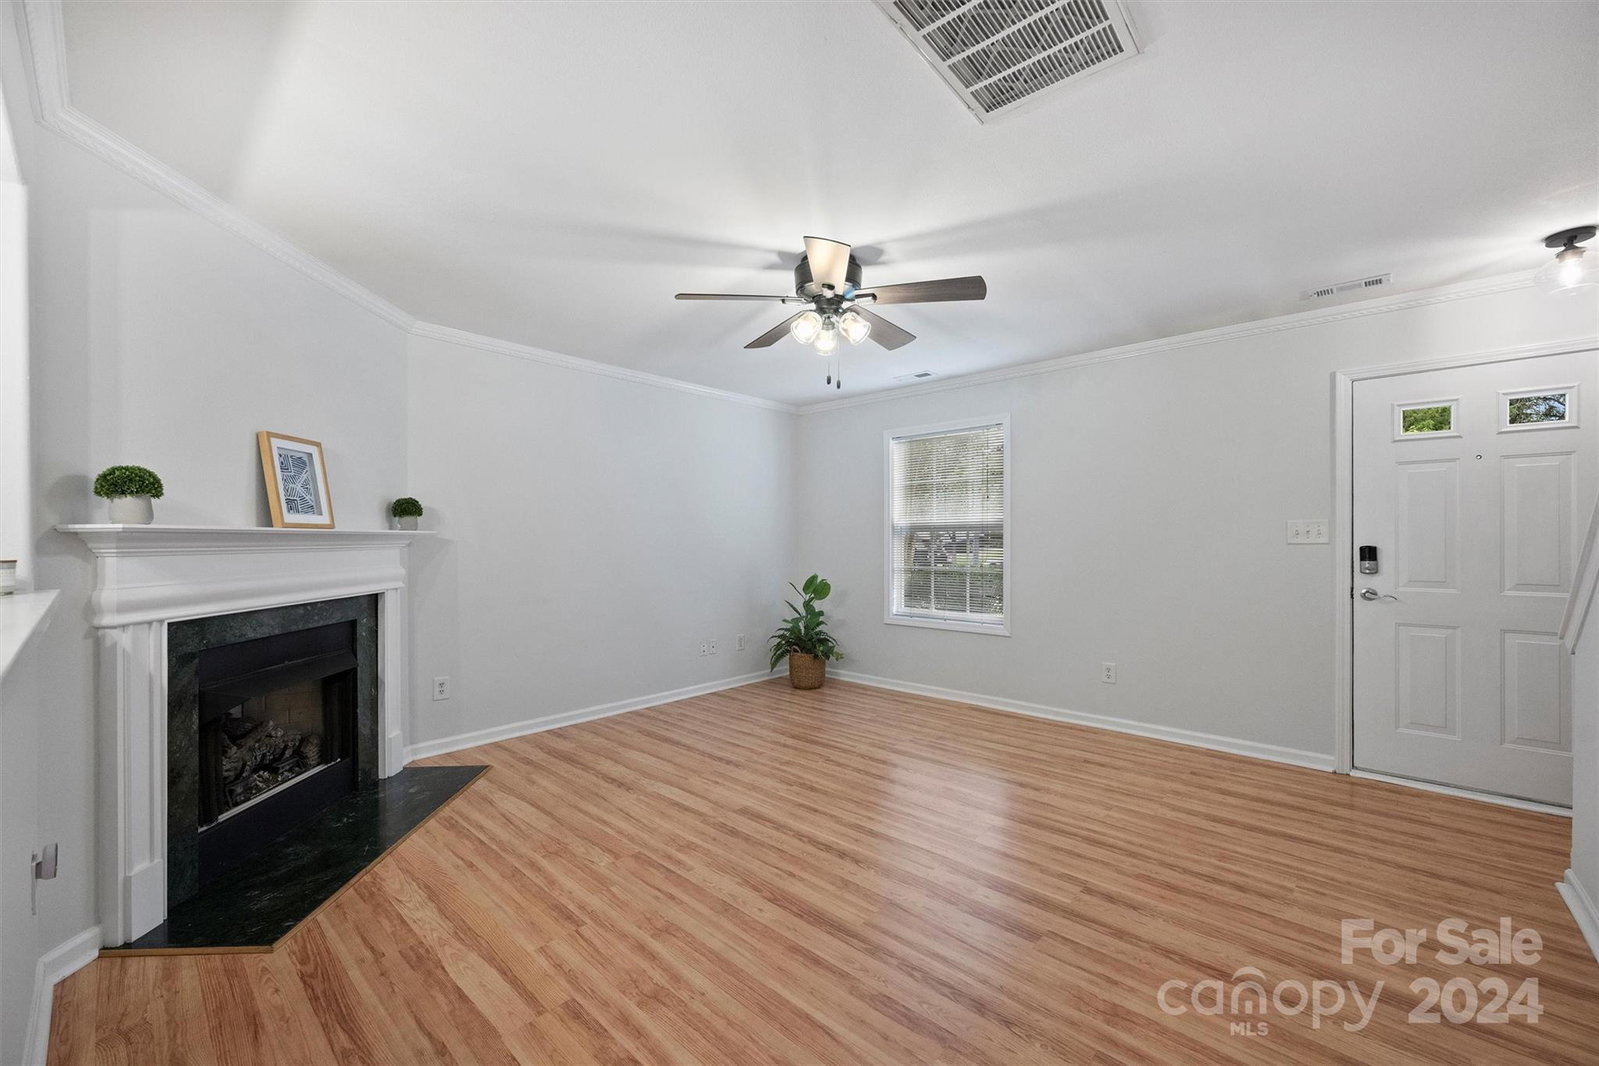
Fabulous home near the city with lots of updates! Freshly painted with neutral decor, this two story home features vinyl plank floors on the main level, new carpet upstairs, and new vanity in powder room. The kitchen features granite counters, new appliances in 2023, a breakfast area, white cabinets and a stunning view of the private, rear fenced yard from the newer sliding glass double door. Three spacious bedrooms on the upper level with a bedroom en suite to the hall bath. The primary bedroom features vaulted ceilings, a large walk-in closet and garden tub and updated vanity in the primary bath. Irrigation system in front yard, one car garage with key pad entry and shelving complete this fine home. *Seller will offer a $1,000 FLOORING CREDIT. Walk to Common Market less than 1 mile away in Oakhurst and close to Cotswold and Plaza Midwood! Easy access to uptown, I-74 and SouthPark. Enjoy the community pool in summer!
Additional Information
- Hoa Fee
- $105
- Hoa Fee Paid
- Quarterly
- Community Features
- Sidewalks, Street Lights
- Fireplace
- Yes
- Interior Features
- Attic Stairs Pulldown, Cable Prewire, Garden Tub, Pantry, Walk-In Closet(s)
- Floor Coverings
- Carpet, Vinyl
- Equipment
- Dishwasher, Disposal, Dryer, Electric Oven, Exhaust Fan, Gas Water Heater, Microwave, Plumbed For Ice Maker, Refrigerator, Self Cleaning Oven, Washer, Washer/Dryer
- Foundation
- Slab
- Main Level Rooms
- Kitchen, Living Room, Laundry, Bathroom-Half
- Laundry Location
- Electric Dryer Hookup, In Kitchen, Laundry Closet
- Heating
- Floor Furnace
- Water
- City
- Sewer
- Public Sewer
- Exterior Construction
- Vinyl
- Roof
- Composition
- Parking
- Attached Garage, Garage Faces Front, Keypad Entry
- Driveway
- Concrete, Paved
- Lot Description
- Level
- Elementary School
- Oakhurst Steam Academy
- Middle School
- Eastway
- High School
- Garinger
- Total Property HLA
- 1383
Mortgage Calculator
“ Based on information submitted to the MLS GRID as of . All data is obtained from various sources and may not have been verified by broker or MLS GRID. Supplied Open House Information is subject to change without notice. All information should be independently reviewed and verified for accuracy. Some IDX listings have been excluded from this website. Properties may or may not be listed by the office/agent presenting the information © 2026 Canopy MLS as distributed by MLS GRID”

Last Updated: