10439 Tintinhull Drive, Indian Land, SC 29707
- $432,500
- 4
- BD
- 2
- BA
- 2,047
- SqFt




Listing courtesy of Helen Adams Realty. amerrigan@helenadamsrealty.com
Sold listing courtesy of RE/MAX Executive
- Sold Price
- $432,500
- List Price
- $440,000
- MLS#
- 4186045
- Status
- CLOSED
- Days on Market
- 39
- Property Type
- Residential
- Year Built
- 2006
- Closing Date
- Nov 13, 2024
- Bedrooms
- 4
- Bathrooms
- 2
- Full Baths
- 2
- Lot Size
- 9,147
- Lot Size Area
- 0.21
- Living Area
- 2,047
- Sq Ft Total
- 2047
- County
- Lancaster
- Subdivision
- Clairemont
- Special Conditions
- None
Property Description
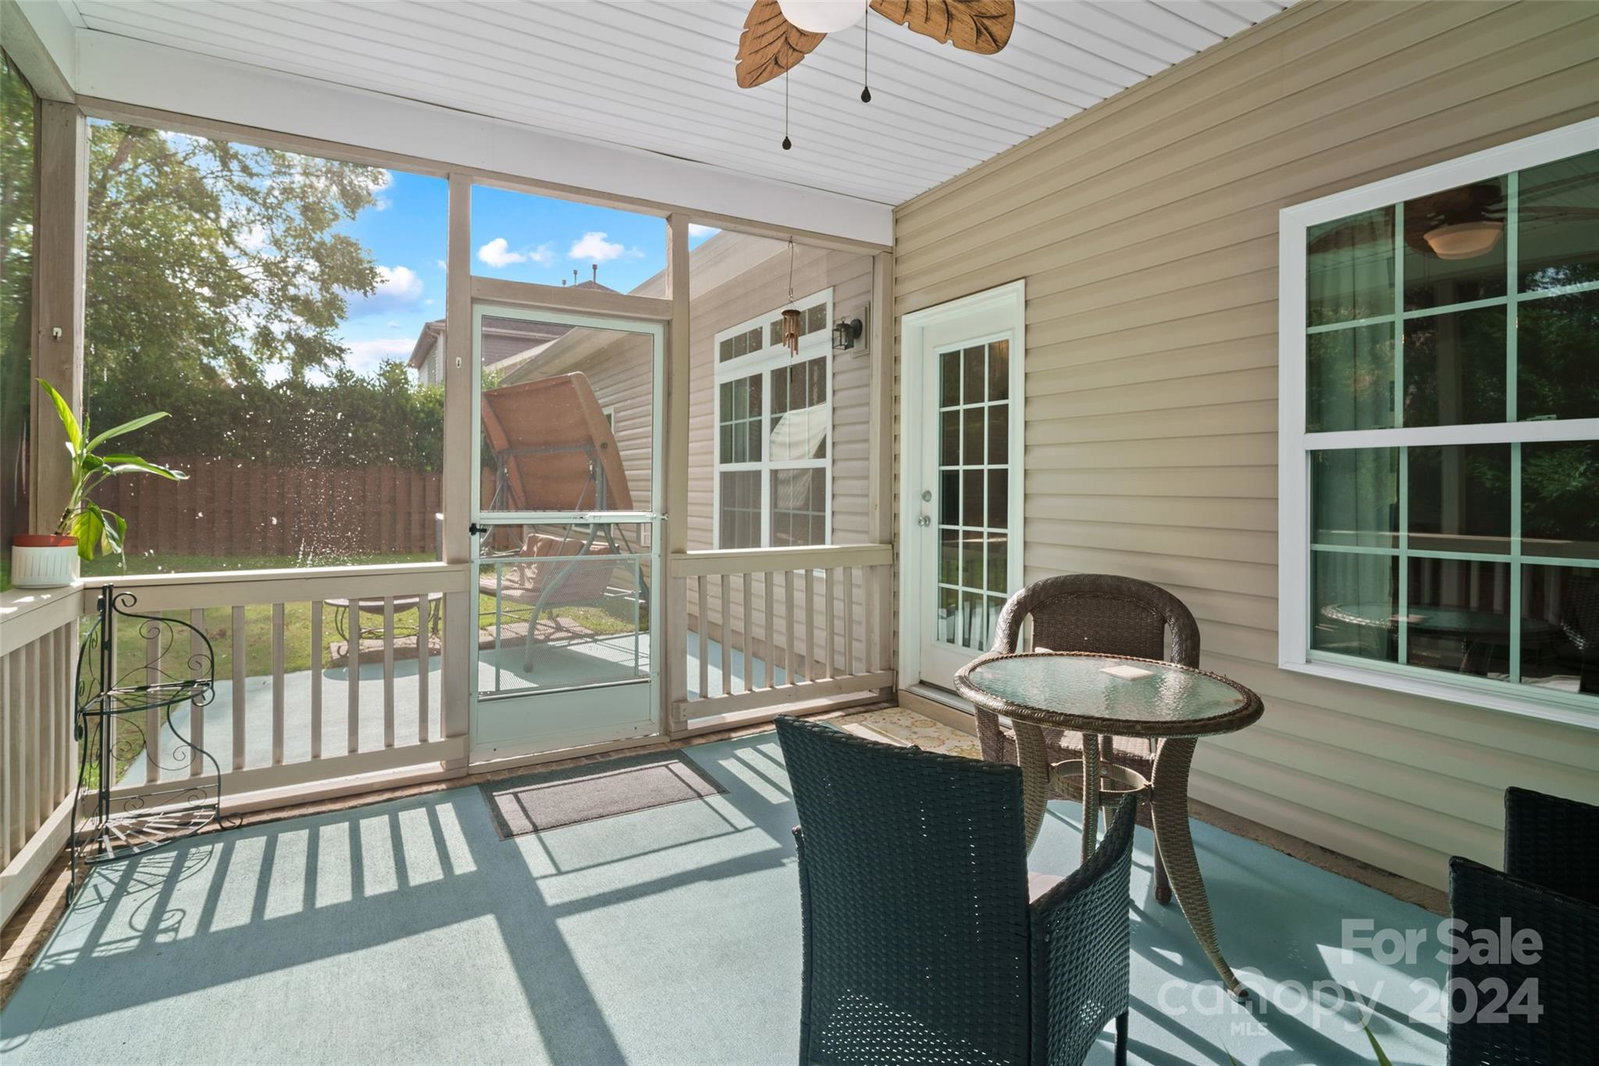
Filled with natural light and charm, this 4 bed/2 full bath house is calling you home! Decorate for the holidays or enjoy sipping a sweet tea on the welcoming front porch to this lovely residence. Primary bedroom on main, features a walk-in closet and spa-like en suite bathroom. The laundry is conveniently located on the first floor between the 3 main-floor bedrooms and washer and dryer will convey. A spacious living room looks out to your ultra private rear yard and enjoy comfortable nights on your screened porch. The second floor houses a great-sized bonus room or 4th bedroom, with endless possibilities and exceptional storage. Water heater replaced in 2020. This home features no carpeting and is a blank slate for someone with allergies. This home has been meticulously maintained and loved. Community features include pool and playground, as well as the perfect Indian Land location. Close to restaurants and shopping, easy access to Ballantyne, Fort Mill and Charlotte.
Additional Information
- Hoa Fee
- $550
- Hoa Fee Paid
- Annually
- Community Features
- Clubhouse, Playground, Sidewalks
- Fireplace
- Yes
- Floor Coverings
- Concrete, Tile, Wood
- Equipment
- Dishwasher, Dryer, Electric Oven, Electric Range, Microwave, Refrigerator, Washer
- Foundation
- Slab
- Main Level Rooms
- Kitchen, Living Room, Dining Room, Laundry, Primary Bedroom, Bedroom(s), Bedroom(s), Bathroom-Full
- Laundry Location
- In Hall, Main Level
- Heating
- Heat Pump, Natural Gas
- Water
- City
- Sewer
- Public Sewer
- Exterior Construction
- Vinyl
- Parking
- Attached Garage, Garage Door Opener, Keypad Entry
- Driveway
- Concrete, Paved
- Elementary School
- Harrisburg
- Middle School
- Indian Land
- High School
- Indian Land
- Zoning
- PDD
- Total Property HLA
- 2047
- Master on Main Level
- Yes
Mortgage Calculator
“ Based on information submitted to the MLS GRID as of . All data is obtained from various sources and may not have been verified by broker or MLS GRID. Supplied Open House Information is subject to change without notice. All information should be independently reviewed and verified for accuracy. Some IDX listings have been excluded from this website. Properties may or may not be listed by the office/agent presenting the information © 2026 Canopy MLS as distributed by MLS GRID”

Last Updated: