Share this with your friends


+17045766234
Ivester Jackson Christie's
10238 Willow Rock Drive, Charlotte, NC 28277
- $755,000
- 5
- BD
- 3
- BA
- 2,684
- SqFt




Listing courtesy of Allen Tate Fort Mill. cheri.ritter@allentate.com
Sold listing courtesy of COMPASS
- Sold Price
- $755,000
- List Price
- $735,000
- MLS#
- 4185988
- Status
- CLOSED
- Days on Market
- 32
- Property Type
- Residential
- Year Built
- 1999
- Closing Date
- Oct 29, 2024
- Bedrooms
- 5
- Bathrooms
- 3
- Full Baths
- 3
- Lot Size
- 19,166
- Lot Size Area
- 0.44
- Living Area
- 2,684
- Sq Ft Total
- 2684
- County
- Mecklenburg
- Subdivision
- Cobblestone
- Special Conditions
- None
Property Description
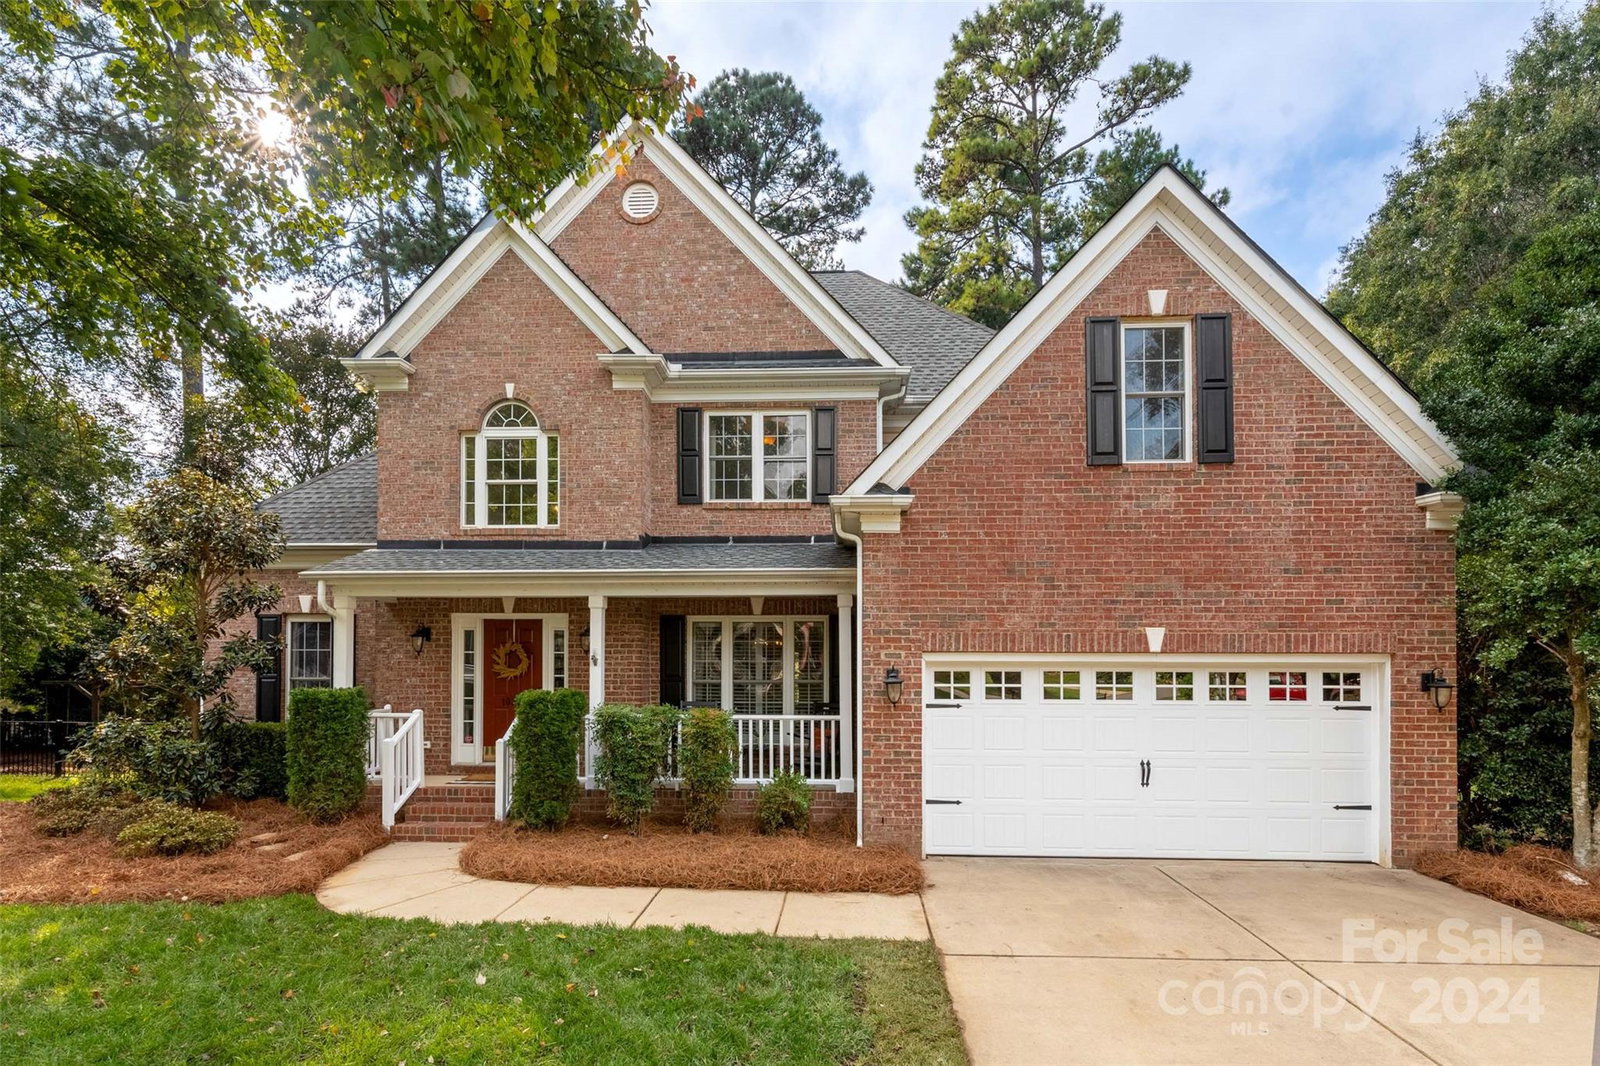
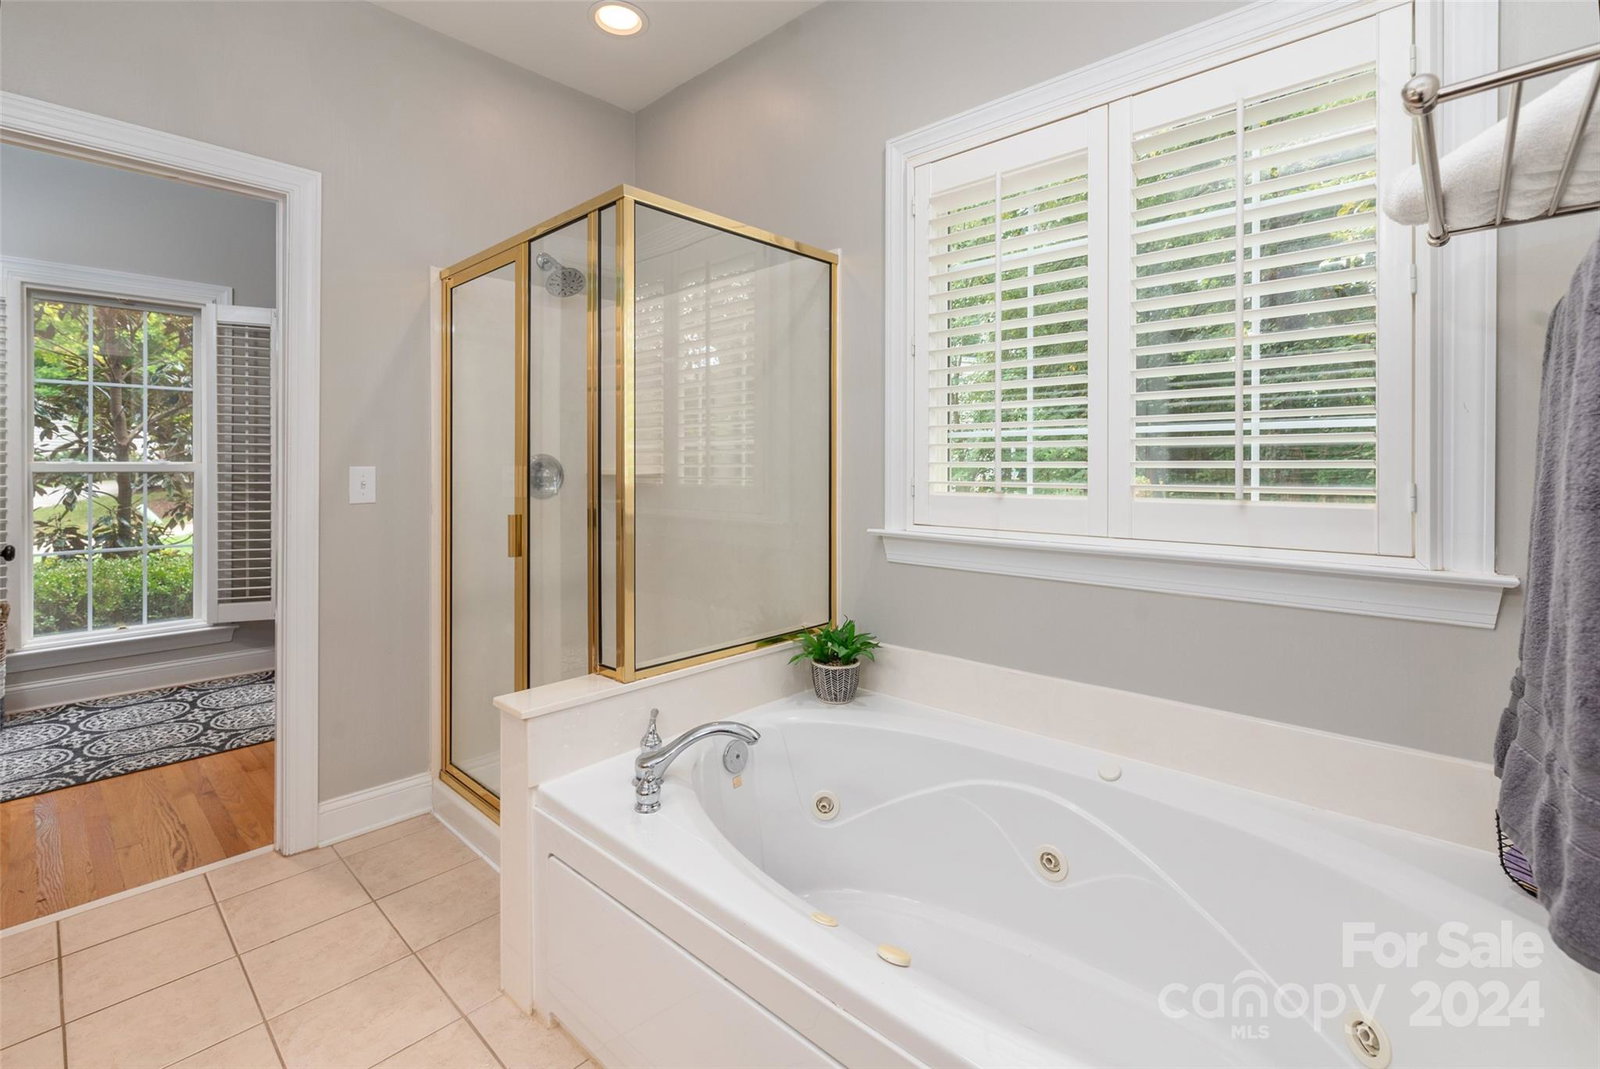
Beautiful cul-de-sac home located in highly desirable Ballantyne area & close to The BOWL, shopping, dining, & easy access to I485. It offers a versatile layout w/5 BR's or 4 BR's & bonus, alongside 3 full baths. A notable feature is the primary & guest BR's on the main level, satisfying a key demand in today’s market. Open concept design & site-finished hardwood create an elegant yet inviting atmosphere & the 2 story great room serves as a central gathering space, complete w/custom shelving & a fireplace as focal points. In the kitchen, you’ll find granite, a gas range, pantry & ample cabinetry for storage. Upstairs are 3 generously sized BR's or 2 w/Bonus, complemented by a convenient Jack N Jill bath. A hidden bonus is the flex space behind Bedroom #2, perfect for addt'l storage or creative nook. A private, spacious backyard is perfect for relaxation or activities, with a rear deck for enjoying the lush scenery. Additional amenities include full yard irrigation & walk-in closets.
Additional Information
- Hoa Fee
- $535
- Hoa Fee Paid
- Annually
- Community Features
- Pond, Sidewalks, Street Lights
- Fireplace
- Yes
- Interior Features
- Attic Walk In
- Floor Coverings
- Carpet, Tile, Wood
- Equipment
- Dishwasher, Disposal, Electric Range, Microwave, Plumbed For Ice Maker
- Foundation
- Crawl Space
- Main Level Rooms
- Great Room-Two Story, Kitchen, Breakfast, Dining Room, Primary Bedroom, Bathroom-Full, Bedroom(s), Bathroom-Full, Laundry
- Laundry Location
- Laundry Room
- Heating
- Forced Air
- Water
- City
- Sewer
- Public Sewer
- Exterior Features
- In-Ground Irrigation
- Exterior Construction
- Brick Partial
- Roof
- Shingle
- Parking
- Attached Garage
- Driveway
- Concrete, Paved
- Lot Description
- Cul-De-Sac, Private, Wooded
- Elementary School
- Hawk Ridge
- Middle School
- Community House
- High School
- Ardrey Kell
- Total Property HLA
- 2684
- Master on Main Level
- Yes
Mortgage Calculator
“ Based on information submitted to the MLS GRID as of . All data is obtained from various sources and may not have been verified by broker or MLS GRID. Supplied Open House Information is subject to change without notice. All information should be independently reviewed and verified for accuracy. Some IDX listings have been excluded from this website. Properties may or may not be listed by the office/agent presenting the information © 2026 Canopy MLS as distributed by MLS GRID”

Last Updated: