127 N Tryon Street Unit #308, Charlotte, NC 28202
- $560,000
- 2
- BD
- 2
- BA
- 1,335
- SqFt


Listing courtesy of The McDevitt Agency. shane@themcdevittagency.com
Sold listing courtesy of Premier South
- Sold Price
- $560,000
- List Price
- $560,000
- MLS#
- 4185961
- Status
- CLOSED
- Days on Market
- 47
- Property Type
- Residential
- Year Built
- 1955
- Closing Date
- Nov 13, 2024
- Bedrooms
- 2
- Bathrooms
- 2
- Full Baths
- 2
- Living Area
- 1,335
- Sq Ft Total
- 1335
- County
- Mecklenburg
- Subdivision
- Iveys Townhomes
- Building Name
- Iveys Townhomes
- Special Conditions
- None
Property Description
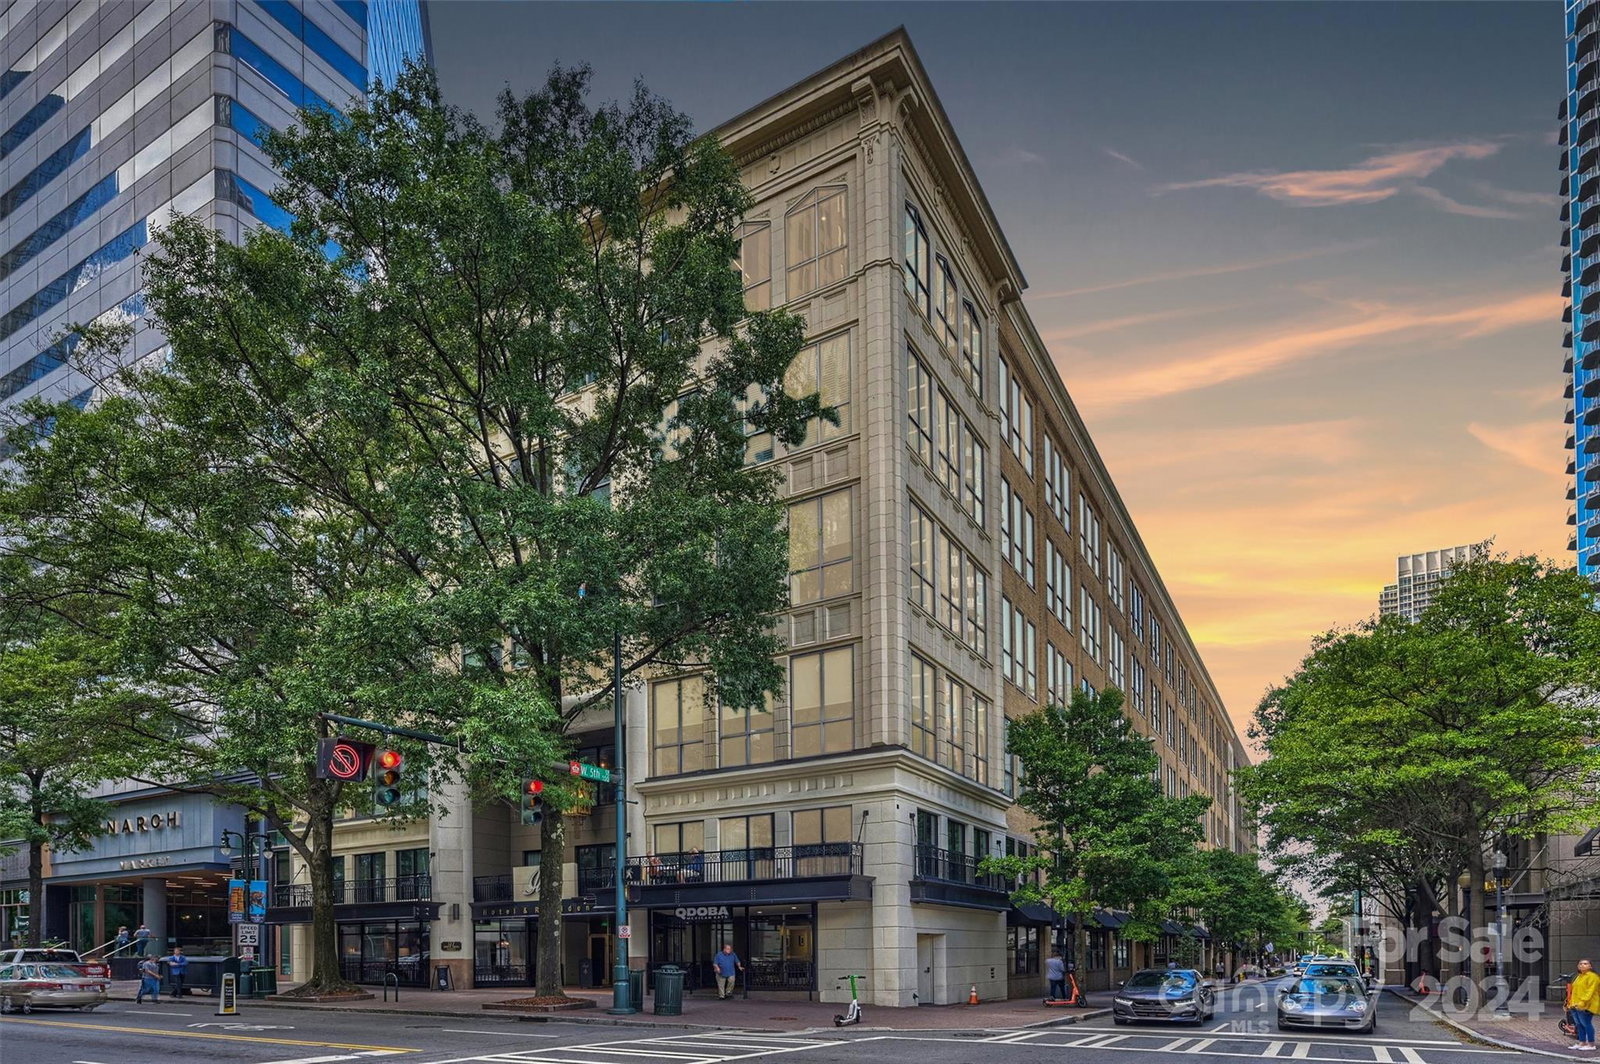
Experience true city living within this sophisticated residence at the historic Ivey’s building! Located at one of the most notable locations in Uptown, this iconic building features a stunning entrance, grand lobby, 24-hour concierge/security service, and multiple high-end dining and cocktail lounges. Upon entering Residence 308, you will pass through a dramatic “gallery wall” entryway that leads into an open living and entertaining space with soaring lofted ceilings and 11-foot windows. Take note of the fully renovated bathrooms, updated kitchen, new fridge, and more! The Ivey’s building also features a 5-star boutique hotel, the upscale Sophia’s Lounge, Church and Union’s trendy restaurant vibe, and direct access to Monarch Market (Uptown’s new and highly anticipated culinary collective!) Don’t forget about the resident’s special access to some of The Ivey’s hotel amenities, and everything from pro sports to performing arts right outside your door!
Additional Information
- Hoa Fee
- $647
- Hoa Fee Paid
- Monthly
- Community Features
- Elevator, Fitness Center, Other
- Fireplace
- Yes
- Interior Features
- Breakfast Bar, Built-in Features, Entrance Foyer, Open Floorplan, Walk-In Closet(s)
- Floor Coverings
- Hardwood, Tile
- Equipment
- Dishwasher, Disposal, Electric Oven, Electric Range, Microwave, Refrigerator, Washer/Dryer
- Foundation
- Basement
- Main Level Rooms
- Kitchen, Living Room, Primary Bedroom, Bathroom-Full, Bedroom(s), Bathroom-Full
- Laundry Location
- Laundry Closet
- Heating
- Central
- Water
- City
- Sewer
- Public Sewer
- Exterior Features
- Elevator
- Exterior Construction
- Brick Full
- Parking
- Parking Garage
- Driveway
- Concrete, Paved
- Lot Description
- Views
- Elementary School
- Unspecified
- Middle School
- Unspecified
- High School
- Unspecified
- Total Property HLA
- 1335
Mortgage Calculator
“ Based on information submitted to the MLS GRID as of . All data is obtained from various sources and may not have been verified by broker or MLS GRID. Supplied Open House Information is subject to change without notice. All information should be independently reviewed and verified for accuracy. Some IDX listings have been excluded from this website. Properties may or may not be listed by the office/agent presenting the information © 2026 Canopy MLS as distributed by MLS GRID”

Last Updated: