9222 Creekside Park Road, Charlotte, NC 28277
- $625,000
- 4
- BD
- 3
- BA
- 2,372
- SqFt






Listing courtesy of EXP Realty LLC Ballantyne. 828-748-1620
Sold listing courtesy of NextHome Paramount
- Sold Price
- $625,000
- List Price
- $615,000
- MLS#
- 4185778
- Status
- CLOSED
- Days on Market
- 22
- Property Type
- Residential
- Year Built
- 2014
- Closing Date
- Oct 18, 2024
- Bedrooms
- 4
- Bathrooms
- 3
- Full Baths
- 2
- Half Baths
- 1
- Lot Size
- 5,662
- Lot Size Area
- 0.13
- Living Area
- 2,372
- Sq Ft Total
- 2372
- County
- Mecklenburg
- Subdivision
- Ardrey Crest
- Special Conditions
- None
- Dom
- Yes
- Waterfront Features
- None
Property Description
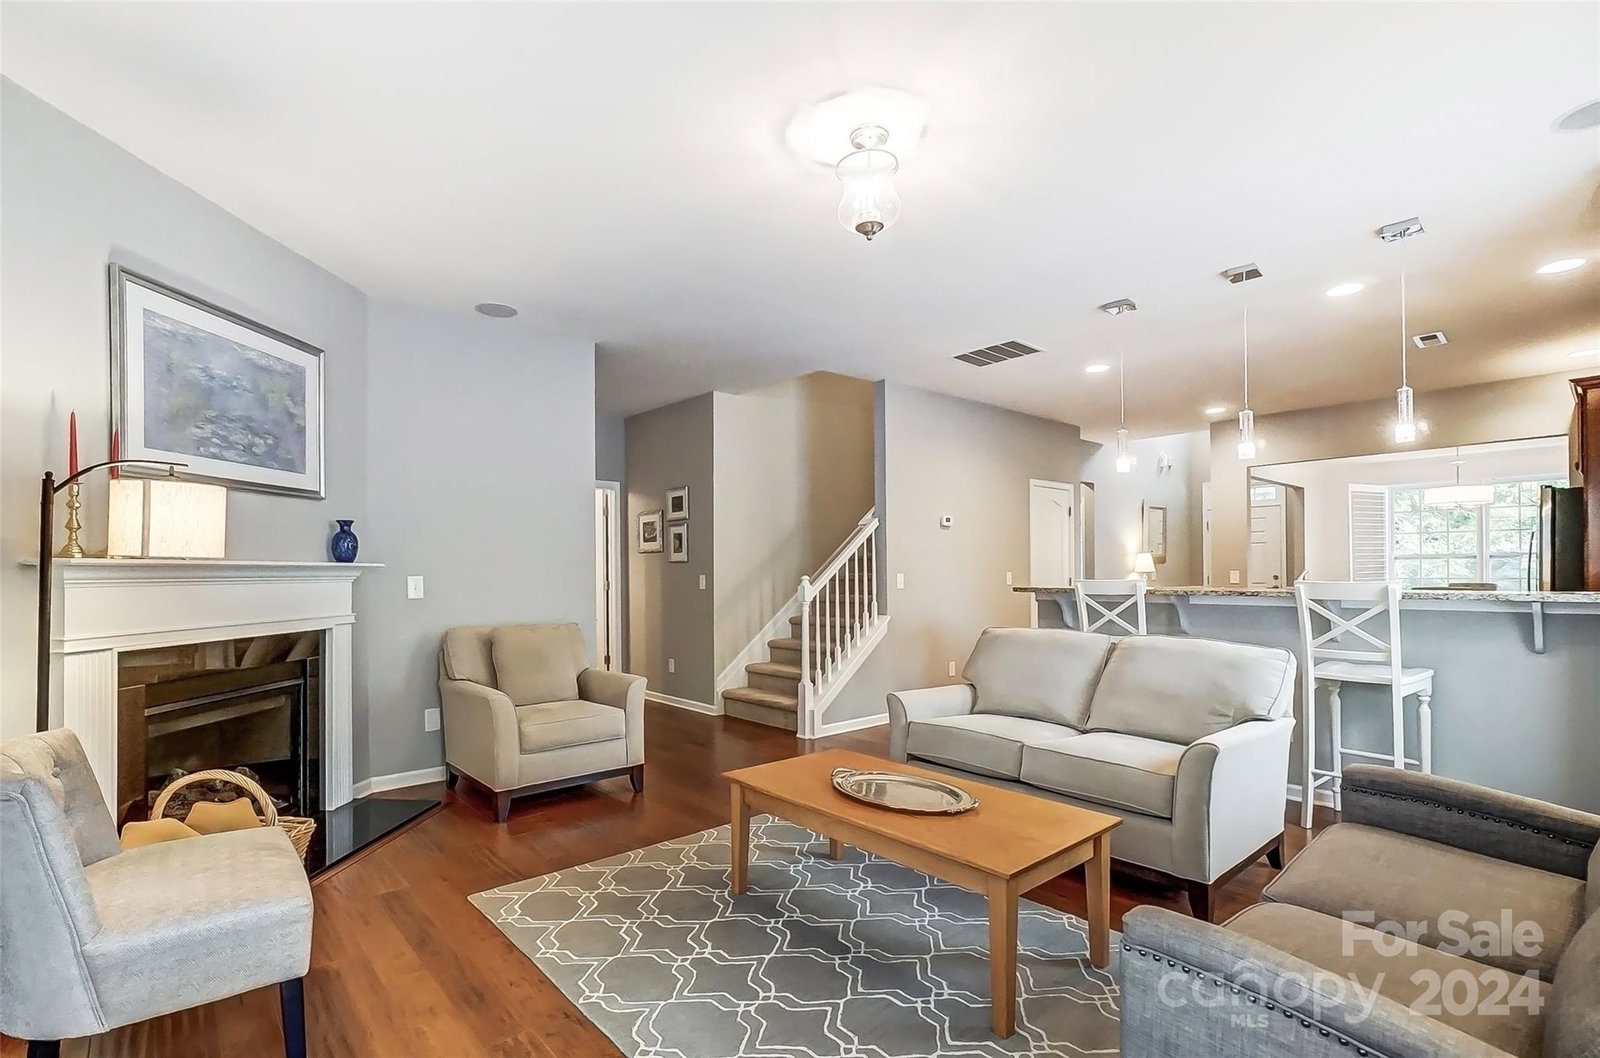
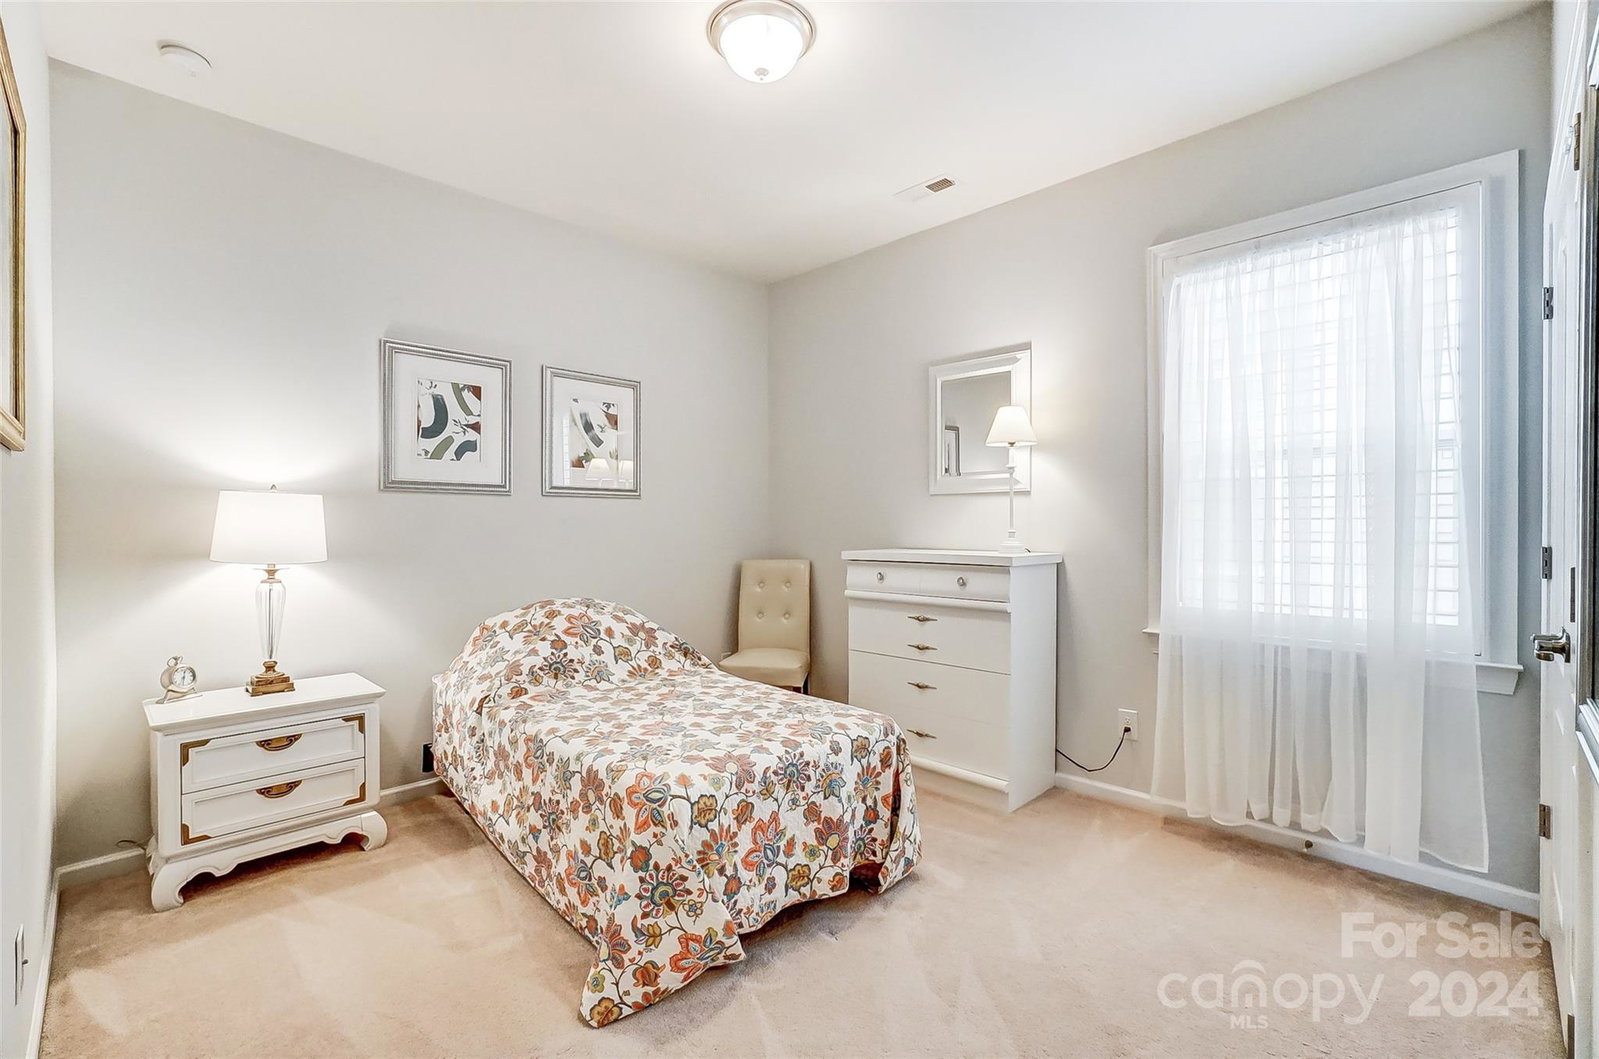
Beautiful corner lot home in Ardrey Crest. Offers curb appeal with a covered front porch overlooking a park and forest preserve. South/Southeast facing for abundant natural light. It features 4 spacious bedrooms, 2.5 baths, a screened back porch, patio, privacy-fenced yard (2021), and landscaping with irrigation on a separate meter. The open floor plan includes 9-foot ceilings, hardwood floors on the main level, a two-story foyer, a family room with a gas fireplace and built-in surround sound, and a bright loft. The oversized garage is EV-ready with off-floor shelving. The main floor primary bedroom has a tray ceiling, custom walk-in closet, en-suite bath with a glass shower, soaker tub, and dual-sink granite vanity. The kitchen has granite counters, stainless appliances, gas range, new fridge (2024), under-cabinet lighting, and a walk-in pantry. Custom plantation shutters throughout. Energy Efficiency certified. Neighborhood pool. Prime location close to shopping, dining, and schools.
Additional Information
- Hoa Fee
- $220
- Hoa Fee Paid
- Quarterly
- Community Features
- Clubhouse, Playground, Pond, Recreation Area, Street Lights, Walking Trails
- Fireplace
- Yes
- Interior Features
- Attic Stairs Pulldown, Cable Prewire, Garden Tub, Kitchen Island, Open Floorplan, Storage, Walk-In Closet(s), Walk-In Pantry, Other - See Remarks
- Floor Coverings
- Carpet, Tile, Wood
- Equipment
- Dishwasher, Disposal, Dryer, Electric Water Heater, Gas Oven, Gas Range, Microwave, Refrigerator with Ice Maker, Washer
- Foundation
- Slab
- Main Level Rooms
- Primary Bedroom, Bathroom-Full, Bathroom-Half, Kitchen, Family Room, Dining Room, Laundry
- Laundry Location
- Laundry Room, Main Level
- Heating
- Forced Air, Natural Gas
- Water
- City
- Sewer
- Public Sewer
- Exterior Features
- In-Ground Irrigation
- Exterior Construction
- Fiber Cement, Stone Veneer
- Roof
- Shingle
- Parking
- Attached Garage, Garage Door Opener, Garage Faces Rear
- Driveway
- Concrete, Paved
- Lot Description
- Corner Lot, Level, Open Lot, Private
- Elementary School
- Elon Park
- Middle School
- Community House
- High School
- Ardrey Kell
- Builder Name
- MI Homes
- Total Property HLA
- 2372
- Master on Main Level
- Yes
Mortgage Calculator
“ Based on information submitted to the MLS GRID as of . All data is obtained from various sources and may not have been verified by broker or MLS GRID. Supplied Open House Information is subject to change without notice. All information should be independently reviewed and verified for accuracy. Some IDX listings have been excluded from this website. Properties may or may not be listed by the office/agent presenting the information © 2026 Canopy MLS as distributed by MLS GRID”

Last Updated: