342 Camelot Drive, Salisbury, NC 28144
- $425,000
- 5
- BD
- 3
- BA
- 3,508
- SqFt






Listing courtesy of Key Real Estate. melissabquick3@gmail.com
Sold listing courtesy of Canopy Administration
- Sold Price
- $425,000
- List Price
- $440,000
- MLS#
- 4185776
- Status
- CLOSED
- Days on Market
- 138
- Property Type
- Residential
- Architectural Style
- Ranch
- Year Built
- 1975
- Closing Date
- Feb 13, 2025
- Bedrooms
- 5
- Bathrooms
- 3
- Full Baths
- 3
- Lot Size
- 30,491
- Lot Size Area
- 0.7000000000000001
- Living Area
- 3,508
- Sq Ft Total
- 3508
- County
- Rowan
- Subdivision
- Country Club Hills
- Special Conditions
- None
Property Description
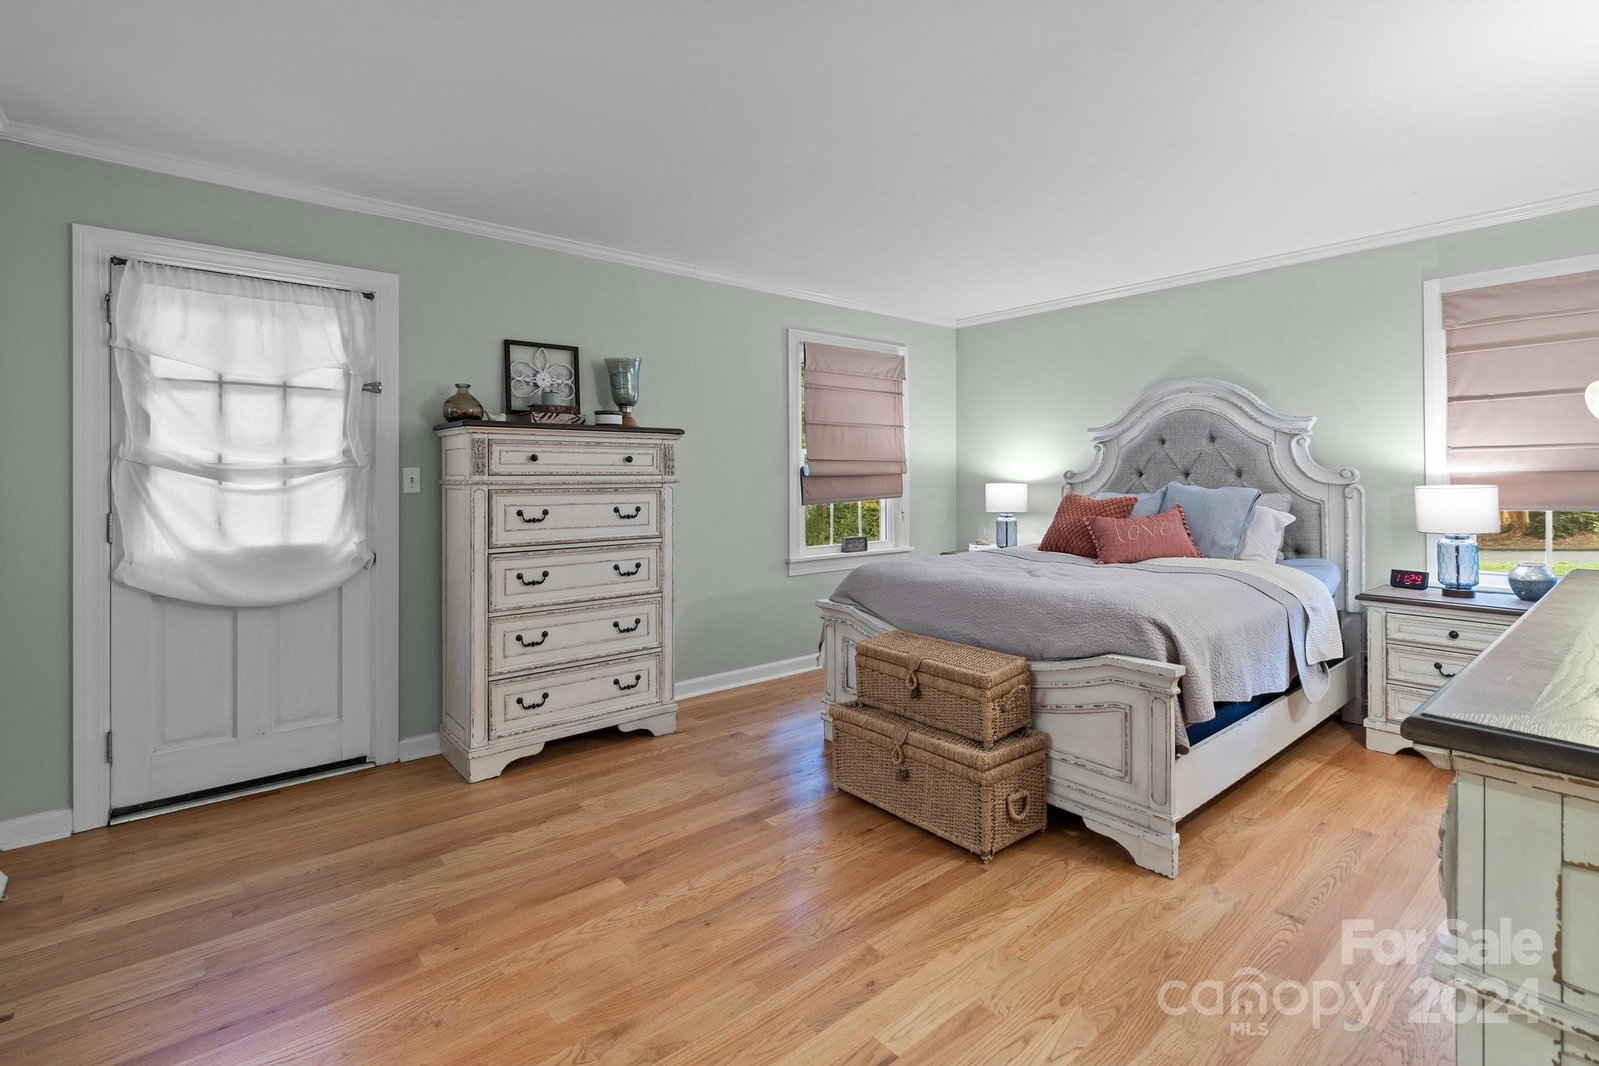
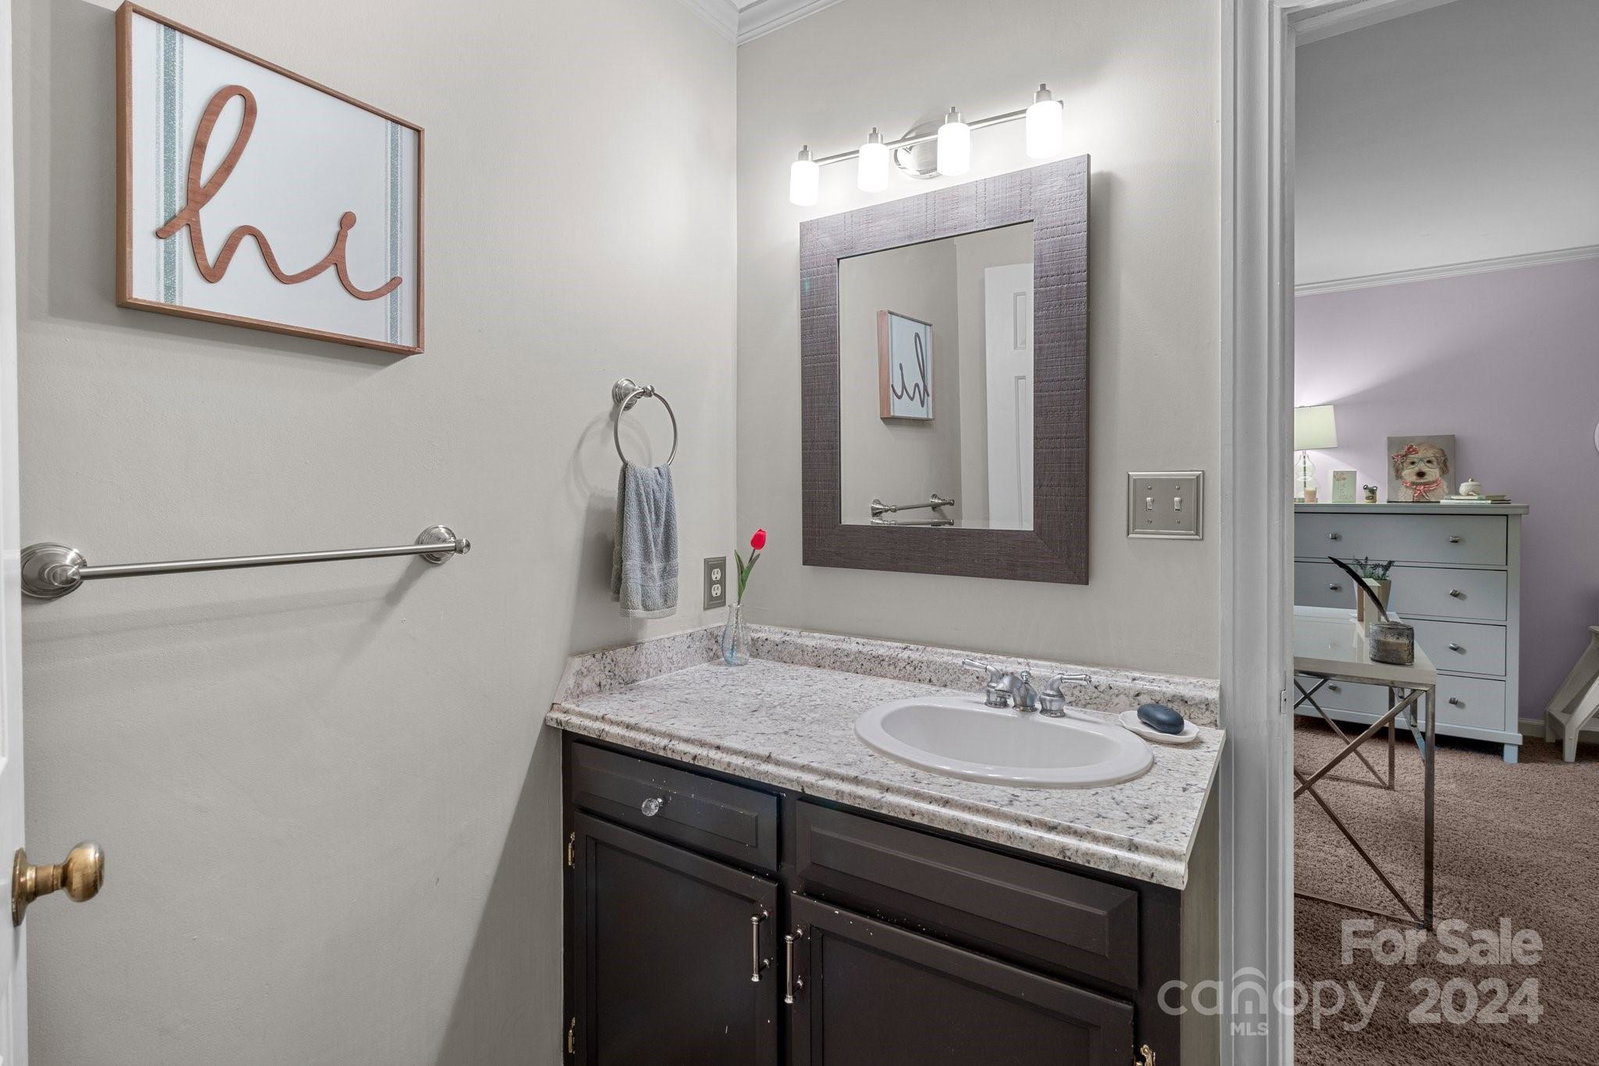
Welcome to this stunning multi-generational home perfectly situated on a corner lot in Country Club Hills! This beautifully maintained 5 bedroom, 3 bath home is full of space, featuring a complete in-law suite in the finished basement with its own entrance and kitchen for privacy and comfort. This home boasts a newer roof and gutters with guards (2020), along with new windows installed in 2023, giving you plenty of worry free bonuses. The spacious main kitchen has plenty of cabinet space,wine fridge,Thermador range, and comes with all the appliances to make cooking a breeze. Home features tons of personal amenities, from the gorgeous fireplaces, built-ins, 2 car garage, to an expansive deck that overlooks a park like fenced in backyard, perfect for outdoor gatherings and relaxation. Country Club Hills is an established neighborhood, minutes from Catawba College, the VA, and a variety of shopping and dining options. Don't miss this opportunity to own your dream home!
Additional Information
- Fireplace
- Yes
- Interior Features
- Attic Stairs Pulldown, Built-in Features, Kitchen Island, Walk-In Closet(s)
- Floor Coverings
- Tile, Vinyl, Wood
- Equipment
- Dishwasher, Disposal, Gas Range, Gas Water Heater, Oven, Plumbed For Ice Maker, Refrigerator, Wine Refrigerator
- Foundation
- Basement, Crawl Space
- Main Level Rooms
- Primary Bedroom
- Laundry Location
- In Basement, Laundry Closet
- Heating
- Forced Air, Natural Gas
- Water
- City
- Sewer
- Public Sewer
- Exterior Construction
- Brick Full
- Roof
- Shingle
- Parking
- Driveway, Attached Garage, Garage Faces Rear
- Driveway
- Concrete, Paved
- Lot Description
- Corner Lot
- Elementary School
- Unspecified
- Middle School
- Unspecified
- High School
- Unspecified
- Zoning
- GR6
- Total Property HLA
- 3508
- Master on Main Level
- Yes
Mortgage Calculator
“ Based on information submitted to the MLS GRID as of . All data is obtained from various sources and may not have been verified by broker or MLS GRID. Supplied Open House Information is subject to change without notice. All information should be independently reviewed and verified for accuracy. Some IDX listings have been excluded from this website. Properties may or may not be listed by the office/agent presenting the information © 2026 Canopy MLS as distributed by MLS GRID”

Last Updated: