Share this with your friends


+17045766234
Ivester Jackson Christie's
16125 Fieldstone Trace, Charlotte, NC 28278
- $595,000
- 5
- BD
- 5
- BA
- 3,301
- SqFt






Listing courtesy of Berkshire Hathaway HomeServices Carolinas Realty. dina.sosa@bhhscarolinas.com
Sold listing courtesy of Ram Realty LLC
- Sold Price
- $595,000
- List Price
- $609,000
- MLS#
- 4185746
- Status
- CLOSED
- Days on Market
- 94
- Property Type
- Residential
- Architectural Style
- Arts and Crafts
- Distressed Property
- Yes
- Year Built
- 2021
- Closing Date
- Dec 27, 2024
- Bedrooms
- 5
- Bathrooms
- 5
- Full Baths
- 4
- Half Baths
- 1
- Lot Size
- 6,534
- Lot Size Area
- 0.15
- Living Area
- 3,301
- Sq Ft Total
- 3301
- County
- Mecklenburg
- Subdivision
- Ridgewater
- Special Conditions
- Relocation
Property Description
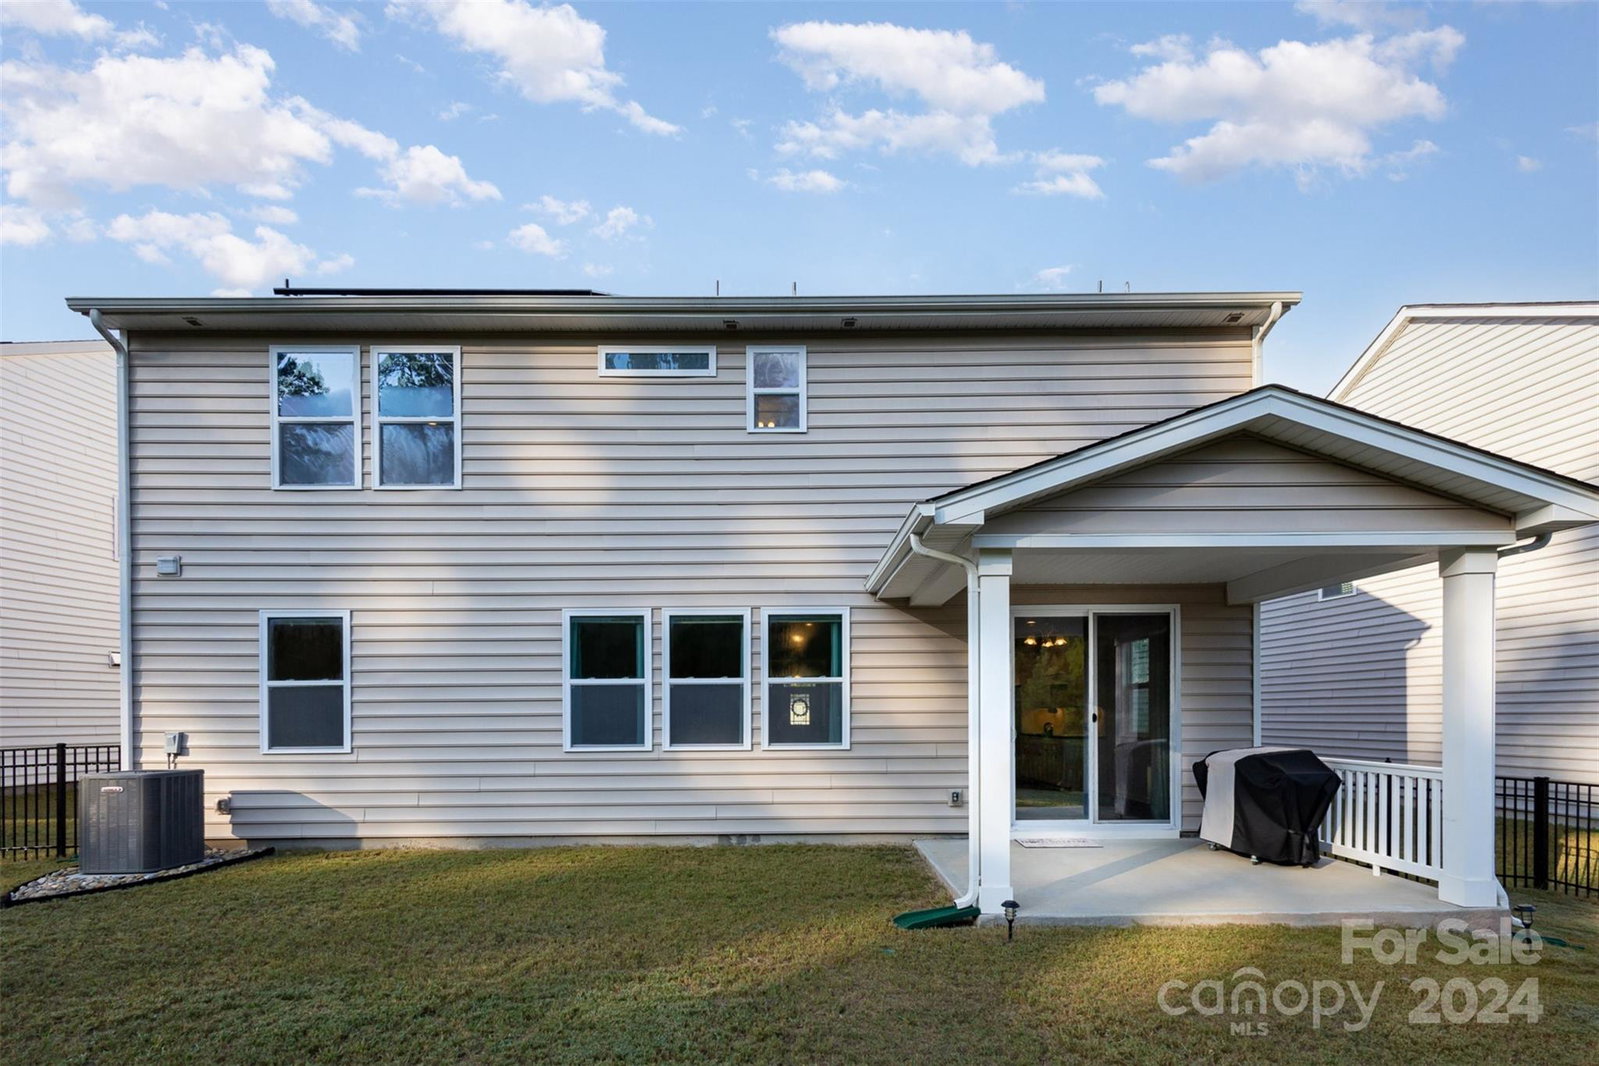
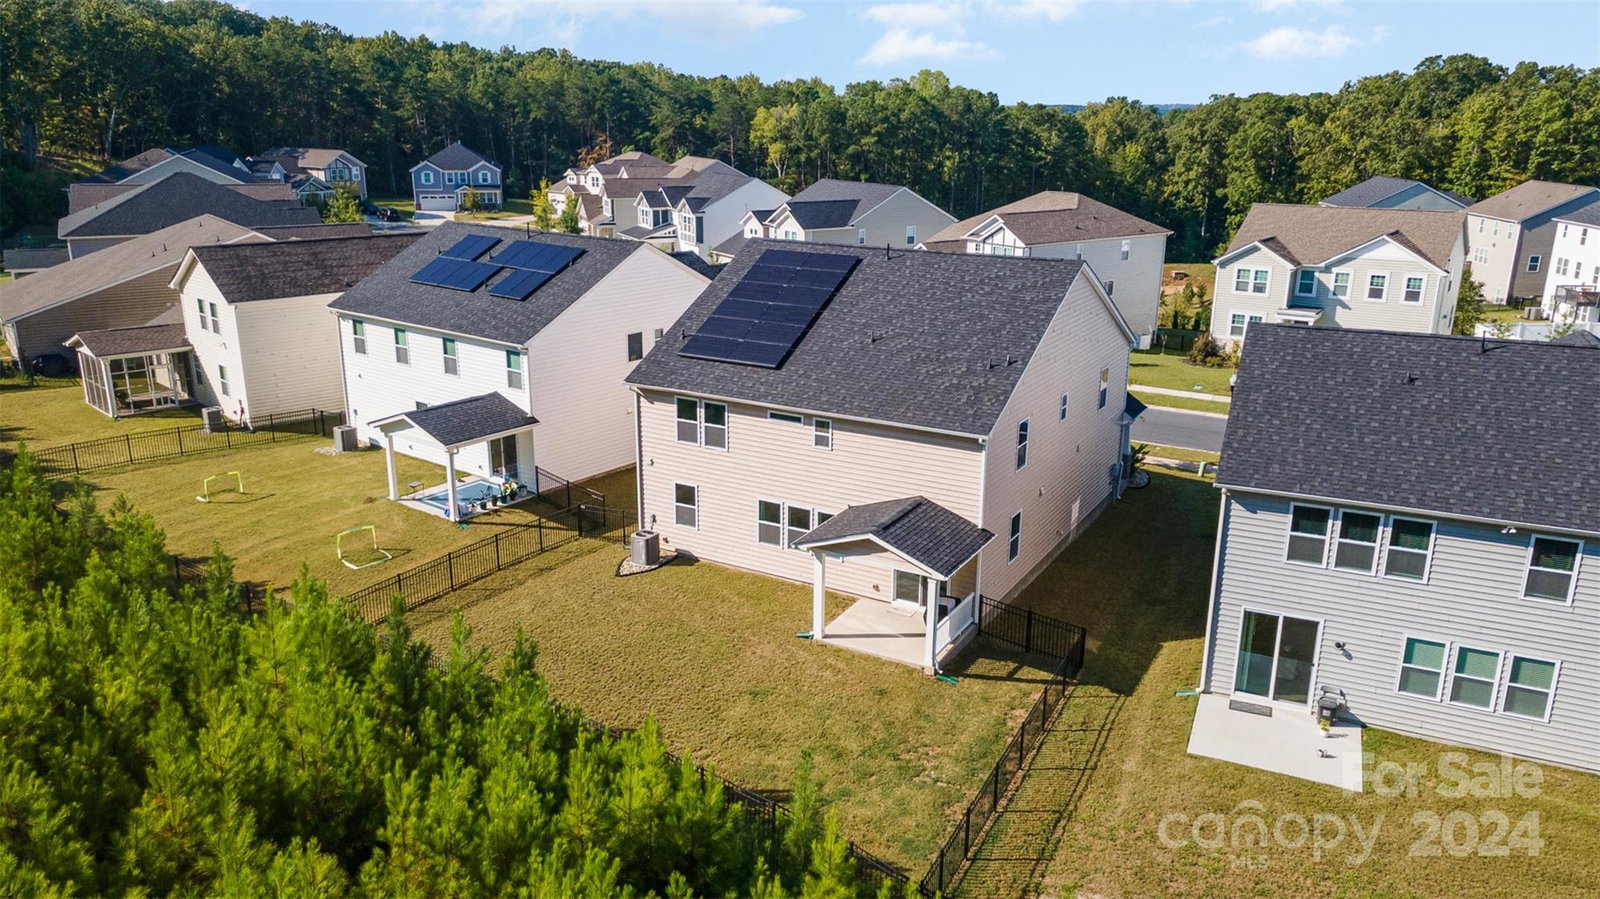
UNBEATABLE PRICE PER SQUARE FOOT IN RIDGEWATER!! Premium upgrades & the BEST price per square foot!! Located in the amenity-rich Ridgewater community near The Palisades and Lake Wylie, this stunning home sits on a quiet cul-de-sac with a private, fenced, and landscaped yard. Enjoy nearby recreation at River Hills Country Club, Daniel Stowe Botanical Gardens, and Carowinds. This sunlit home features beautiful flooring and an oversized island. The chef’s kitchen includes granite countertops, stainless appliances, under-cabinet lighting, a butler’s pantry, and a large walk-in pantry. With five spacious bedrooms, including a guest suite with a full bath on the main floor, this home offers plenty of room. Upstairs, the primary suite features double walk-in closets and a luxurious bath with a tiled shower. The large bonus room offers flexible use with endless options. Utility Interactive Solar Panels and energy-efficient upgrades make this meticulously maintained home a must-see.
Additional Information
- Hoa Fee
- $260
- Hoa Fee Paid
- Quarterly
- Community Features
- Clubhouse, Playground, Street Lights, Other
- Interior Features
- Attic Stairs Pulldown, Drop Zone, Entrance Foyer, Kitchen Island, Open Floorplan, Pantry, Split Bedroom, Storage, Walk-In Closet(s), Walk-In Pantry
- Floor Coverings
- Carpet, Tile, Vinyl
- Equipment
- Disposal, Electric Cooktop, ENERGY STAR Qualified Dishwasher, Exhaust Hood, Microwave, Refrigerator with Ice Maker, Tankless Water Heater, Wall Oven
- Foundation
- Slab
- Main Level Rooms
- Dining Room, Kitchen, Breakfast, Living Room, Bedroom(s), Bathroom-Full, Bathroom-Half
- Laundry Location
- Laundry Room, Upper Level
- Heating
- Central, Natural Gas
- Water
- City
- Sewer
- Public Sewer
- Exterior Construction
- Stone, Vinyl
- Roof
- Fiberglass
- Parking
- Driveway, Attached Garage
- Driveway
- Concrete, Paved
- Lot Description
- Cul-De-Sac, Level, Private
- Elementary School
- Unspecified
- Middle School
- Unspecified
- High School
- Unspecified
- Builder Name
- Mattamy
- Total Property HLA
- 3301
Mortgage Calculator
“ Based on information submitted to the MLS GRID as of . All data is obtained from various sources and may not have been verified by broker or MLS GRID. Supplied Open House Information is subject to change without notice. All information should be independently reviewed and verified for accuracy. Some IDX listings have been excluded from this website. Properties may or may not be listed by the office/agent presenting the information © 2026 Canopy MLS as distributed by MLS GRID”

Last Updated: