11315 Tradition View Drive, Charlotte, NC 28269
- $554,000
- 4
- BD
- 3
- BA
- 2,797
- SqFt




Listing courtesy of Realty ONE Group Select. carolcltrealty@gmail.com
Sold listing courtesy of EXP Realty LLC Ballantyne
- Sold Price
- $554,000
- List Price
- $549,000
- MLS#
- 4185722
- Status
- CLOSED
- Days on Market
- 123
- Property Type
- Residential
- Architectural Style
- Traditional
- Year Built
- 2001
- Closing Date
- Jan 27, 2025
- Bedrooms
- 4
- Bathrooms
- 3
- Full Baths
- 3
- Lot Size
- 10,497
- Lot Size Area
- 0.241
- Living Area
- 2,797
- Sq Ft Total
- 2797
- County
- Mecklenburg
- Subdivision
- Chatham
- Special Conditions
- None
Property Description
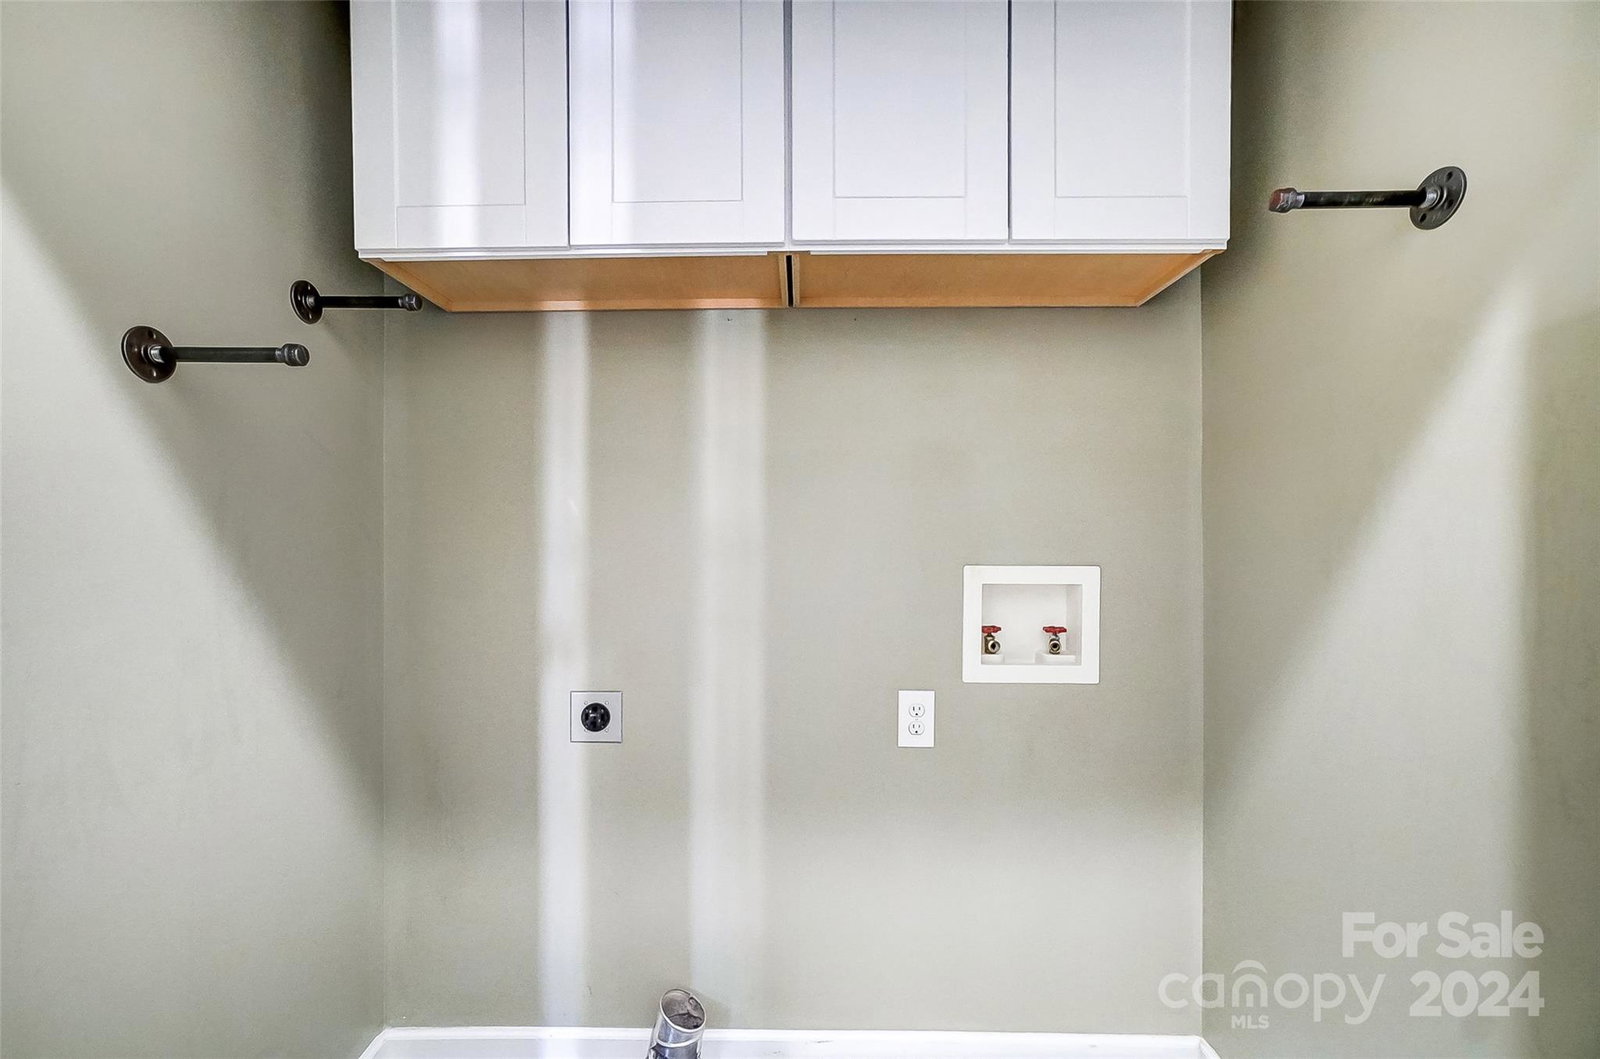
This stunning home features 4 beds/3 baths, plus a huge bonus room w/walk in attic space! Includes modern conveniences like solar panels, water softening system, irrigation & central vac. The property is also CAT 7 wired, complete with a data center for seamless connectivity & surround sound in the living room, primary, bonus & on deck. Fenced, private backyard backs up to Traditions Golf Course. The open kitchen boasts white cabinets, stainless steel appliances, & granite countertops, enhanced by under-cabinet lighting. The main floor living areas feature gorgeous hardwood floors! You'll find a bedroom & full bath conveniently located on the main level, ideal for guests or multi-generational living. The primary bedroom on upper level has vaulted tray ceiling and ensuite bath w/jacuzzi tub & custom closet built-ins for optimal organization & storage. Laundry is located on second floor w/cabinets. Easy access to 485, Trader Joe's, Cochran Commons & Prosperity Ridge Plaza!
Additional Information
- Hoa Fee
- $199
- Hoa Fee Paid
- Semi-Annually
- Fireplace
- Yes
- Interior Features
- Attic Stairs Pulldown, Attic Walk In, Breakfast Bar, Built-in Features, Cable Prewire, Central Vacuum, Entrance Foyer, Open Floorplan, Pantry
- Floor Coverings
- Carpet, Hardwood, Tile
- Equipment
- Dishwasher, Disposal, Gas Cooktop, Gas Water Heater, Microwave, Refrigerator with Ice Maker, Wall Oven, Water Softener, Other
- Foundation
- Crawl Space
- Main Level Rooms
- Family Room, Bedroom(s), Bathroom-Full, Breakfast, Kitchen, Dining Room, Flex Space, Living Room
- Laundry Location
- Electric Dryer Hookup, Laundry Closet, Upper Level, Washer Hookup
- Heating
- Central, Forced Air, Natural Gas
- Water
- City
- Sewer
- Public Sewer
- Exterior Features
- In-Ground Irrigation, Other - See Remarks
- Exterior Construction
- Brick Partial, Hardboard Siding
- Roof
- Shingle
- Parking
- Driveway, Attached Garage, Garage Door Opener, Keypad Entry
- Driveway
- Concrete, Paved
- Lot Description
- On Golf Course, Private, Wooded
- Elementary School
- Mallard Creek
- Middle School
- Ridge Road
- High School
- Mallard Creek
- Total Property HLA
- 2797
Mortgage Calculator
“ Based on information submitted to the MLS GRID as of . All data is obtained from various sources and may not have been verified by broker or MLS GRID. Supplied Open House Information is subject to change without notice. All information should be independently reviewed and verified for accuracy. Some IDX listings have been excluded from this website. Properties may or may not be listed by the office/agent presenting the information © 2026 Canopy MLS as distributed by MLS GRID”

Last Updated: