848 Sardis Lane, Charlotte, NC 28270
- $1,400,000
- 5
- BD
- 4
- BA
- 3,651
- SqFt




Listing courtesy of Nestlewood Realty, LLC. bobby@nestlewoodrealty.com
Sold listing courtesy of The McDevitt Agency
- Sold Price
- $1,400,000
- List Price
- $1,398,000
- MLS#
- 4185655
- Status
- CLOSED
- Days on Market
- 35
- Property Type
- Residential
- Year Built
- 2022
- Closing Date
- Nov 01, 2024
- Bedrooms
- 5
- Bathrooms
- 4
- Full Baths
- 4
- Lot Size
- 15,245
- Lot Size Area
- 0.35000000000000003
- Living Area
- 3,651
- Sq Ft Total
- 3651
- County
- Mecklenburg
- Subdivision
- Airlie Woods
- Special Conditions
- None
- Dom
- Yes
Property Description
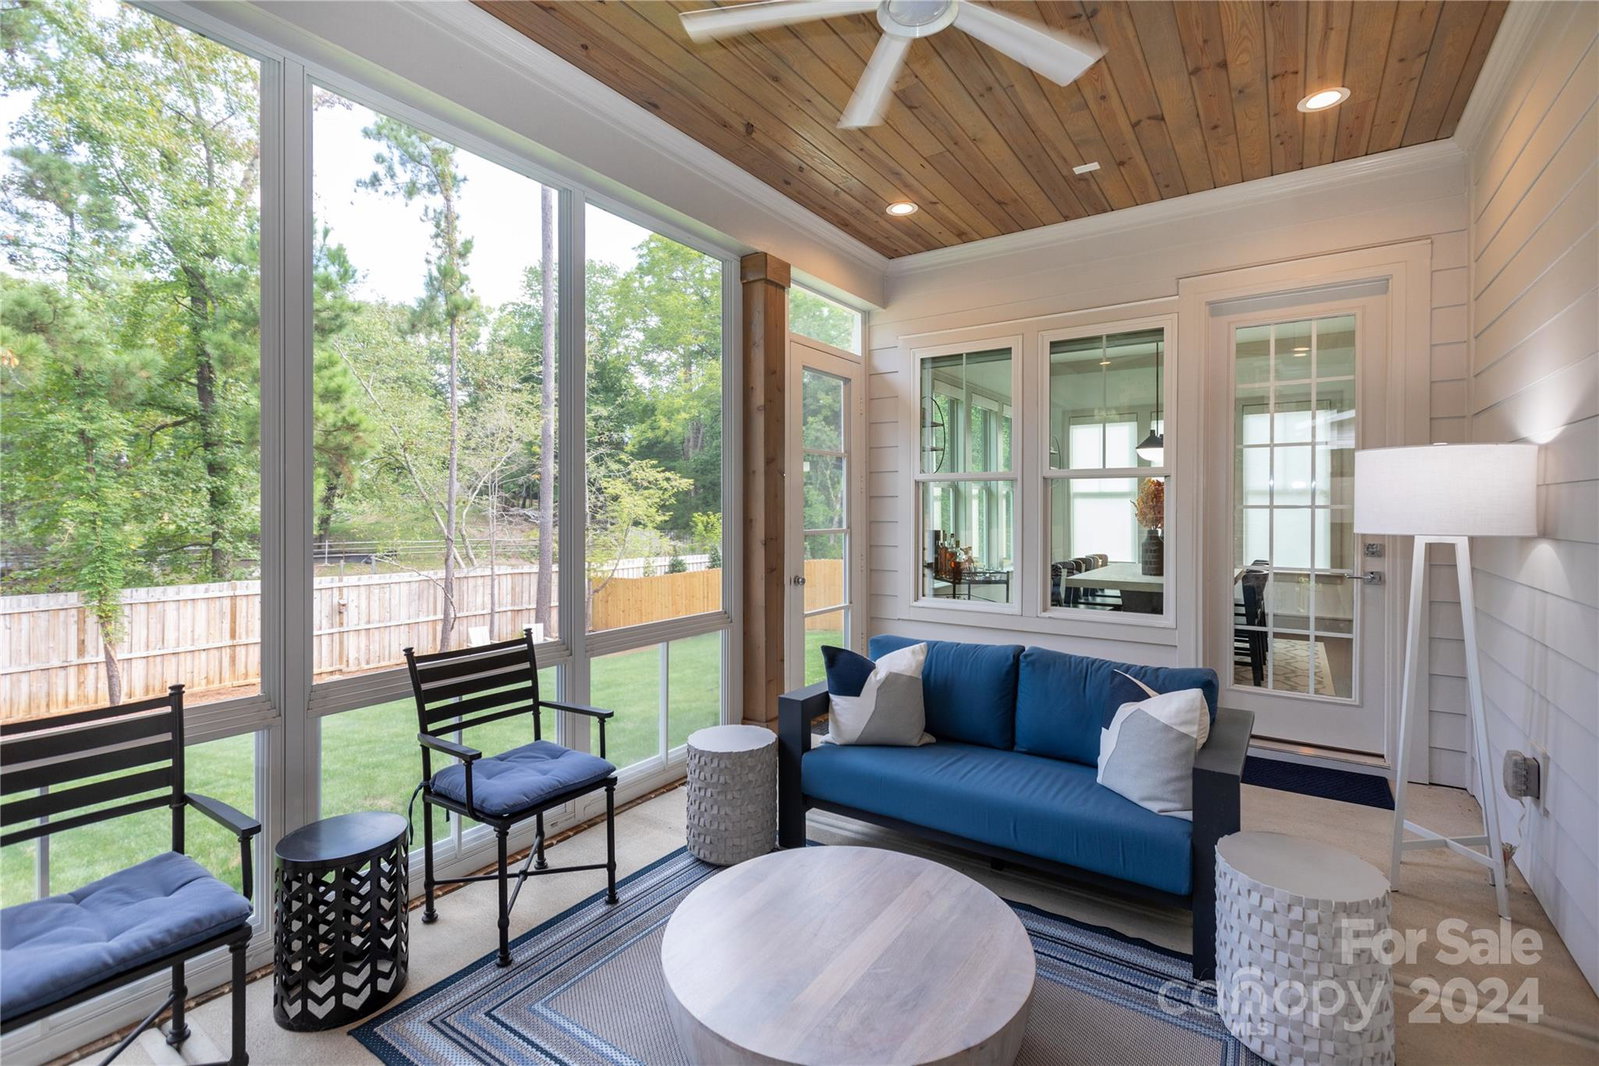
Enjoy luxury living in this VERY lightly lived-in newer construction in an exclusive enclave off of Sardis Lane. Fantastic location w/easy access to area private schools, Cotswold, Southpark & back to Uptown. A foyer w/views to the back welcomes you, & opens to a first-floor bedroom/office w/attached full bath. The living room has lighted built-ins, fireplace with cast surround & connects to the Eze-Breeze screened porch w/ fireplace. The kitchen offers cabinets to the ceiling, spacious island, 6-burner range, custom hood, plus butlery w/beverage fridge & separate pantry. It opens to the dining room, w/ walls of windows overlooking the private, fenced backyard. There's also a drop zone & 2-car garage. Upstairs, the primary is spacious, w/spa-like bath & incredible walk-in closet. There are 3 more bedroom options on floor 2, 2 w/en-suite baths, plus a bed/bonus option. Upgraded throughout, & in like-new condition. Why wait for a new build? This is it! Welcome home!
Additional Information
- Hoa Fee
- $627
- Hoa Fee Paid
- Quarterly
- Community Features
- Pond
- Fireplace
- Yes
- Interior Features
- Attic Stairs Pulldown
- Floor Coverings
- Carpet, Hardwood, Tile
- Equipment
- Bar Fridge, Dishwasher, Disposal, Exhaust Hood, Gas Range, Microwave
- Foundation
- Slab
- Main Level Rooms
- Bedroom(s), Bathroom-Full, Bathroom-Full, Kitchen, Living Room, Dining Room, Mud
- Laundry Location
- Laundry Room
- Heating
- Forced Air, Heat Pump
- Water
- City
- Sewer
- Public Sewer
- Exterior Features
- In-Ground Irrigation
- Exterior Construction
- Fiber Cement
- Roof
- Shingle
- Parking
- Attached Garage
- Driveway
- Concrete
- Elementary School
- Lansdowne
- Middle School
- McClintock
- High School
- East Mecklenburg
- Total Property HLA
- 3651
Mortgage Calculator
“ Based on information submitted to the MLS GRID as of . All data is obtained from various sources and may not have been verified by broker or MLS GRID. Supplied Open House Information is subject to change without notice. All information should be independently reviewed and verified for accuracy. Some IDX listings have been excluded from this website. Properties may or may not be listed by the office/agent presenting the information © 2026 Canopy MLS as distributed by MLS GRID”

Last Updated: