406 Sandymead Road, Matthews, NC 28105
- $585,000
- 4
- BD
- 2
- BA
- 2,037
- SqFt


Listing courtesy of Keller Williams Ballantyne Area. davidscibor@kw.com
Sold listing courtesy of Allen Tate SouthPark
- Sold Price
- $585,000
- List Price
- $575,000
- MLS#
- 4185651
- Status
- CLOSED
- Days on Market
- 42
- Property Type
- Residential
- Architectural Style
- Traditional
- Year Built
- 1985
- Closing Date
- Nov 07, 2024
- Bedrooms
- 4
- Bathrooms
- 2
- Full Baths
- 2
- Lot Size
- 14,810
- Lot Size Area
- 0.34
- Living Area
- 2,037
- Sq Ft Total
- 2037
- County
- Mecklenburg
- Subdivision
- Somersby
- Special Conditions
- None
- Waterfront Features
- None
Property Description
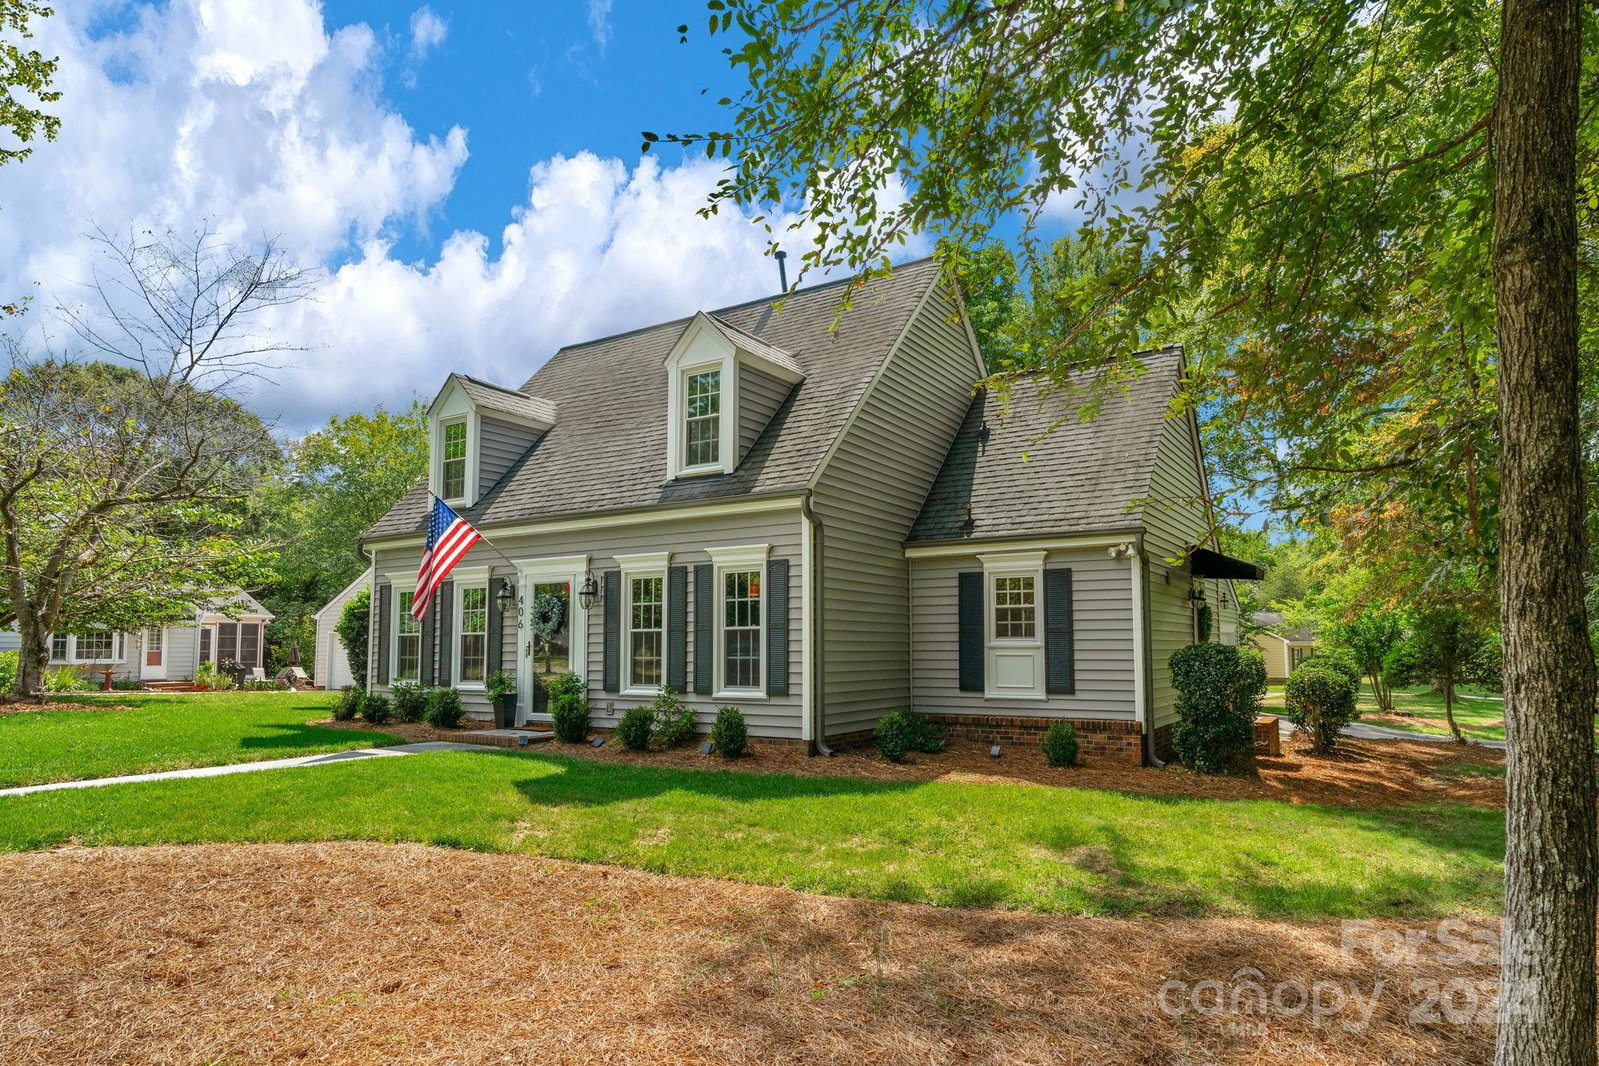
This beautifully updated 2-story, 4 bed/2 bath home offers the perfect combination of modern convenience and classic charm. Main floor features a spacious primary bedroom, along with a bright kitchen equipped with stainless steel appliances and white cabinetry. The kitchen flows seamlessly into the breakfast nook and living room, featuring a cozy white brick fireplace. Upgraded AC units '22/'23 and down furnace '23, while the exterior includes new vinyl siding, energy-efficient windows, and gutters. Private backyard features in-ground pool with updated pool liner '21, pergola, and large patio—perfect for outdoor living! In addition to the 2-car detached garage, there is a rare detached 258 sq ft of flex space with wood floors and climate control, located on back side of property. Private lot, shaded by mature trees, professionally landscaped for over 10 yrs. Just minutes from downtown Matthews and I-485. Enjoy HOA-free living with the perfect blend of comfort and convenience!
Additional Information
- Community Features
- Street Lights
- Fireplace
- Yes
- Interior Features
- Attic Stairs Pulldown, Built-in Features, Cable Prewire, Entrance Foyer, Storage, Walk-In Closet(s), Other - See Remarks
- Floor Coverings
- Carpet, Tile, Wood
- Equipment
- Convection Oven, Dishwasher, Disposal, Electric Range, Exhaust Fan, Microwave, Washer/Dryer
- Foundation
- Slab
- Main Level Rooms
- Living Room, Dining Room, Den, Kitchen, Breakfast, Primary Bedroom, Bathroom-Full
- Laundry Location
- In Kitchen, Inside, Laundry Closet, Main Level
- Heating
- Central, Electric, Heat Pump, Natural Gas, Zoned
- Water
- City
- Sewer
- Public Sewer
- Exterior Features
- Storage, Other - See Remarks
- Exterior Construction
- Vinyl
- Roof
- Shingle
- Parking
- Driveway, Detached Garage, Garage Door Opener, Garage Faces Side, Parking Space(s)
- Driveway
- Concrete, Paved
- Lot Description
- Corner Lot, Level, Private, Wooded
- Elementary School
- Elizabeth Lane
- Middle School
- South Charlotte
- High School
- Providence
- Total Property HLA
- 2037
- Master on Main Level
- Yes
Mortgage Calculator
“ Based on information submitted to the MLS GRID as of . All data is obtained from various sources and may not have been verified by broker or MLS GRID. Supplied Open House Information is subject to change without notice. All information should be independently reviewed and verified for accuracy. Some IDX listings have been excluded from this website. Properties may or may not be listed by the office/agent presenting the information © 2026 Canopy MLS as distributed by MLS GRID”

Last Updated: