15106 Arbroath Court, Charlotte, NC 28278
- $392,000
- 4
- BD
- 3
- BA
- 2,318
- SqFt






Listing courtesy of White Stag Realty NC LLC. joshdilmaghani@whitestagrealty.com
Sold listing courtesy of Lionheart Real Estate LLC
- Sold Price
- $392,000
- List Price
- $384,900
- MLS#
- 4185134
- Status
- CLOSED
- Days on Market
- 95
- Property Type
- Residential
- Architectural Style
- Traditional
- Year Built
- 1995
- Closing Date
- Dec 23, 2024
- Bedrooms
- 4
- Bathrooms
- 3
- Full Baths
- 2
- Half Baths
- 1
- Lot Size
- 10,890
- Lot Size Area
- 0.25
- Living Area
- 2,318
- Sq Ft Total
- 2318
- County
- Mecklenburg
- Subdivision
- Wiltshire Manor
- Special Conditions
- None
Property Description
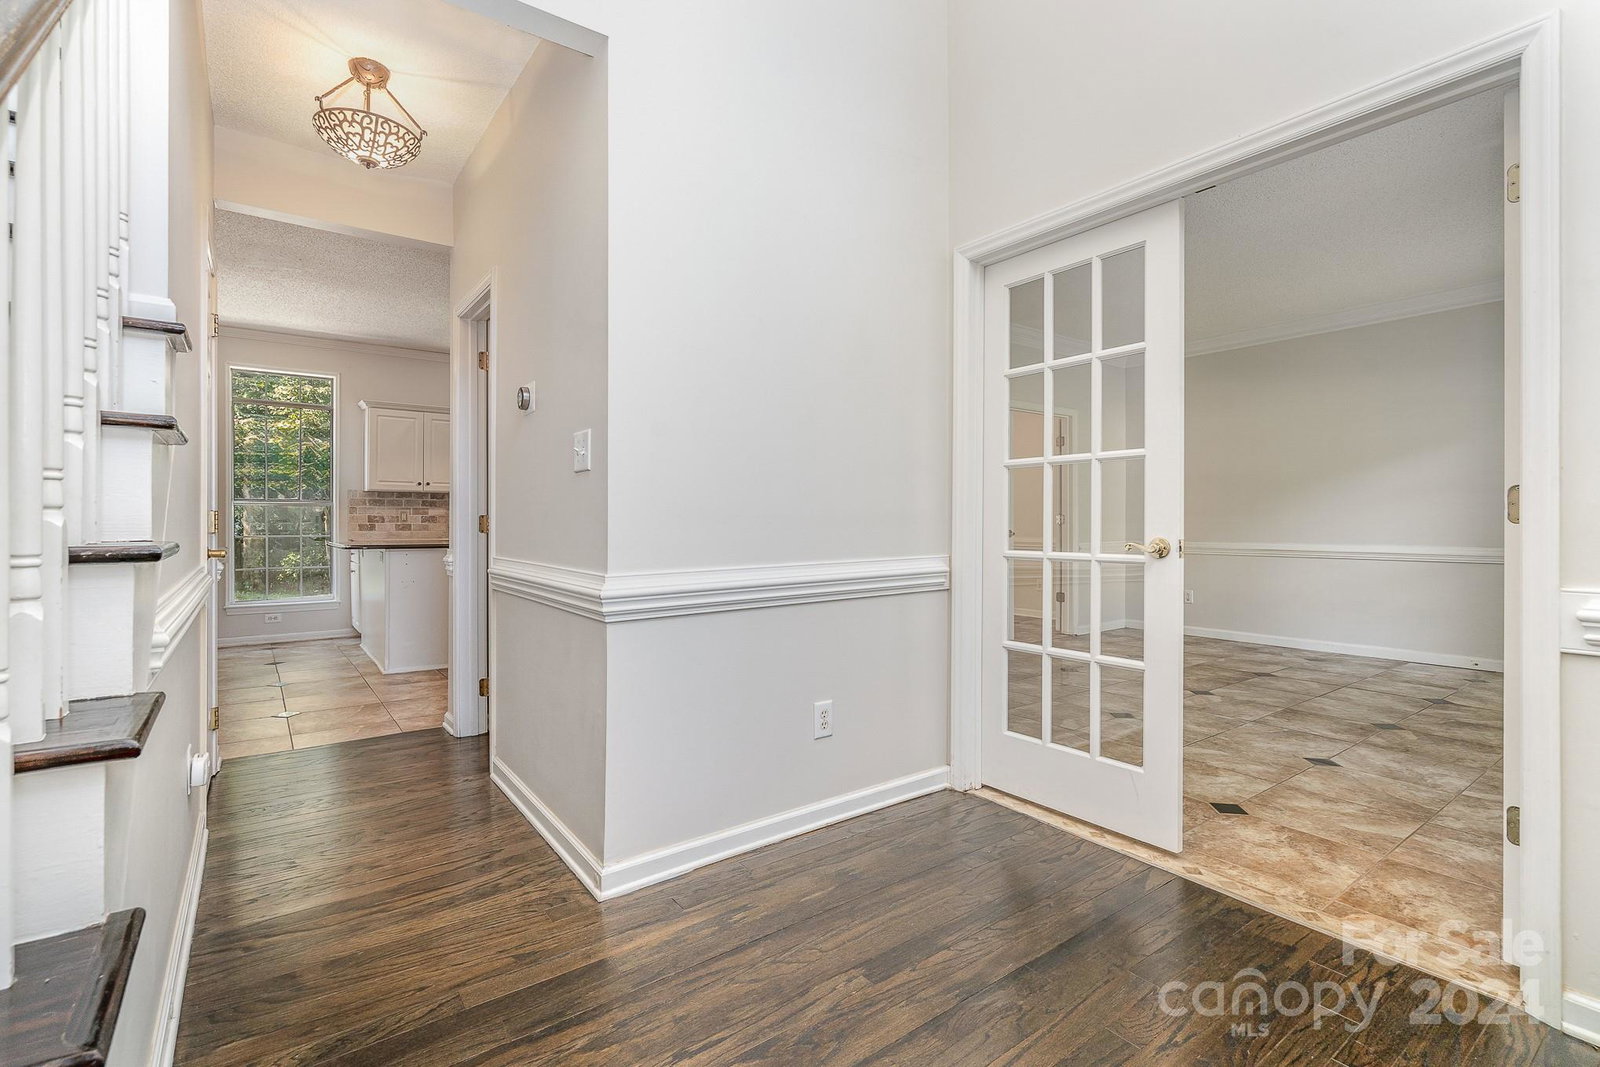
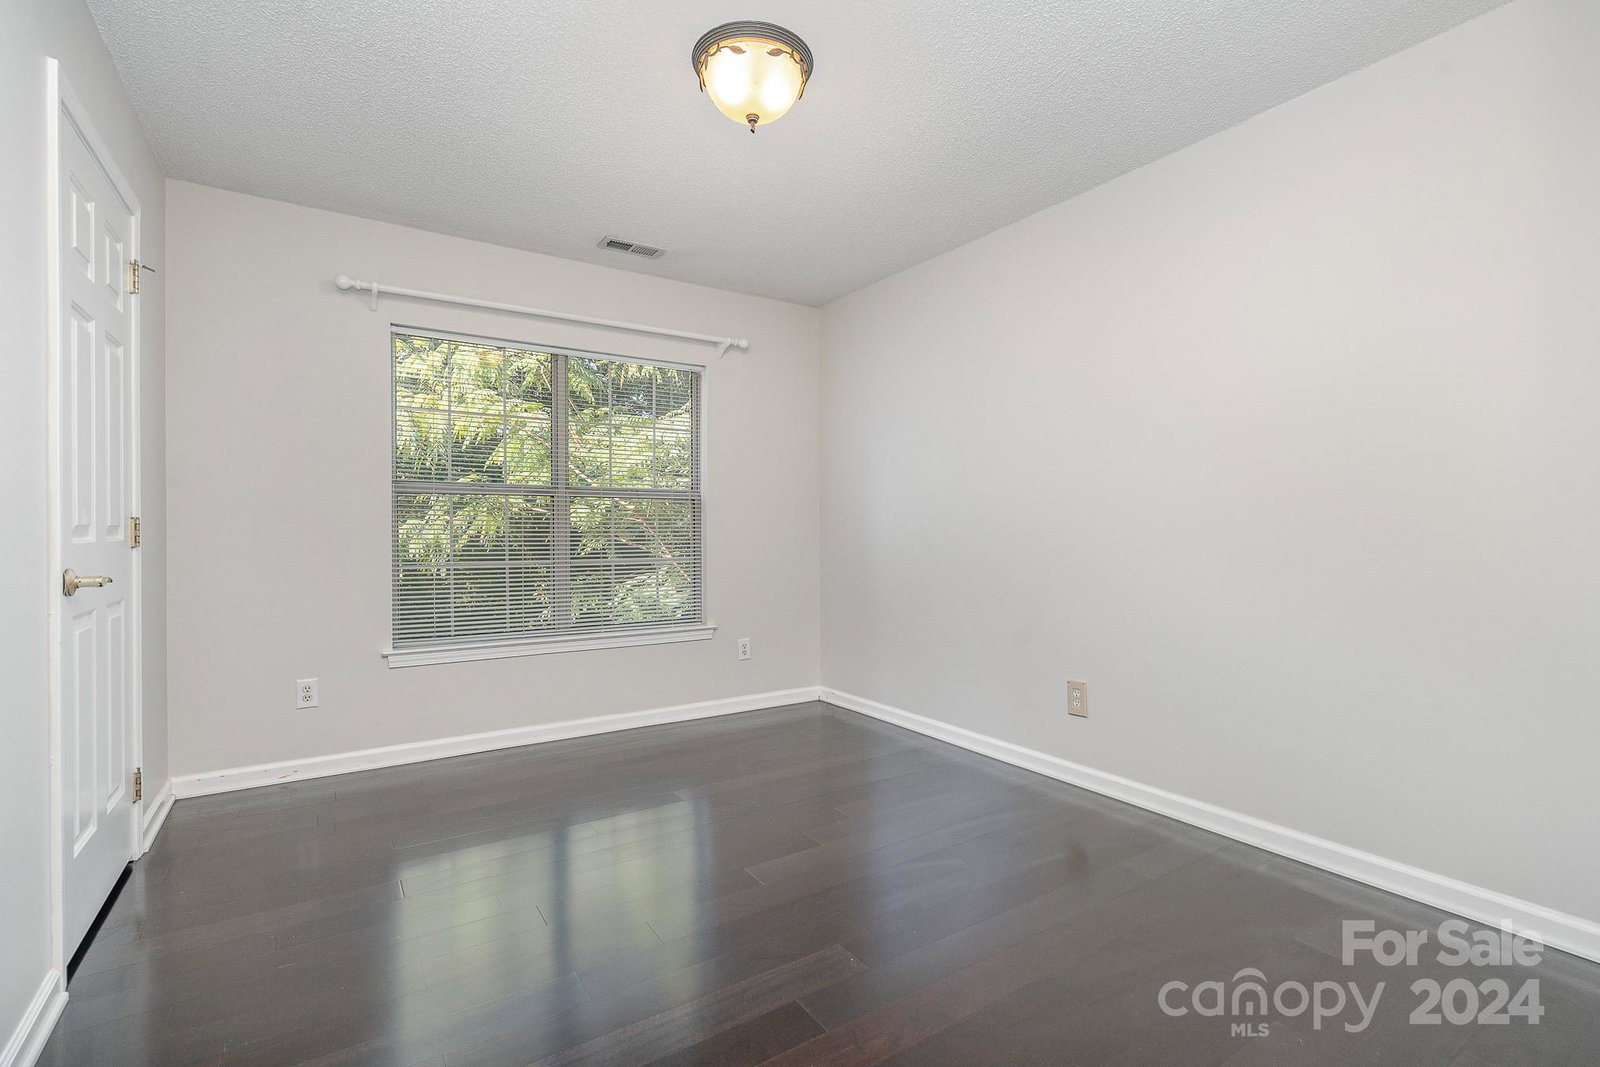
Located in booming Steele Creek, this stunner of a property is located in the Wiltshire Manor community. Exterior features a 2-car attached garage, mature landscaping, stone rear patio, solar panels, and fully-fenced backyard. Step inside and find hard floors throughout, natural light pouring in, and an open floor plan on the main level. Formal dining space, great room with gas log fireplace, bonus space on the main level with french doors perfect for a study/home office, and a DREAM kitchen - dark granite counters, white cabinetry, tile backsplash, and stainless steel appliances! Upper level has 4 bedrooms, including a master suite with vaulted ceilings and ensuite closet and bath - dual vanities, walk-in shower, and soaking tub. Laundry on upper level for added convenience. And an ideal location - close to highway access, shopping and dining options, the McDowell Nature Preserve, Charlotte Douglas International Airport, and Uptown!
Additional Information
- Hoa Fee
- $72
- Hoa Fee Paid
- Semi-Annually
- Fireplace
- Yes
- Floor Coverings
- Vinyl
- Equipment
- Dishwasher, Disposal, Dryer, Electric Oven, Electric Range, Microwave, Refrigerator, Washer, Washer/Dryer
- Foundation
- Slab
- Main Level Rooms
- Kitchen
- Laundry Location
- Upper Level
- Heating
- Forced Air, Natural Gas
- Water
- City
- Sewer
- Public Sewer
- Exterior Construction
- Brick Partial, Vinyl
- Parking
- Attached Garage
- Driveway
- Concrete, Paved
- Elementary School
- Unspecified
- Middle School
- Unspecified
- High School
- Unspecified
- Total Property HLA
- 2318
Mortgage Calculator
“ Based on information submitted to the MLS GRID as of . All data is obtained from various sources and may not have been verified by broker or MLS GRID. Supplied Open House Information is subject to change without notice. All information should be independently reviewed and verified for accuracy. Some IDX listings have been excluded from this website. Properties may or may not be listed by the office/agent presenting the information © 2026 Canopy MLS as distributed by MLS GRID”

Last Updated: