1407 Hilton Way, Monroe, NC 28110
- $415,000
- 3
- BD
- 3
- BA
- 2,047
- SqFt




Listing courtesy of Gold House Properties LLC. lauren@goldhouseproperties.net
Sold listing courtesy of Stephen Cooley Real Estate
- Sold Price
- $415,000
- List Price
- $429,999
- MLS#
- 4185074
- Status
- CLOSED
- Days on Market
- 108
- Property Type
- Residential
- Year Built
- 1995
- Closing Date
- Jan 13, 2025
- Bedrooms
- 3
- Bathrooms
- 3
- Full Baths
- 2
- Half Baths
- 1
- Lot Size
- 20,037
- Lot Size Area
- 0.46
- Living Area
- 2,047
- Sq Ft Total
- 2047
- County
- Union
- Subdivision
- Whitehall
- Special Conditions
- None
Property Description
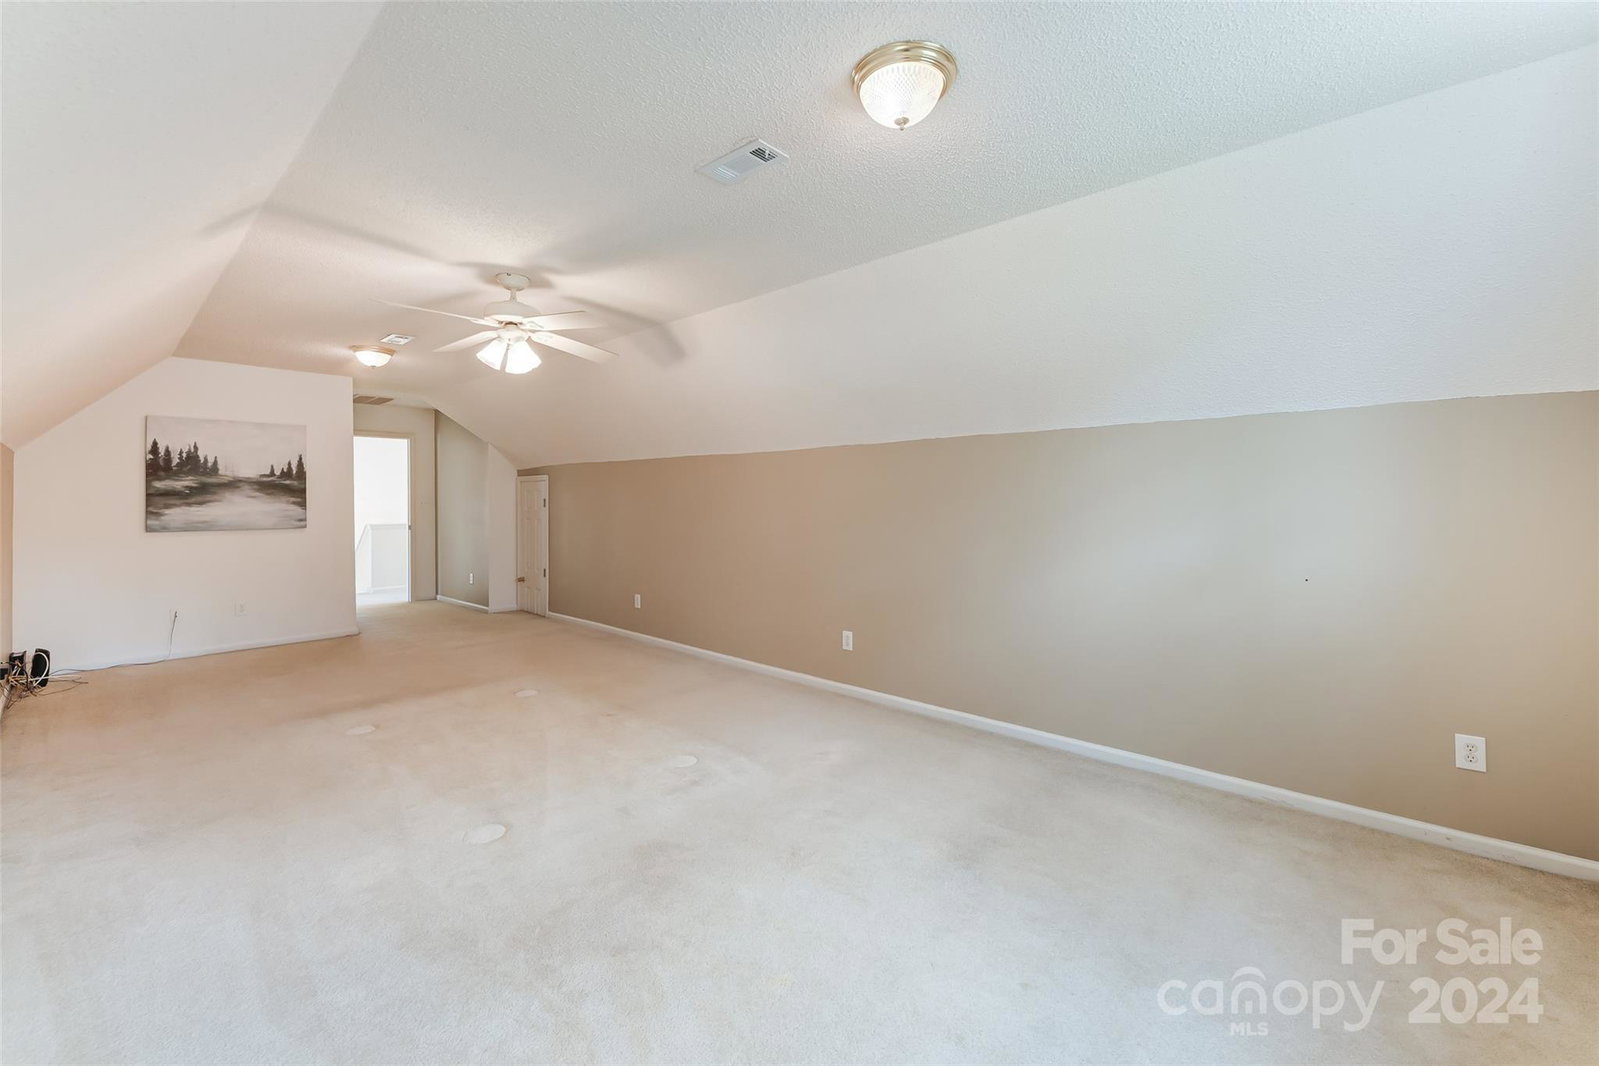
Talk about a beautiful turn-key ready home sitting on .46 acres of freedom and no HOA! New paint, New black door hardware throughout, new black light fixtures, popcorn professionally removed, new paint, new carpet and Luxury vinyl plank flooring. The floorplan is well thought-out. Open two-story ceilings in the great room and lots of natural light. The beautiful large primary bedroom suite is on the main floor. Enjoy the freedom to whatever your heart desires in the huge level yard with a concrete driveway that goes to the second 2 car detached garage/workshop. It is insulated and wired to make for a workshop, ultimate man cave, or anything you can Imagin with a whopping 806 square feet to play with! Total garage parking is 4 cars. Walk to shopping, Harris Tetter, restaurants and the movie theater at the entertainment district! This type of home does not come available often. Come see it for yourself before it is too late!
Additional Information
- Fireplace
- Yes
- Interior Features
- Attic Stairs Pulldown, Attic Walk In, Split Bedroom, Storage, Walk-In Closet(s), Walk-In Pantry
- Floor Coverings
- Carpet, Laminate, Tile, Vinyl
- Equipment
- Convection Oven, Dishwasher, Disposal, Electric Range, Electric Water Heater, Exhaust Fan, Microwave, Refrigerator with Ice Maker
- Foundation
- Slab
- Main Level Rooms
- Primary Bedroom, Living Room, Kitchen
- Laundry Location
- In Kitchen
- Heating
- Natural Gas
- Water
- City
- Sewer
- Public Sewer
- Exterior Construction
- Brick Partial, Vinyl
- Roof
- Shingle
- Parking
- Driveway, Attached Garage, Detached Garage, Garage Door Opener, Garage Faces Side, Garage Shop, Keypad Entry
- Driveway
- Concrete, Paved
- Lot Description
- Level, Open Lot
- Elementary School
- Unspecified
- Middle School
- Unspecified
- High School
- Unspecified
- Zoning
- AP4
- Total Property HLA
- 2047
- Master on Main Level
- Yes
Mortgage Calculator
“ Based on information submitted to the MLS GRID as of . All data is obtained from various sources and may not have been verified by broker or MLS GRID. Supplied Open House Information is subject to change without notice. All information should be independently reviewed and verified for accuracy. Some IDX listings have been excluded from this website. Properties may or may not be listed by the office/agent presenting the information © 2026 Canopy MLS as distributed by MLS GRID”

Last Updated: