5123 Amherst Trail Drive, Charlotte, NC 28226
- $676,000
- 3
- BD
- 3
- BA
- 2,785
- SqFt








Listing courtesy of Bon Maison Properties, Inc.. maureen@southcharlotteliving.com
Sold listing courtesy of Keller Williams Connected
- Sold Price
- $676,000
- List Price
- $675,000
- MLS#
- 4185010
- Status
- CLOSED
- Days on Market
- 31
- Property Type
- Residential
- Architectural Style
- Transitional
- Year Built
- 2000
- Closing Date
- Oct 22, 2024
- Bedrooms
- 3
- Bathrooms
- 3
- Full Baths
- 2
- Half Baths
- 1
- Lot Size
- 3,136
- Lot Size Area
- 0.07200000000000001
- Living Area
- 2,785
- Sq Ft Total
- 2785
- County
- Mecklenburg
- Subdivision
- Amherst Green
- Special Conditions
- None
Property Description
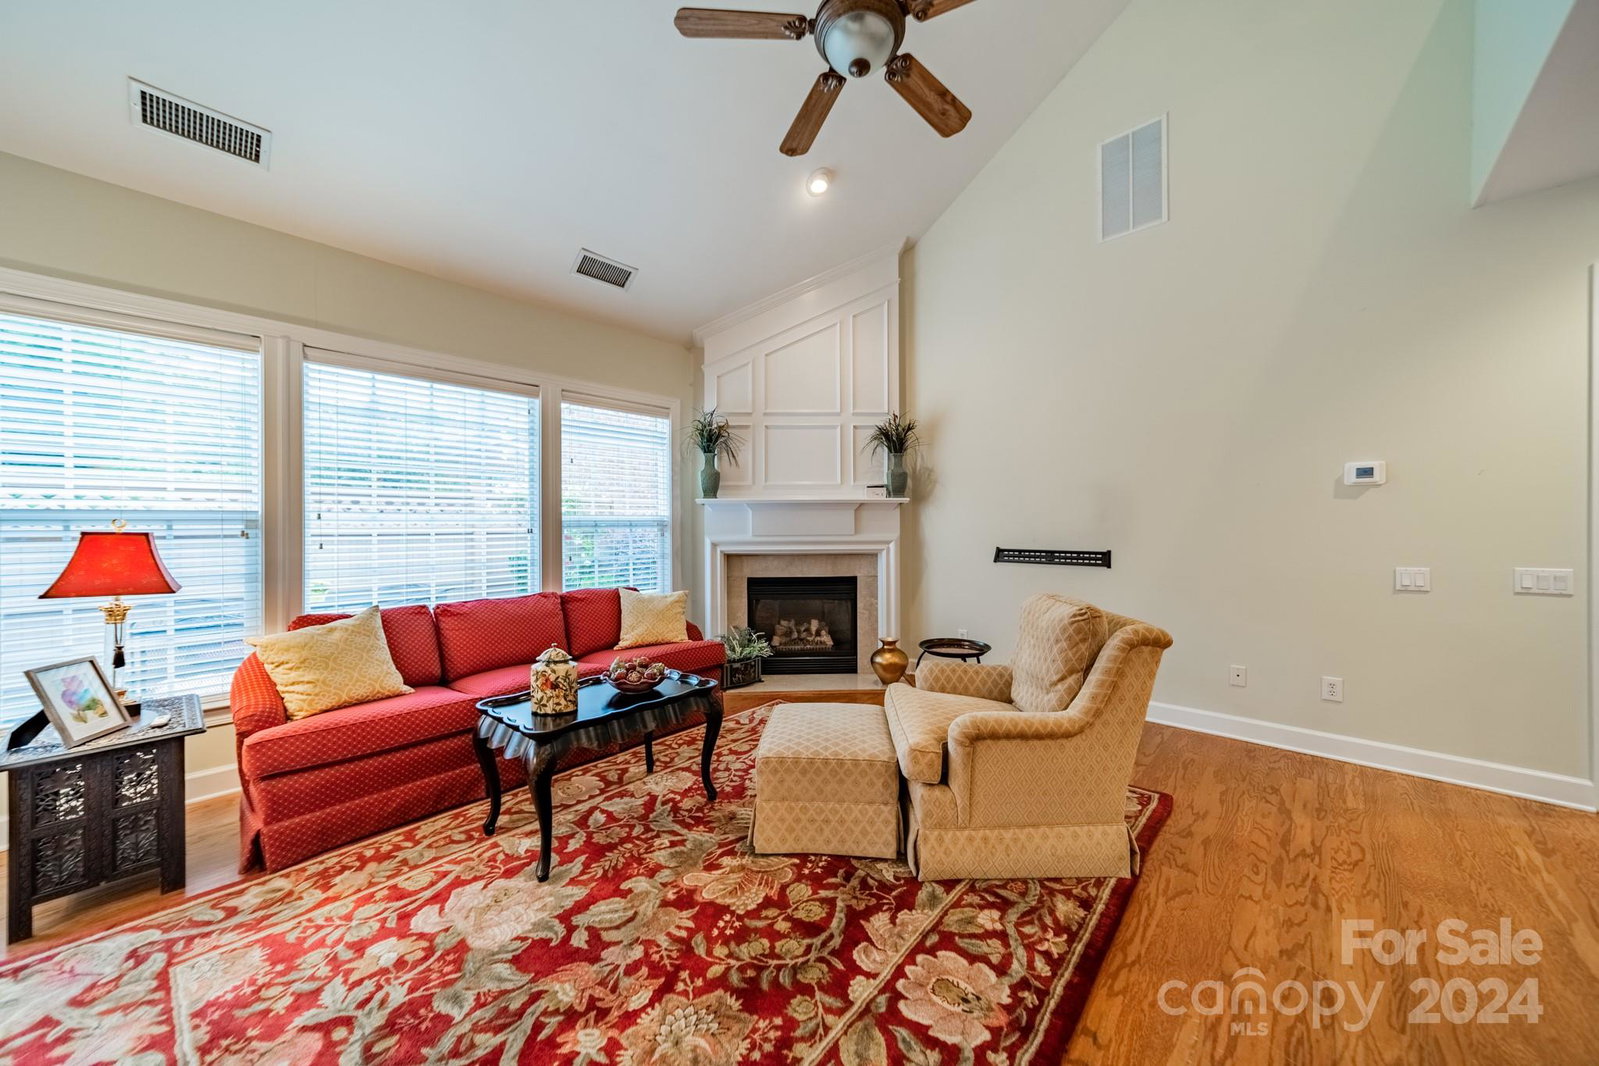
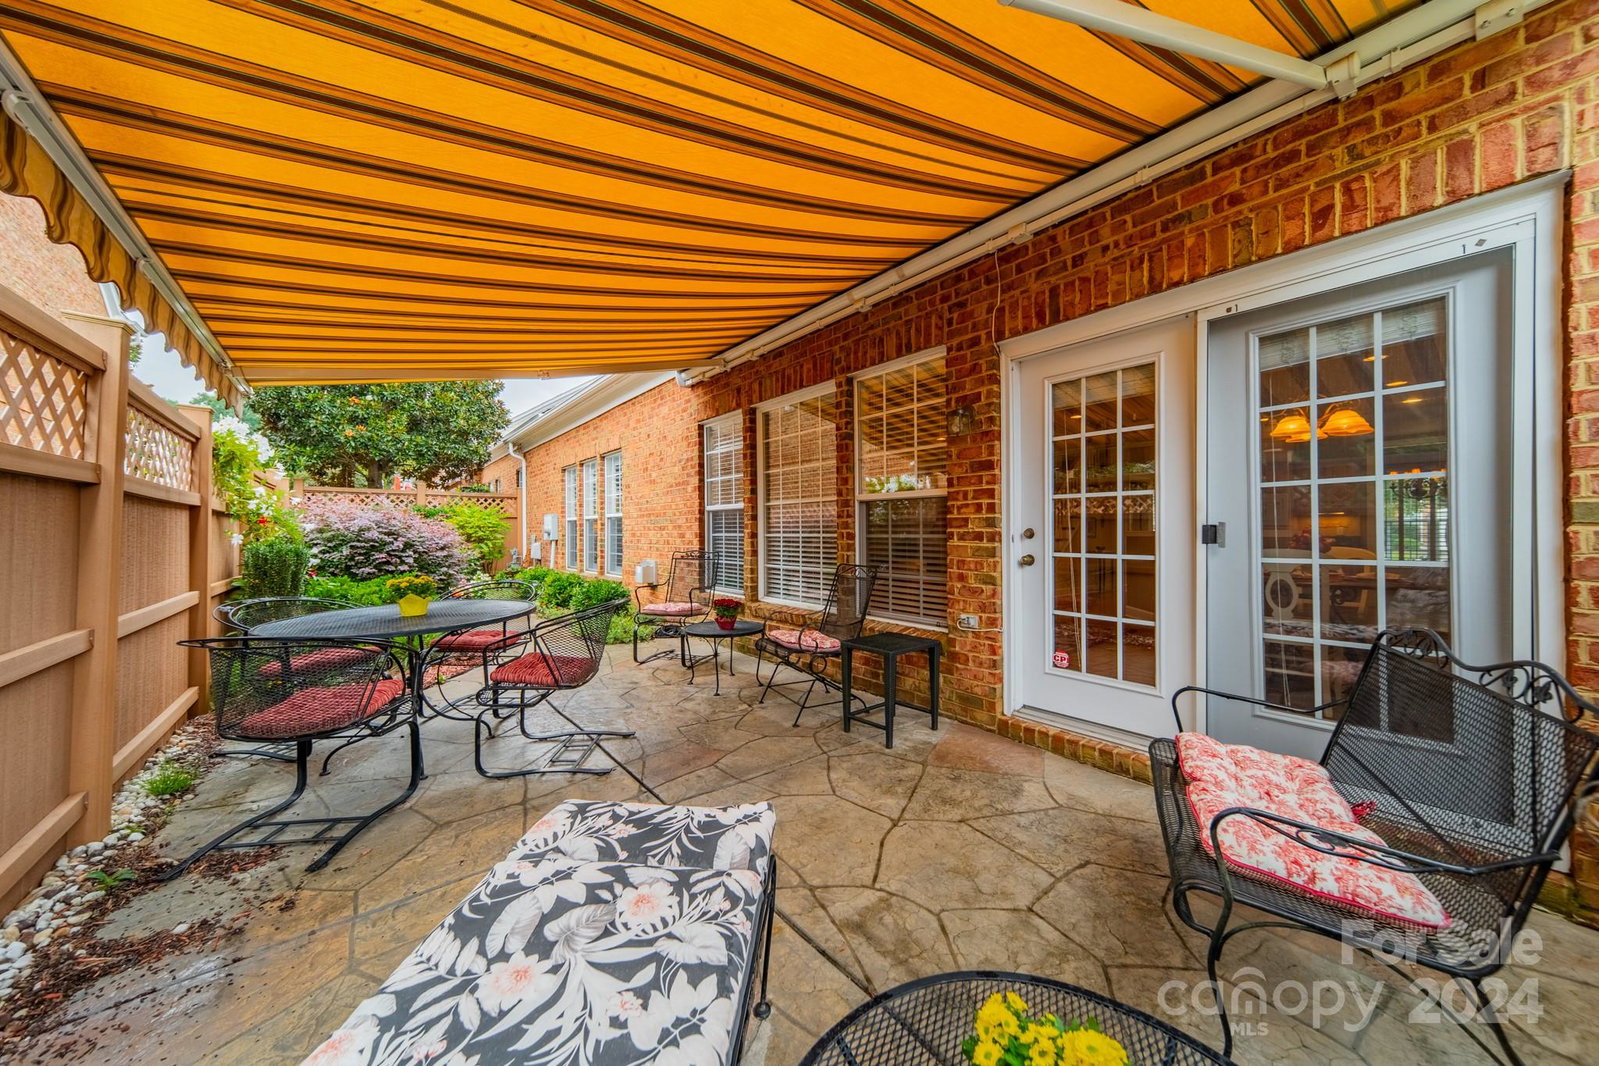
Great opportunity in highly sought-after AMHERST GREEN community, located off Rea Rd. in bustling south Charlotte! This all-brick end unit townhome features main level Primary Suite + generous add'l living upstairs & down. 2-sty Foyer opens to Dining Room as well as flex space - main level Office/Library/Music Room/Sitting Room - whatever you need! Foyer then leads to fabulous 2-sty Great Room, complete w/gas log fireplace & ceiling fan, both conveniently operated by remotes. Great Rm is open to the Kitchen & Breakfast area - ready for your chef w/electric cooktop, wall oven & microwave, spacious refrigerator & granite counters highlighted by under-cabinet lighting. This awesome space is ready for entertaining w/the Breakfast Bar & easy access to the amazing Patio area - privacy fence, beautiful garden & retractable awning. You'll enjoy your own outdoor oasis! Upstairs you'll find even more space - Office, Loft, 2 large add'l Bedrooms, Full Bath & walk-in Attic!
Additional Information
- Hoa Fee
- $265
- Hoa Fee Paid
- Monthly
- Fireplace
- Yes
- Interior Features
- Attic Walk In, Breakfast Bar, Kitchen Island, Open Floorplan, Walk-In Closet(s)
- Floor Coverings
- Carpet, Linoleum, Tile, Wood
- Equipment
- Dishwasher, Electric Cooktop, Electric Oven, Exhaust Fan, Gas Water Heater, Microwave, Refrigerator with Ice Maker, Self Cleaning Oven, Wall Oven, Washer/Dryer
- Foundation
- Slab
- Main Level Rooms
- Flex Space, Dining Room, Great Room-Two Story, Kitchen, Breakfast, Primary Bedroom, Bathroom-Full, Bathroom-Half, Laundry
- Laundry Location
- Laundry Room, Main Level
- Heating
- Forced Air, Natural Gas
- Water
- City
- Sewer
- Public Sewer
- Exterior Features
- In-Ground Irrigation, Lawn Maintenance
- Exterior Construction
- Brick Full
- Parking
- Attached Garage, Garage Door Opener, Garage Faces Front, Keypad Entry
- Driveway
- Concrete, Paved
- Lot Description
- Corner Lot, End Unit
- Elementary School
- Olde Providence
- Middle School
- Carmel
- High School
- South Mecklenburg
- Total Property HLA
- 2785
Mortgage Calculator
“ Based on information submitted to the MLS GRID as of . All data is obtained from various sources and may not have been verified by broker or MLS GRID. Supplied Open House Information is subject to change without notice. All information should be independently reviewed and verified for accuracy. Some IDX listings have been excluded from this website. Properties may or may not be listed by the office/agent presenting the information © 2026 Canopy MLS as distributed by MLS GRID”

Last Updated: