12909 Bullock Greenway Boulevard, Charlotte, NC 28277
- $400,500
- 2
- BD
- 4
- BA
- 1,847
- SqFt


Listing courtesy of Keller Williams Connected. shaina@luxehomesclt.com
Sold listing courtesy of David Hoffman Realty
- Sold Price
- $400,500
- List Price
- $410,000
- MLS#
- 4184944
- Status
- CLOSED
- Days on Market
- 25
- Property Type
- Residential
- Year Built
- 2005
- Closing Date
- Oct 15, 2024
- Bedrooms
- 2
- Bathrooms
- 4
- Full Baths
- 2
- Half Baths
- 2
- Lot Size
- 1,306
- Lot Size Area
- 0.03
- Living Area
- 1,847
- Sq Ft Total
- 1847
- County
- Mecklenburg
- Subdivision
- Blakeney Greens
- Special Conditions
- None
Property Description
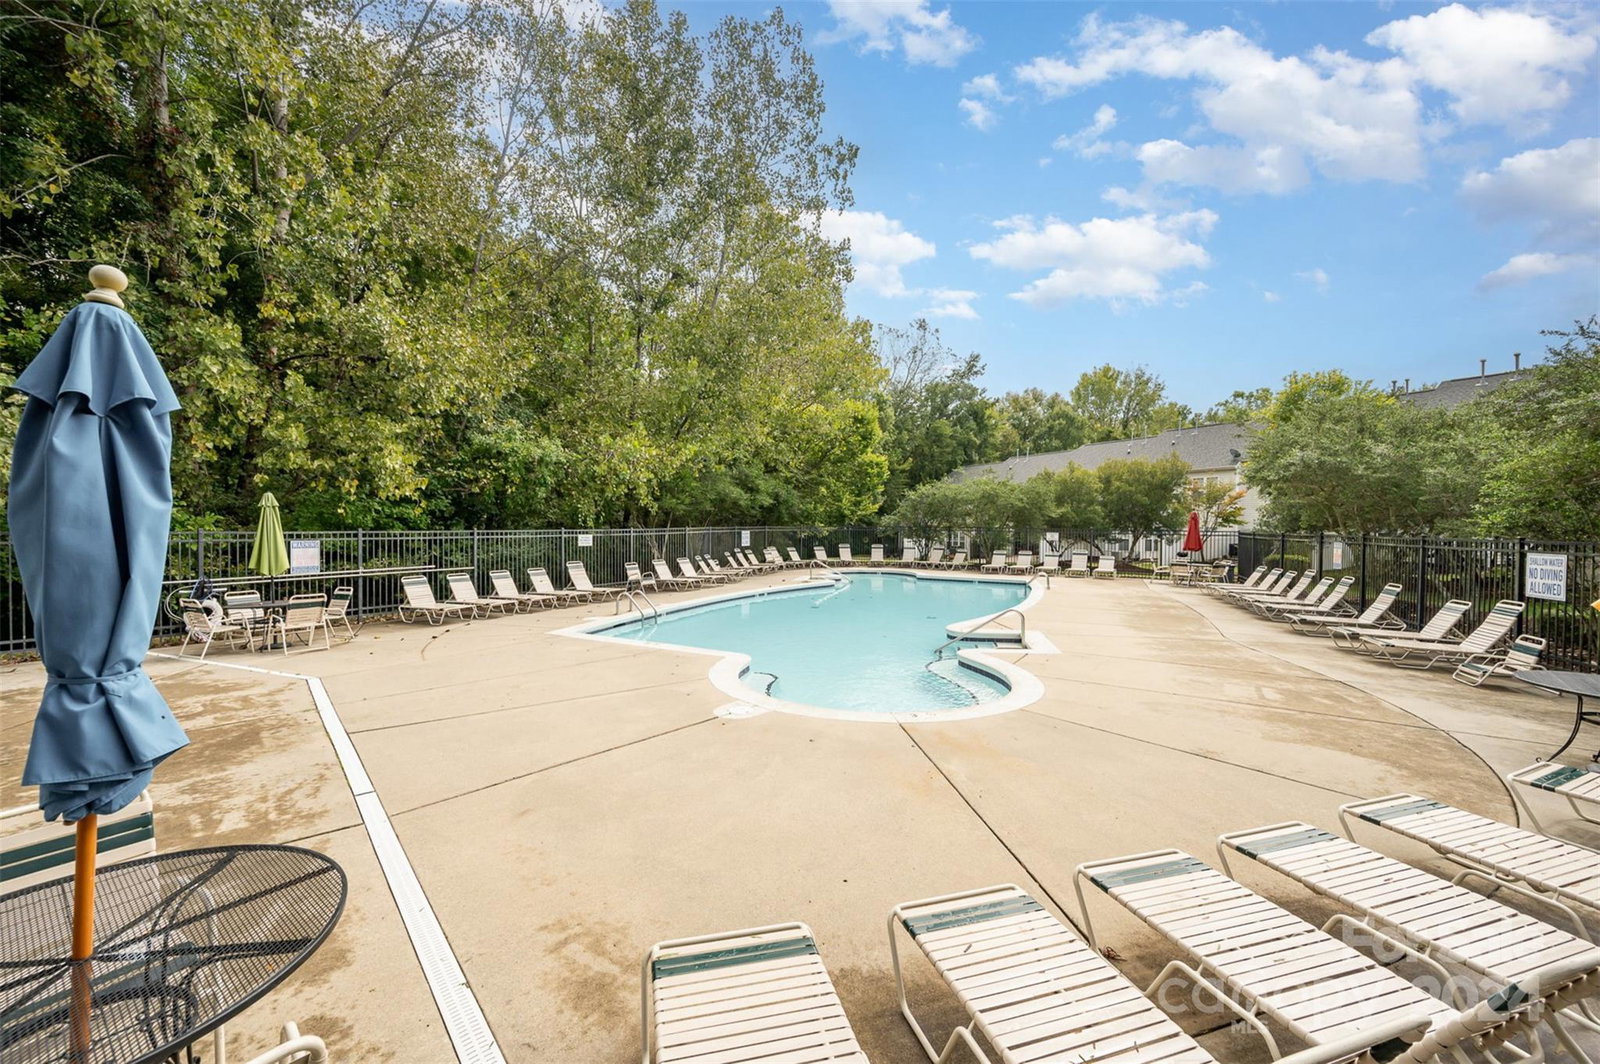
Welcome to this charming 3-story townhome in the sought-after Blakeney Greens Community. With Blakeney Town Center a short walk away and quick access to Waverly, Stonecrest, Rea Farms and I-485, you’ll have everything you need close by. Upon entry, you'll find a spacious flex room, perfect for an office/guest space/ bonus room. Head up to the second level, where large windows fill the open floor plan with natural light. The cozy living area, warmed by a gas fireplace, offers a perfect spot for lounging, while the adjacent dining area is ideal for entertaining. The inviting kitchen is designed for home-cooked meals with loved ones, with space for an island or bistro table for added functionality. On the third level, you'll find two primary en-suites with ample closet space and a centrally located laundry closet. Enjoy the large deck for outdoor relaxation and a spacious garage below. Don't miss the community pool for summer swims and the scenic wooded trails for autumn strolls!
Additional Information
- Hoa Fee
- $232
- Hoa Fee Paid
- Monthly
- Community Features
- Sidewalks, Street Lights, Walking Trails
- Fireplace
- Yes
- Equipment
- Dishwasher, Disposal, Electric Oven, Electric Range, Microwave, Refrigerator, Washer/Dryer
- Foundation
- Slab
- Main Level Rooms
- Living Room, Bathroom-Half
- Laundry Location
- Laundry Closet, Third Level
- Heating
- Forced Air, Natural Gas
- Water
- City
- Sewer
- Public Sewer
- Exterior Construction
- Vinyl
- Parking
- Driveway, Attached Garage, Garage Faces Rear
- Driveway
- Concrete, Paved
- Elementary School
- Polo Ridge
- Middle School
- Jay M. Robinson
- High School
- Ballantyne Ridge
- Total Property HLA
- 1847
Mortgage Calculator
“ Based on information submitted to the MLS GRID as of . All data is obtained from various sources and may not have been verified by broker or MLS GRID. Supplied Open House Information is subject to change without notice. All information should be independently reviewed and verified for accuracy. Some IDX listings have been excluded from this website. Properties may or may not be listed by the office/agent presenting the information © 2026 Canopy MLS as distributed by MLS GRID”

Last Updated: