3418 Streamside Drive, Davidson, NC 28036
- $505,000
- 5
- BD
- 4
- BA
- 2,618
- SqFt




Listing courtesy of Call It Closed International Inc. 704-574-6285
Sold listing courtesy of Dream Home Realty
- Sold Price
- $505,000
- List Price
- $520,000
- MLS#
- 4184915
- Status
- CLOSED
- Days on Market
- 49
- Property Type
- Residential
- Architectural Style
- Traditional
- Year Built
- 2014
- Closing Date
- Nov 08, 2024
- Bedrooms
- 5
- Bathrooms
- 4
- Full Baths
- 4
- Lot Size
- 8,276
- Lot Size Area
- 0.19
- Living Area
- 2,618
- Sq Ft Total
- 2618
- County
- Cabarrus
- Subdivision
- The Farm At Riverpointe
- Special Conditions
- None
Property Description
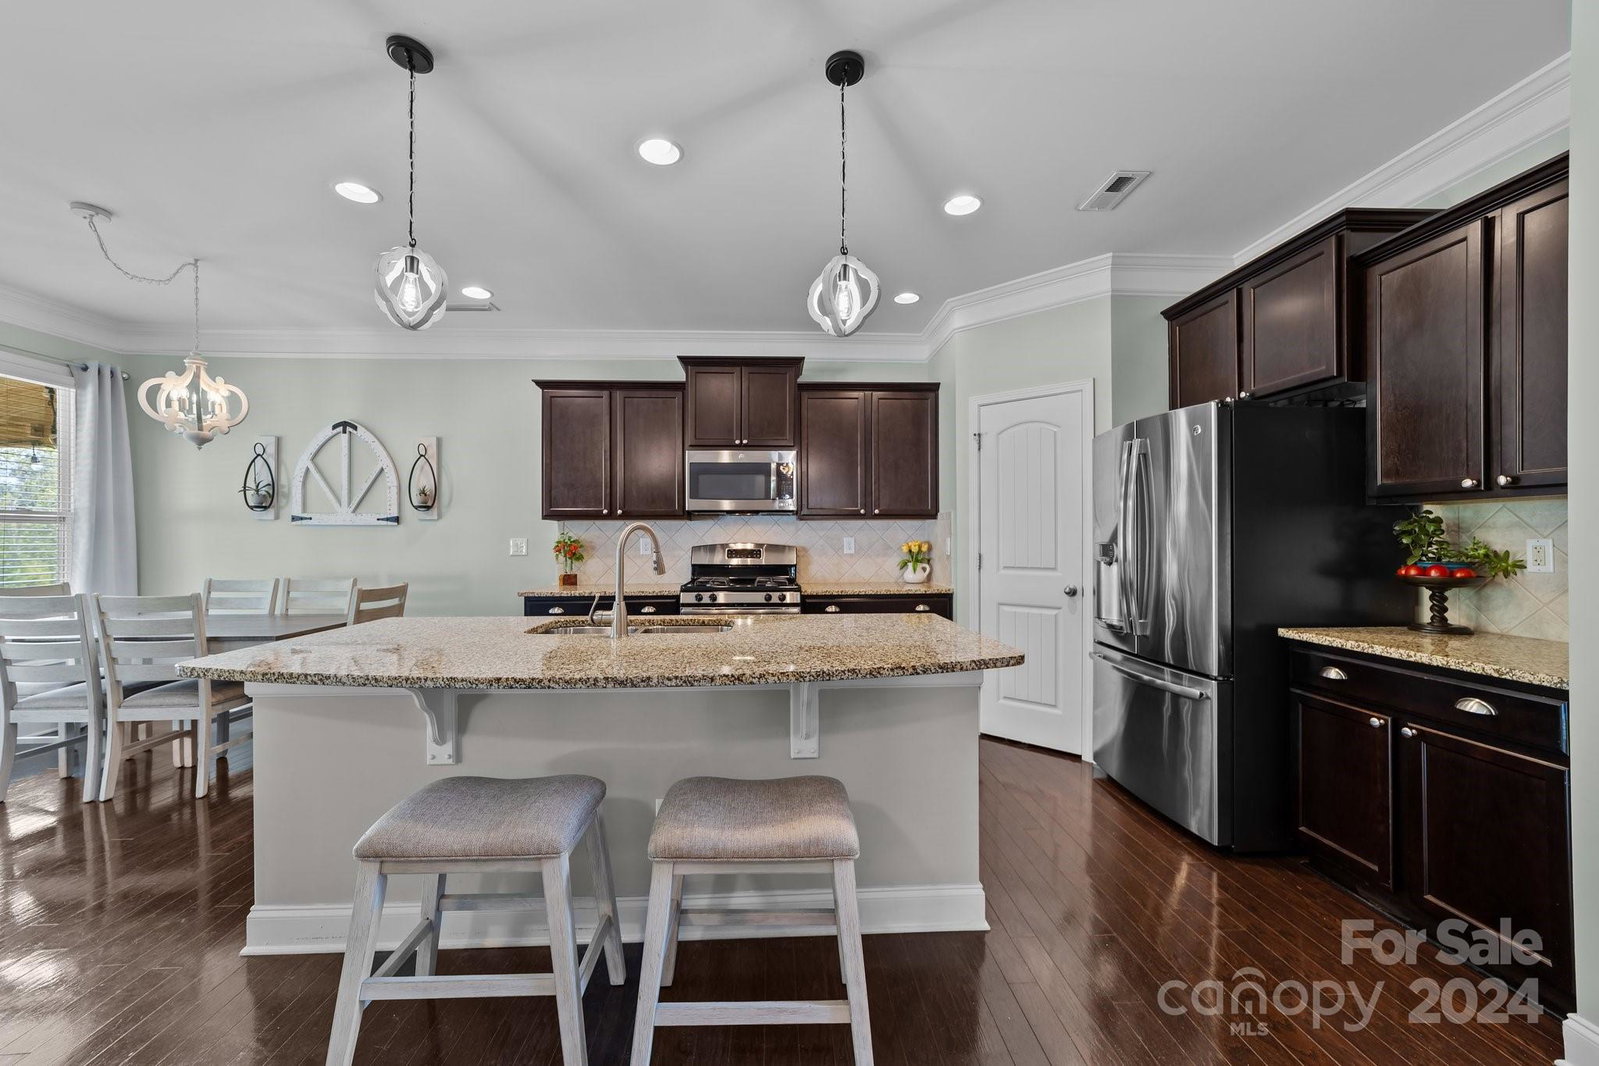
Lovely 5 BR/4 Bath home in amenity rich community! This immaculate home features an open floor plan, a formal Dining Room, massive Primary suite, gourmet Kitchen, fenced yard with tree views and massive covered patio. The main level opens to the Kitchen with upgraded cabinetry, granite countertops & gas range, a breakfast area with morning light, Gas logs fireplace in the living room, 1 bedroom/office and a full bath. Second level features the Primary suite with large walk in closet, shower & soaking tub, 2 bedrooms, 1 full bathroom, and a huge Bonus/Bed with its own en-suite full bath. Enjoy the newer carpet downstairs, fresh paint throughout, storage galore, and the extended covered patio with tree views and no neighbors behind. This community features a massive pool, playground, tennis court, basketball court, volleyball court, clubhouse and active social events throughout the year. Open House on Sunday! 1-3pm
Additional Information
- Hoa Fee
- $210
- Hoa Fee Paid
- Quarterly
- Community Features
- Cabana, Clubhouse, Dog Park, Fitness Center, Game Court, Picnic Area, Playground, Sidewalks, Street Lights, Tennis Court(s)
- Fireplace
- Yes
- Interior Features
- Attic Stairs Pulldown, Drop Zone, Kitchen Island, Open Floorplan, Pantry
- Floor Coverings
- Carpet, Laminate, Tile
- Equipment
- Dishwasher, Gas Oven, Gas Range, Gas Water Heater, Microwave
- Foundation
- Slab
- Laundry Location
- Laundry Room, Upper Level
- Heating
- Heat Pump, Natural Gas
- Water
- City
- Sewer
- Public Sewer
- Exterior Construction
- Vinyl
- Roof
- Composition
- Parking
- Attached Garage, Garage Faces Front
- Driveway
- Concrete, Paved
- Lot Description
- Wooded
- Elementary School
- Unspecified
- Middle School
- Unspecified
- High School
- Unspecified
- Builder Name
- DR Horton
- Total Property HLA
- 2618
Mortgage Calculator
“ Based on information submitted to the MLS GRID as of . All data is obtained from various sources and may not have been verified by broker or MLS GRID. Supplied Open House Information is subject to change without notice. All information should be independently reviewed and verified for accuracy. Some IDX listings have been excluded from this website. Properties may or may not be listed by the office/agent presenting the information © 2026 Canopy MLS as distributed by MLS GRID”

Last Updated: