184 Lilac Mist Loop, Mooresville, NC 28115
- $749,900
- 4
- BD
- 3
- BA
- 3,071
- SqFt





Listing courtesy of Ivester Jackson Distinctive Properties. whitney@ivesterjackson.com
Sold listing courtesy of Highgarden Real Estate
- Sold Price
- $749,900
- List Price
- $749,900
- MLS#
- 4184898
- Status
- CLOSED
- Days on Market
- 90
- Property Type
- Residential
- Architectural Style
- Transitional
- Year Built
- 2006
- Closing Date
- Dec 18, 2024
- Bedrooms
- 4
- Bathrooms
- 3
- Full Baths
- 2
- Half Baths
- 1
- Lot Size
- 6,534
- Lot Size Area
- 0.15
- Living Area
- 3,071
- Sq Ft Total
- 3071
- County
- Iredell
- Subdivision
- Davidson Pointe
- Special Conditions
- None
- Waterfront Features
- Paddlesport Launch Site - Community
Property Description
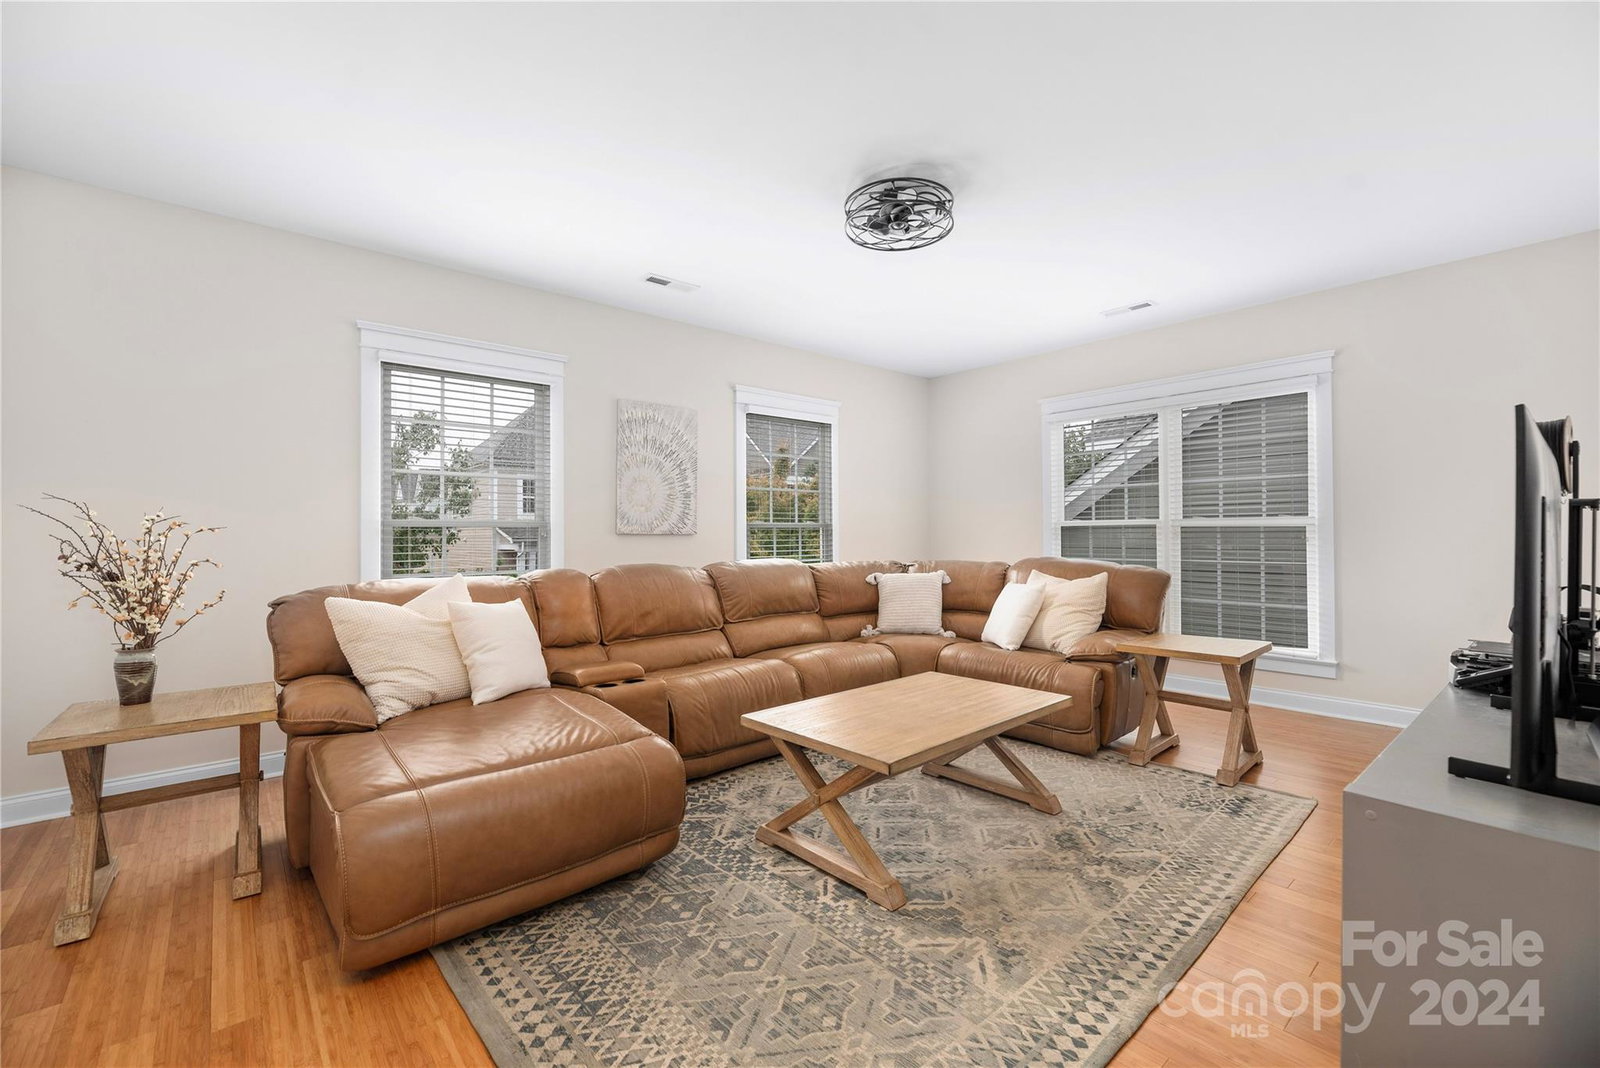
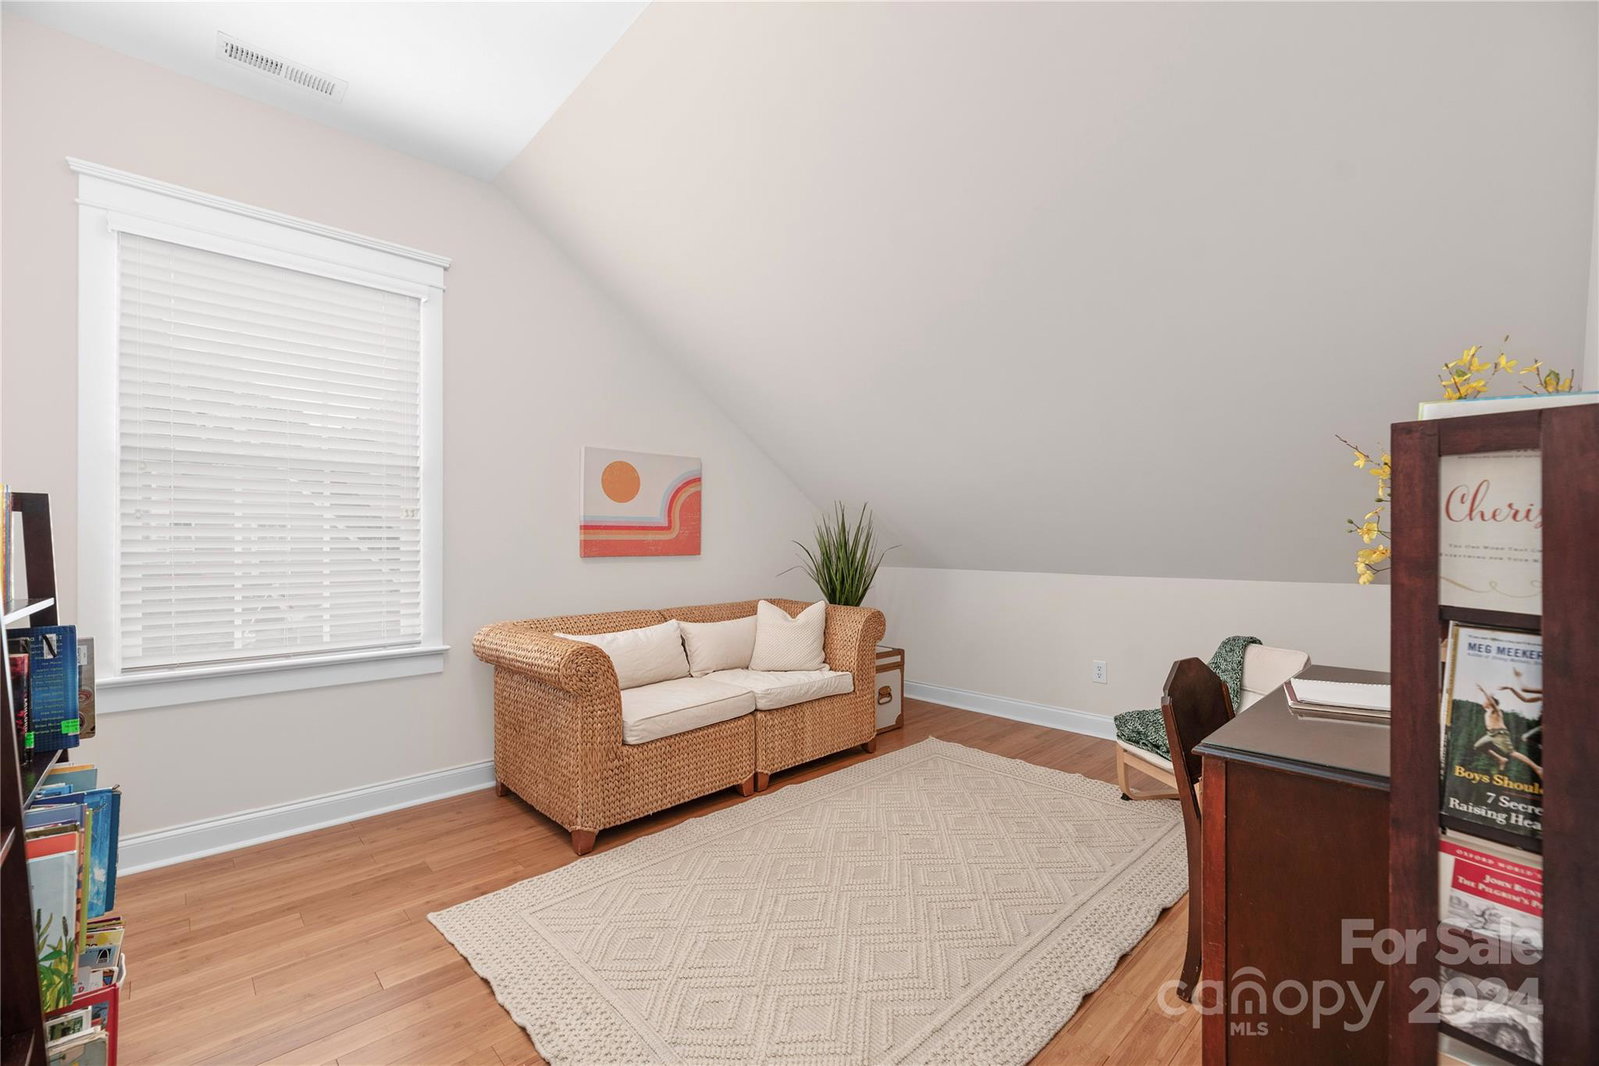
Experience serene lake living at 184 Lilac Mist Loop, built by Saussy Burbank, two miles from Downtown Davidson! This beautifully maintained 4 bedroom home features a desirable floor plan with the Primary Suite on the main floor, spacious secondary bedrooms, a bonus room and additional flex room space, cozy living room with a fireplace, office with glass french doors, elegant dining room with chair railing, beautiful hardwoods on the main floor and bamboo floors upstairs, tall ceilings, rocking chair front porch, ample storage, a 2 car garage and more! Enjoy the outdoors on the large back deck, perfect for entertaining. Highly desirable Davidson Pointe has beautiful sunsets over the lake, a lakefront pool, cabana with a gas fireplace, walking trails, and storage for kayaks/canoes/paddle-boards all within 6 minutes to quintessential Downtown Davidson! A must see!
Additional Information
- Hoa Fee
- $730
- Hoa Fee Paid
- Annually
- Community Features
- Cabana, Lake Access, Sidewalks, Street Lights, Walking Trails
- Fireplace
- Yes
- Interior Features
- Entrance Foyer, Garden Tub, Open Floorplan, Pantry, Walk-In Closet(s)
- Floor Coverings
- Bamboo, Carpet, Tile, Vinyl, Wood
- Equipment
- Dishwasher, Electric Oven, Microwave
- Foundation
- Crawl Space
- Main Level Rooms
- Primary Bedroom, Bathroom-Half, Kitchen, Living Room, Dining Room, Laundry
- Laundry Location
- Laundry Room, Main Level
- Heating
- Central
- Water
- City
- Sewer
- Public Sewer
- Exterior Construction
- Brick Partial, Fiber Cement, Stone
- Parking
- Driveway, Attached Garage, Garage Faces Front
- Driveway
- Concrete, Paved
- Lot Description
- Level
- Elementary School
- Coddle Creek
- Middle School
- Woodland Heights
- High School
- Lake Norman
- Builder Name
- Saussy Burbank
- Total Property HLA
- 3071
- Master on Main Level
- Yes
Mortgage Calculator
“ Based on information submitted to the MLS GRID as of . All data is obtained from various sources and may not have been verified by broker or MLS GRID. Supplied Open House Information is subject to change without notice. All information should be independently reviewed and verified for accuracy. Some IDX listings have been excluded from this website. Properties may or may not be listed by the office/agent presenting the information © 2026 Canopy MLS as distributed by MLS GRID”

Last Updated: