573 Catawba Street, Belmont, NC 28012
- $525,000
- 4
- BD
- 4
- BA
- 2,240
- SqFt




Listing courtesy of Stamper-Thompson Real Estate LLC. amy@stamperthompson.com
Sold listing courtesy of Better Homes and Gardens Real Estate Paracle
- Sold Price
- $525,000
- List Price
- $525,000
- MLS#
- 4184808
- Status
- CLOSED
- Days on Market
- 42
- Property Type
- Residential
- Year Built
- 1929
- Closing Date
- Oct 31, 2024
- Bedrooms
- 4
- Bathrooms
- 4
- Full Baths
- 3
- Half Baths
- 1
- Living Area
- 2,240
- Sq Ft Total
- 2240
- County
- Gaston
- Subdivision
- Catawba Mills
- Special Conditions
- None
Property Description
Discover luxury living in the heart of Belmont, NC, just steps from the charming historic downtown district filled with shopping and dining options. This stylish three-bedroom, three-and-a-half-bath condo offers contemporary design and comfort with soaring floor-to-ceiling windows and remote blinds that capture scenic views of downtown Belmont.The open-concept main level boasts hardwood floors and a sleek kitchen with stainless steel appliances granite counters and tile accents. The spacious primary bedroom is conveniently located on the main level, offering privacy and ease of access. Upstairs, two additional bedrooms with two full baths, along with a large office complete with built-in desks, provide versatility and space. On the third level, enjoy the flexibility of an extra room, ideal for a home office, gym, or potential fourth bedroom. The oversized detached two-car garage adds convenience and ample storage. HOA amenities include water, sewer, and trash services
Additional Information
- Hoa Fee
- $350
- Hoa Fee Paid
- Monthly
- Community Features
- Fitness Center, Sidewalks, Street Lights
- Interior Features
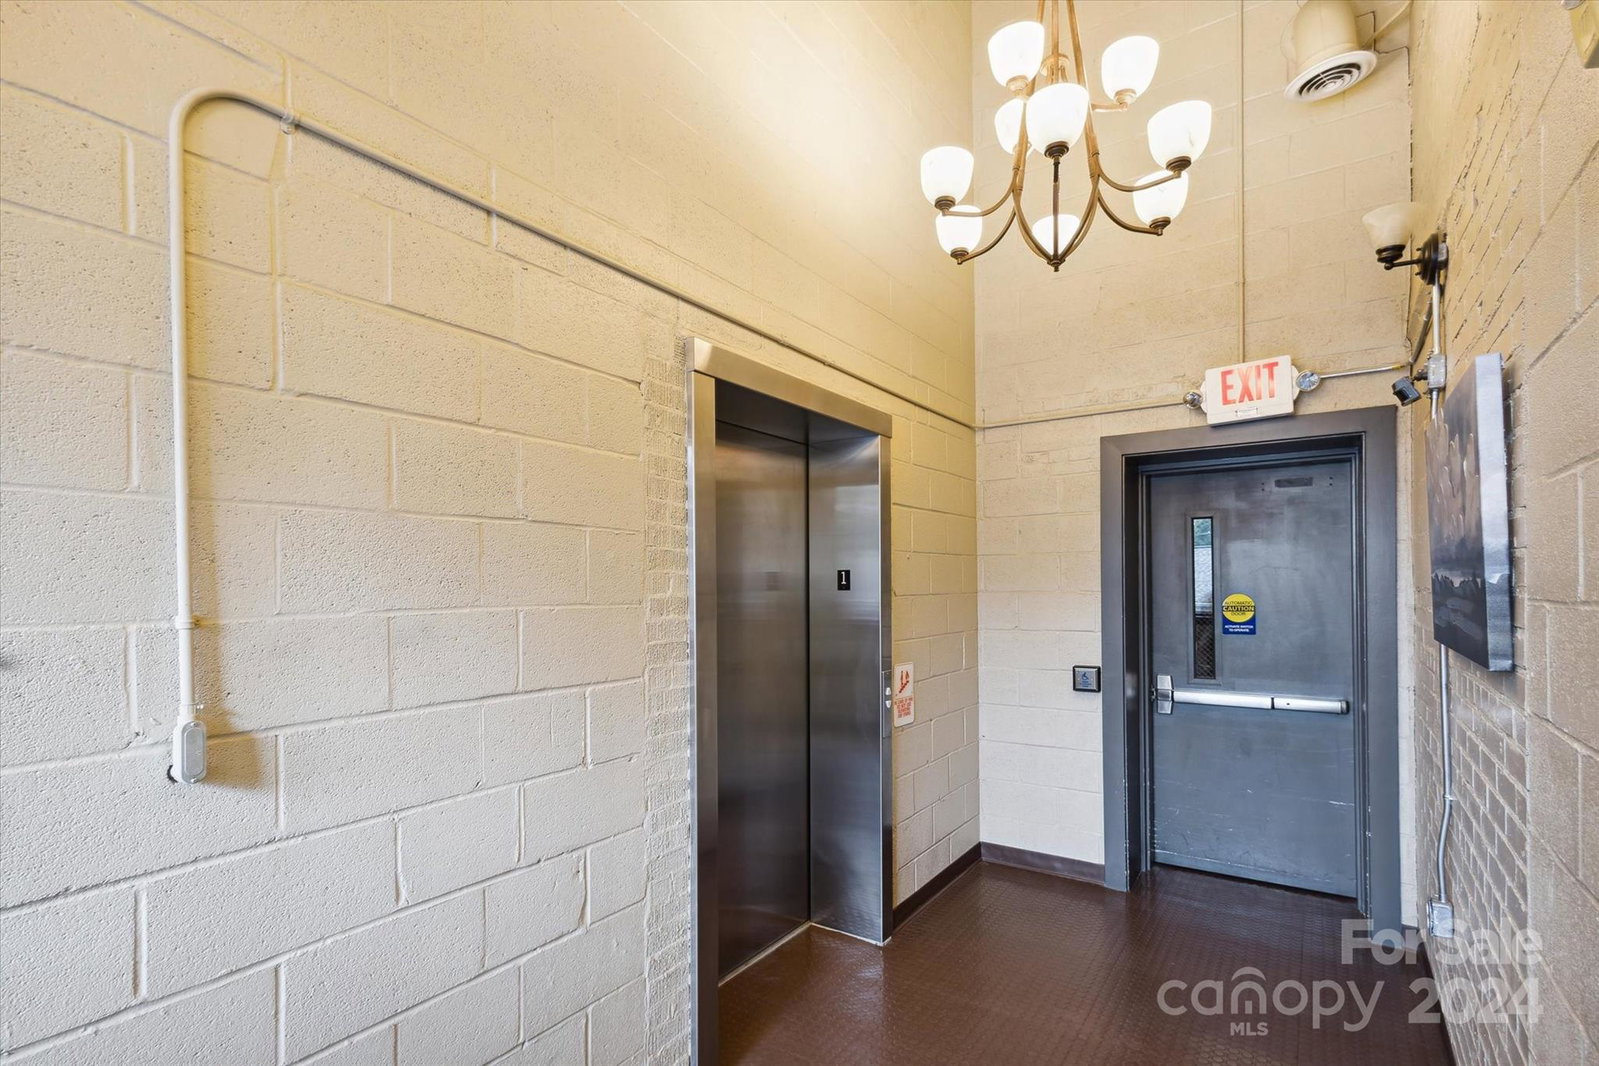
- Elevator, Open Floorplan
- Floor Coverings
- Carpet, Hardwood, Tile
- Equipment
- Dishwasher, Electric Cooktop
- Foundation
- Basement
- Main Level Rooms
- Primary Bedroom, Bathroom-Full, Bathroom-Half, Kitchen, Living Room, Living Room, Laundry, Bathroom-Half, Dining Area
- Laundry Location
- Utility Room
- Heating
- Heat Pump
- Water
- City
- Sewer
- Public Sewer
- Exterior Construction
- Brick Full
- Parking
- Detached Garage, On Street, Parking Lot
- Driveway
- Concrete
- Elementary School
- Unspecified
- Middle School
- Unspecified
- High School
- Unspecified
- Total Property HLA
- 2240
Mortgage Calculator
“ Based on information submitted to the MLS GRID as of . All data is obtained from various sources and may not have been verified by broker or MLS GRID. Supplied Open House Information is subject to change without notice. All information should be independently reviewed and verified for accuracy. Some IDX listings have been excluded from this website. Properties may or may not be listed by the office/agent presenting the information © 2026 Canopy MLS as distributed by MLS GRID”

Last Updated: