2711 Flintgrove Road, Charlotte, NC 28226
- $1,475,000
- 5
- BD
- 5
- BA
- 5,085
- SqFt




Listing courtesy of Allen Tate SouthPark. rebecca.hunter@allentate.com
Sold listing courtesy of Allen Tate SouthPark
- Sold Price
- $1,475,000
- List Price
- $1,499,900
- MLS#
- 4184745
- Status
- CLOSED
- Days on Market
- 126
- Property Type
- Residential
- Architectural Style
- Transitional
- Year Built
- 1991
- Closing Date
- Jan 30, 2025
- Bedrooms
- 5
- Bathrooms
- 5
- Full Baths
- 4
- Half Baths
- 1
- Lot Size
- 19,602
- Lot Size Area
- 0.45
- Living Area
- 5,085
- Sq Ft Total
- 5085
- County
- Mecklenburg
- Subdivision
- Summerlake
- Special Conditions
- None
Property Description
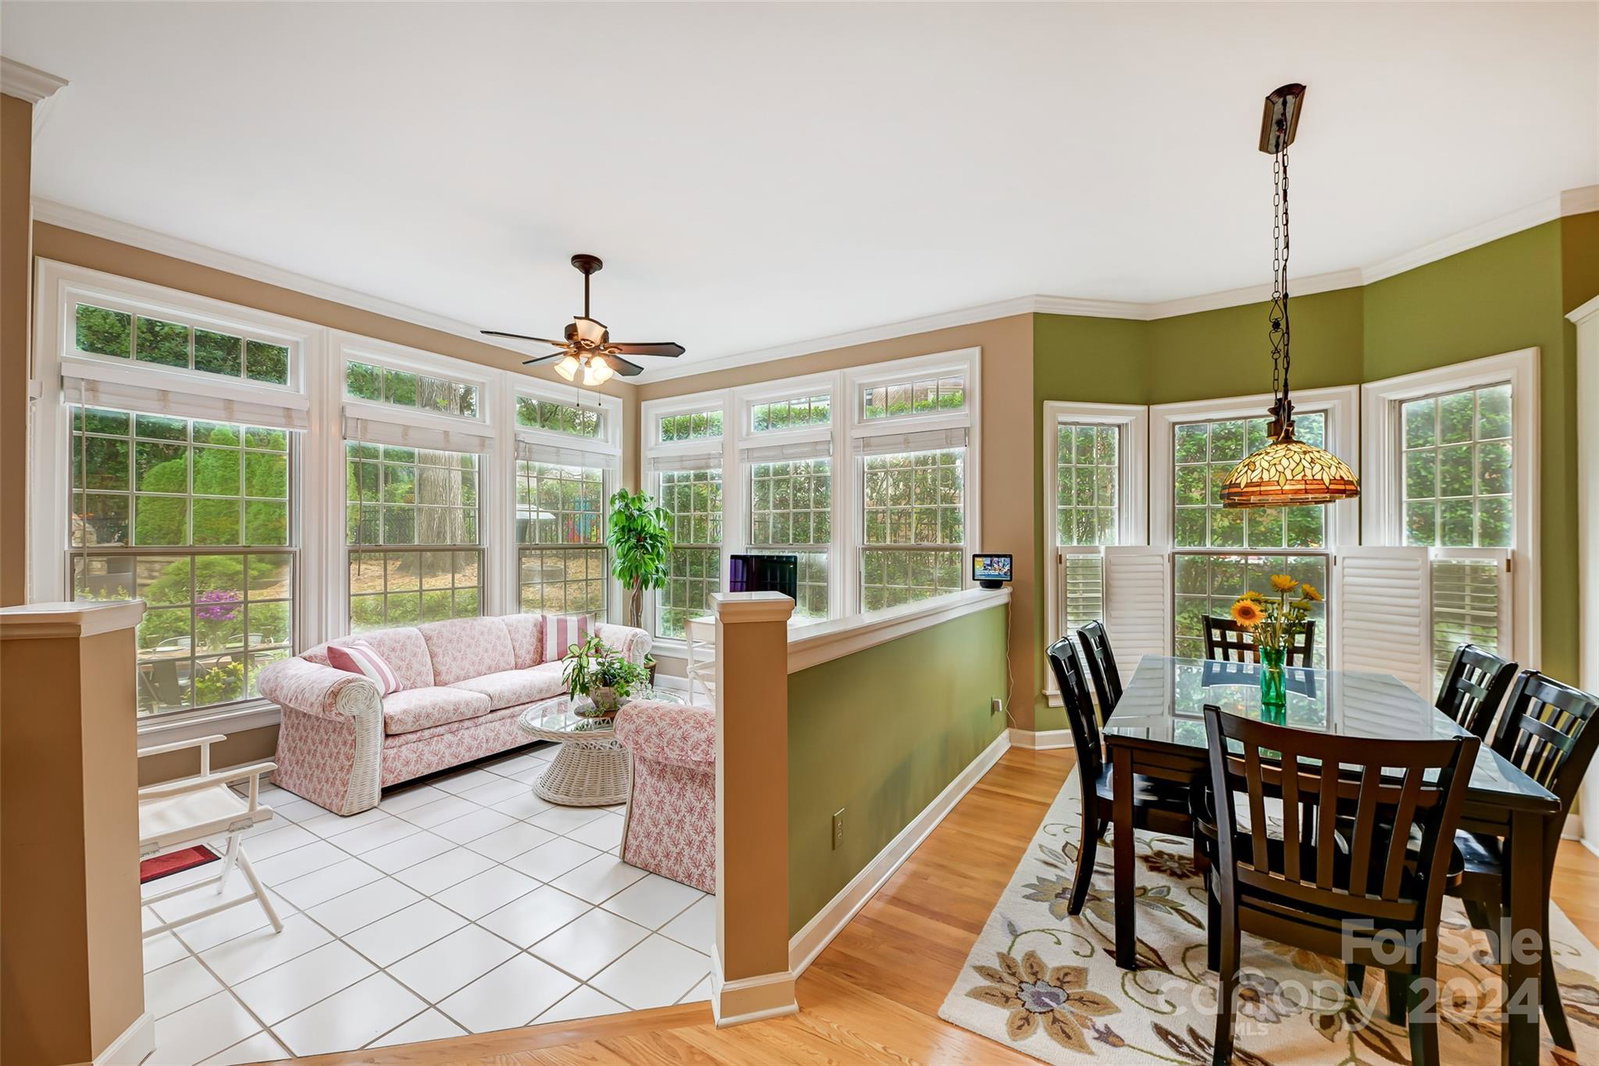
This 5-bedroom home w/primary bedroom on main in the heart of Southpark, located in coveted Summerlake, is exactly what you've been waiting for. Custom-built by Steve Kaleel, this one-owner home boasts custom finishes that are unparalleled in today's market. The prim. suite w/large walk-in closet, spacious bath w/raised dual vanities, & soaking tub/separate shower is a rare luxury. The wall of windows across rear of home is breathtaking. The home also includes library w/built-ins & gas fireplace, an ideal work-from-home. Spacious dining room with high ceilings is perfect for entertaining. Second floor features 3 beds/2 baths, large bonus room, & spacious walk-in attic storage. The third floor offers deluxe theatre room & gym. The 5th bedroom includes a private full bath. You will love the screened porch accessible from the primary suite and the light-filled sunroom. The outdoor space is a true retreat that includes patio w/outdoor kitchen & serene private backyard. Oversized garage.
Additional Information
- Hoa Fee
- $150
- Hoa Fee Paid
- Annually
- Fireplace
- Yes
- Floor Coverings
- Carpet, Tile, Wood
- Equipment
- Bar Fridge, Convection Oven, Dishwasher, Disposal, Double Oven, Down Draft, Gas Cooktop, Gas Water Heater, Ice Maker, Microwave
- Foundation
- Crawl Space
- Main Level Rooms
- Library, Bathroom-Half, Laundry, Primary Bedroom, Dining Room, Family Room, Sunroom
- Laundry Location
- Mud Room
- Heating
- Electric, Natural Gas
- Water
- City
- Sewer
- Public Sewer
- Exterior Features
- Fire Pit, Gas Grill, Outdoor Kitchen
- Exterior Construction
- Hard Stucco
- Roof
- Flat, Metal
- Parking
- Driveway, Attached Garage
- Driveway
- Concrete, Paved
- Elementary School
- Unspecified
- Middle School
- Unspecified
- High School
- Unspecified
- Total Property HLA
- 5085
- Master on Main Level
- Yes
Mortgage Calculator
“ Based on information submitted to the MLS GRID as of . All data is obtained from various sources and may not have been verified by broker or MLS GRID. Supplied Open House Information is subject to change without notice. All information should be independently reviewed and verified for accuracy. Some IDX listings have been excluded from this website. Properties may or may not be listed by the office/agent presenting the information © 2026 Canopy MLS as distributed by MLS GRID”

Last Updated: