12600 Wetherburn Lane, Charlotte, NC 28262
- $430,000
- 3
- BD
- 3
- BA
- 2,406
- SqFt



Listing courtesy of Keller Williams Ballantyne Area. jimstraatmann@kw.com
Sold listing courtesy of EXP Realty LLC Ballantyne
- Sold Price
- $430,000
- List Price
- $430,000
- MLS#
- 4184622
- Status
- CLOSED
- Days on Market
- 43
- Property Type
- Residential
- Architectural Style
- Transitional
- Year Built
- 1990
- Closing Date
- Nov 21, 2024
- Bedrooms
- 3
- Bathrooms
- 3
- Full Baths
- 2
- Half Baths
- 1
- Lot Size
- 18,730
- Lot Size Area
- 0.43
- Living Area
- 2,406
- Sq Ft Total
- 2406
- County
- Mecklenburg
- Subdivision
- The Settlements at Withrow Downs
- Special Conditions
- None
- Waterfront Features
- None
Property Description
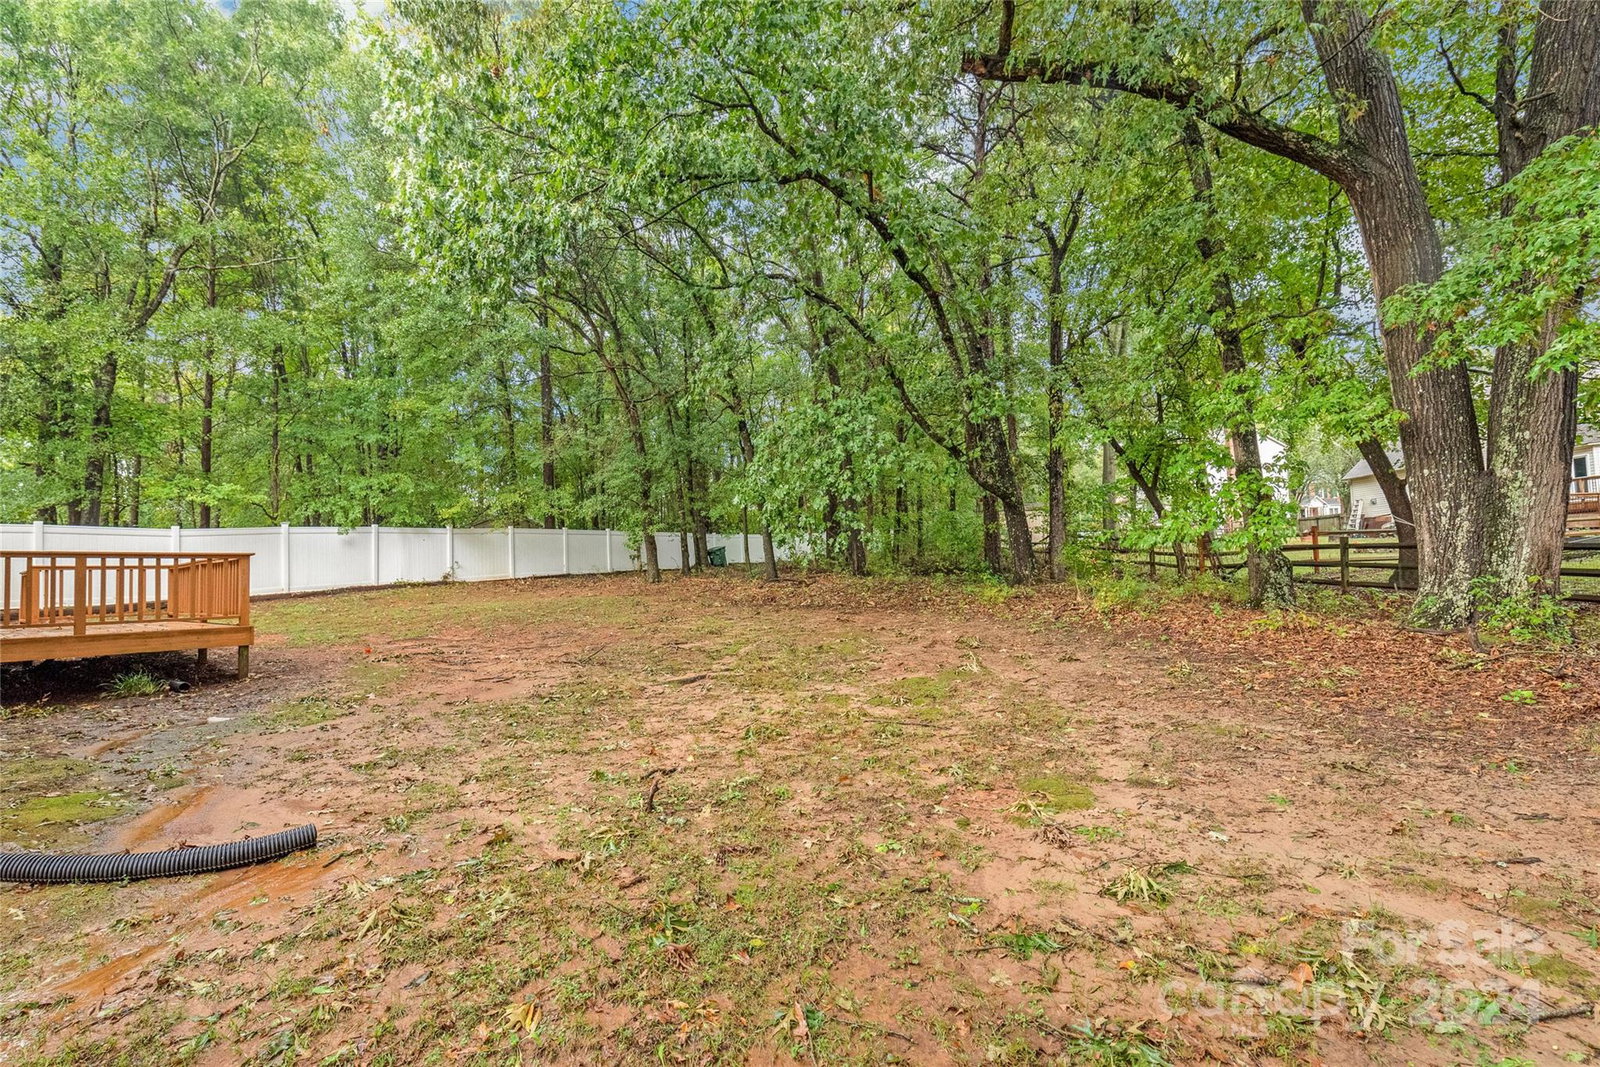
Nestled in an established peaceful, tree-lined neighborhood, this charming 3 bedroom, 2 1/2 bath home is where space meets convenience. As you step inside, natural light pours through the large windows, highlighting the open living space. The cozy fireplace invites you to relax, while the kitchen, equipped with stainless-steel appliances and granite countertops, inspires culinary creativity. The primary suite, a private retreat, offers an ensuite bath with a walk-in closet. 2 additional bedrooms provide ample space for family, guests, or a home office. Enjoy entertaining on your deck. The spacious backyard, with a little landscaping, is perfect for weekend BBQs or quiet mornings with coffee. With a 2-car garage, plenty of storage, and proximity to major roads and shopping, this home balances convenience with tranquility. Whether you’re entertaining friends or enjoying a quiet evening at home, this home promises a lifestyle filled with warmth and joy. Ready to make it yours?
Additional Information
- Hoa Fee
- $640
- Hoa Fee Paid
- Annually
- Community Features
- Playground, Pond, Sidewalks, Street Lights
- Fireplace
- Yes
- Interior Features
- Attic Stairs Pulldown, Garden Tub, Kitchen Island, Walk-In Closet(s)
- Equipment
- Dishwasher, Electric Cooktop, Microwave, Wall Oven, Washer/Dryer
- Foundation
- Crawl Space
- Main Level Rooms
- Living Room, Great Room, Bathroom-Half, Kitchen, Dining Room, Breakfast, Laundry
- Laundry Location
- Electric Dryer Hookup
- Heating
- Central, Natural Gas
- Water
- City
- Sewer
- Public Sewer
- Exterior Construction
- Brick Partial, Hardboard Siding
- Parking
- Attached Garage, Garage Faces Front
- Driveway
- Concrete, Paved
- Lot Description
- Wooded
- Elementary School
- Stoney Creek
- Middle School
- James Martin
- High School
- Julius L. Chambers
- Total Property HLA
- 2406
Mortgage Calculator
“ Based on information submitted to the MLS GRID as of . All data is obtained from various sources and may not have been verified by broker or MLS GRID. Supplied Open House Information is subject to change without notice. All information should be independently reviewed and verified for accuracy. Some IDX listings have been excluded from this website. Properties may or may not be listed by the office/agent presenting the information © 2026 Canopy MLS as distributed by MLS GRID”

Last Updated: