2649 Shenandoah Avenue, Charlotte, NC 28205
- $565,000
- 3
- BD
- 3
- BA
- 1,650
- SqFt




Listing courtesy of Nestlewood Realty, LLC. drake@drakedole.com
Sold listing courtesy of Savvy + Co Real Estate
- Sold Price
- $565,000
- List Price
- $575,000
- MLS#
- 4184558
- Status
- CLOSED
- Days on Market
- 110
- Property Type
- Residential
- Architectural Style
- Contemporary
- Year Built
- 2020
- Closing Date
- Feb 19, 2025
- Bedrooms
- 3
- Bathrooms
- 3
- Full Baths
- 2
- Half Baths
- 1
- Lot Size
- 1,568
- Lot Size Area
- 0.036000000000000004
- Living Area
- 1,650
- Sq Ft Total
- 1650
- County
- Mecklenburg
- Subdivision
- Chantilly on the Green
- Special Conditions
- None
Property Description
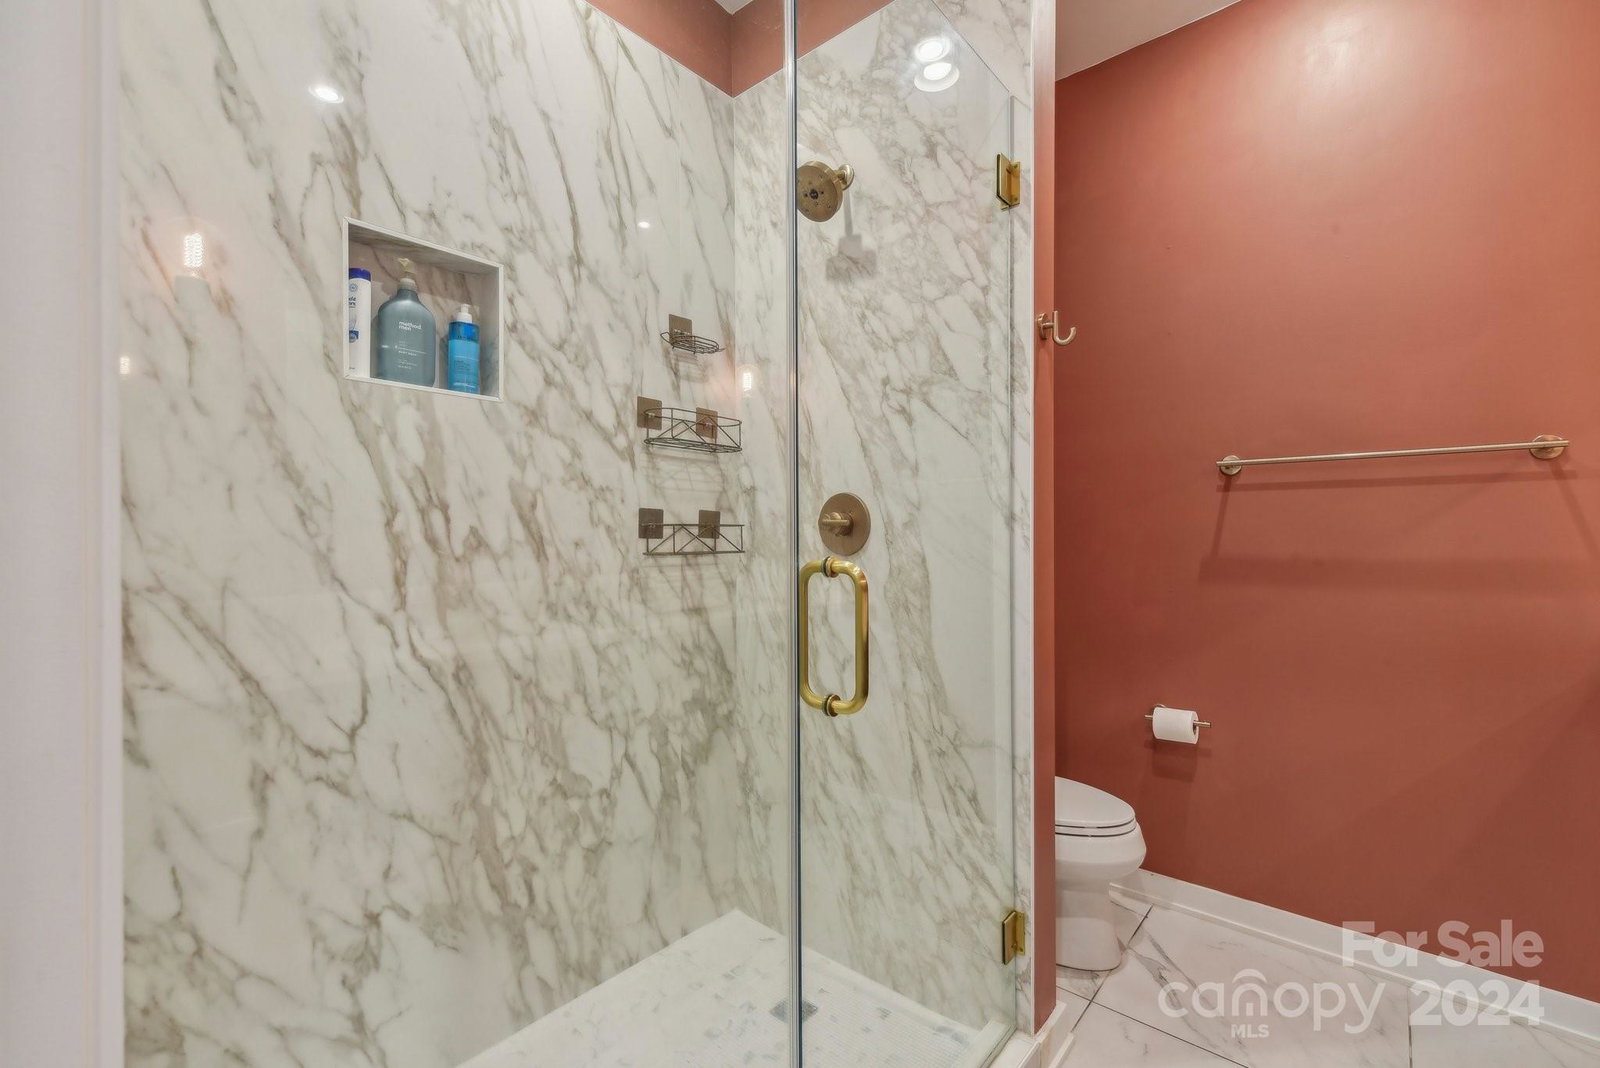
Best value in Chantility! Stunning move-in ready, 3-bedroom, 2.5-bath townhouse in the heart of Chantilly, one of Charlotte’s most desirable neighborhoods. This meticulously designed home boasts high-end modern finishes, from sleek countertops to modern cabinetry and hardwood floors. The open-concept living space is perfect for both relaxation and entertaining, with plenty of natural light flowing through large windows. The gourmet kitchen is a chef's dream, featuring stainless steel appliances and elegant lighting fixtures. Upstairs, the spacious primary suite with a spa-like en-suite bath with dual vanities and a glass-enclosed shower. Head upstairs for a wonderful rooftop deck! Don’t miss out on this opportunity to live in a prime location with unparalleled style.
Additional Information
- Hoa Fee
- $245
- Hoa Fee Paid
- Monthly
- Community Features
- Dog Park, Picnic Area, Sidewalks, Street Lights
- Floor Coverings
- Carpet, Wood
- Equipment
- Dishwasher, Disposal, Dryer, Gas Cooktop, Gas Oven
- Foundation
- Slab
- Main Level Rooms
- Kitchen, Dining Room, Living Room, Bathroom-Half
- Laundry Location
- Electric Dryer Hookup, In Hall, Laundry Room, Upper Level, Washer Hookup
- Heating
- Central, Natural Gas
- Water
- City
- Sewer
- Public Sewer
- Exterior Features
- Rooftop Terrace
- Exterior Construction
- Hardboard Siding
- Roof
- Composition
- Parking
- Attached Garage, Garage Faces Front
- Driveway
- Concrete, Paved
- Elementary School
- Oakhurst Steam Academy
- Middle School
- Eastway
- High School
- Garinger
- Zoning
- CG
- Total Property HLA
- 1650
Mortgage Calculator
“ Based on information submitted to the MLS GRID as of . All data is obtained from various sources and may not have been verified by broker or MLS GRID. Supplied Open House Information is subject to change without notice. All information should be independently reviewed and verified for accuracy. Some IDX listings have been excluded from this website. Properties may or may not be listed by the office/agent presenting the information © 2026 Canopy MLS as distributed by MLS GRID”

Last Updated: