6133 Fletcher Circle, Charlotte, NC 28226
- $1,015,000
- 3
- BD
- 3
- BA
- 3,134
- SqFt




Listing courtesy of Corcoran HM Properties. catherineturner@hmproperties.com
Sold listing courtesy of Corcoran HM Properties
- Sold Price
- $1,015,000
- List Price
- $975,000
- MLS#
- 4184488
- Status
- CLOSED
- Days on Market
- 20
- Property Type
- Residential
- Architectural Style
- Traditional
- Year Built
- 2008
- Closing Date
- Oct 10, 2024
- Bedrooms
- 3
- Bathrooms
- 3
- Full Baths
- 2
- Half Baths
- 1
- Lot Size
- 6,534
- Lot Size Area
- 0.15
- Living Area
- 3,134
- Sq Ft Total
- 3134
- County
- Mecklenburg
- Subdivision
- Mayfair
- Building Name
- Mayfair
- Special Conditions
- None
- Dom
- Yes
Property Description
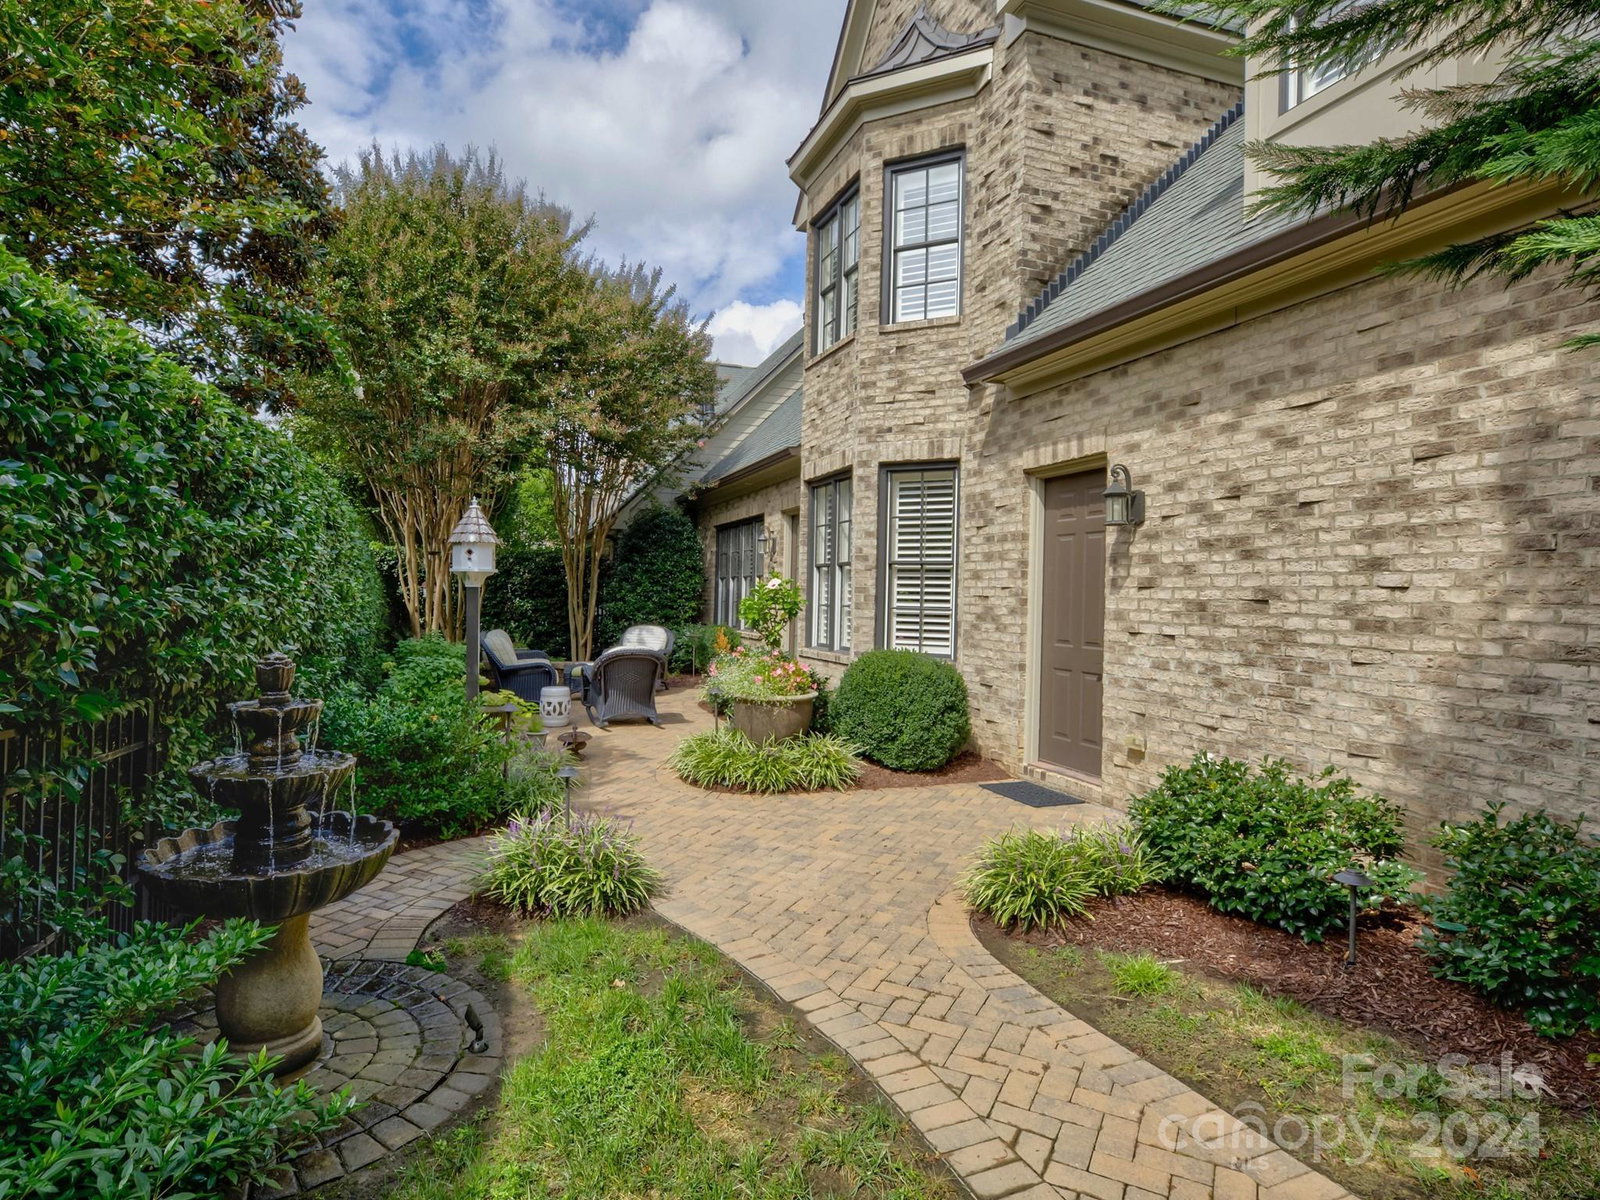
Don't miss this fabulous two-story, end unit townhome with side load garage in the beautifully landscaped and gated Mayfair community! Only one of four units with this exclusive floorplan, this home lives like a single-family home~ Nestled on one of the neighborhood's largest corner lots, this home is maintained and decorated to perfection. Features include 10-foot ceilings, wide moldings, incredible hardwoods up and down, and plantation shutters throughout. Designer wallpaper, Visual Comfort lighting and custom paint throughout are just a few details that make this home shine! The cook's kitchen has custom cabinetry, granite counters and stainless appliances. Inviting breakfast area with bay window overlooks large courtyard with canopy of trees. The main level primary suite has lovely glamour bath with dual vanities, soaking tub, large shower and custom closet. Upper level has two large bedrooms with center hall bath. Bonus room offers great flex space. Truly a wonderful home!
Additional Information
- Hoa Fee
- $580
- Hoa Fee Paid
- Monthly
- Community Features
- Gated, Sidewalks, Street Lights
- Fireplace
- Yes
- Interior Features
- Attic Other, Breakfast Bar, Built-in Features, Cable Prewire, Entrance Foyer, Open Floorplan, Pantry, Walk-In Closet(s)
- Floor Coverings
- Tile, Wood
- Equipment
- Dishwasher, Disposal, Exhaust Fan, Exhaust Hood, Gas Cooktop, Microwave, Oven, Tankless Water Heater, Wall Oven
- Foundation
- Slab
- Main Level Rooms
- Primary Bedroom, Dining Room, Breakfast, Kitchen, Great Room, Bathroom-Half, Bathroom-Full
- Laundry Location
- Laundry Room, Main Level, Sink
- Heating
- Natural Gas
- Water
- City
- Sewer
- Public Sewer
- Exterior Features
- In-Ground Irrigation, Lawn Maintenance
- Exterior Construction
- Brick Partial, Fiber Cement, Stone
- Roof
- Shingle
- Parking
- Attached Garage, Garage Door Opener, Garage Faces Side
- Driveway
- Concrete, Paved
- Lot Description
- Corner Lot, End Unit, Private, Wooded
- Elementary School
- Olde Providence
- Middle School
- Carmel
- High School
- South Mecklenburg
- Total Property HLA
- 3134
Mortgage Calculator
“ Based on information submitted to the MLS GRID as of . All data is obtained from various sources and may not have been verified by broker or MLS GRID. Supplied Open House Information is subject to change without notice. All information should be independently reviewed and verified for accuracy. Some IDX listings have been excluded from this website. Properties may or may not be listed by the office/agent presenting the information © 2026 Canopy MLS as distributed by MLS GRID”

Last Updated: