6632 Carmel Hills Drive, Charlotte, NC 28226
- $685,000
- 4
- BD
- 3
- BA
- 2,372
- SqFt




Listing courtesy of Richards Properties Inc. janrichards@richardspropertiesinc.com
Sold listing courtesy of Charlotte Living Realty
- Sold Price
- $685,000
- List Price
- $707,000
- MLS#
- 4184462
- Status
- CLOSED
- Days on Market
- 61
- Property Type
- Residential
- Year Built
- 1987
- Closing Date
- Dec 16, 2024
- Bedrooms
- 4
- Bathrooms
- 3
- Full Baths
- 2
- Half Baths
- 1
- Lot Size
- 21,780
- Lot Size Area
- 0.5
- Living Area
- 2,372
- Sq Ft Total
- 2372
- County
- Mecklenburg
- Subdivision
- Carmel Hills
- Special Conditions
- None
Property Description
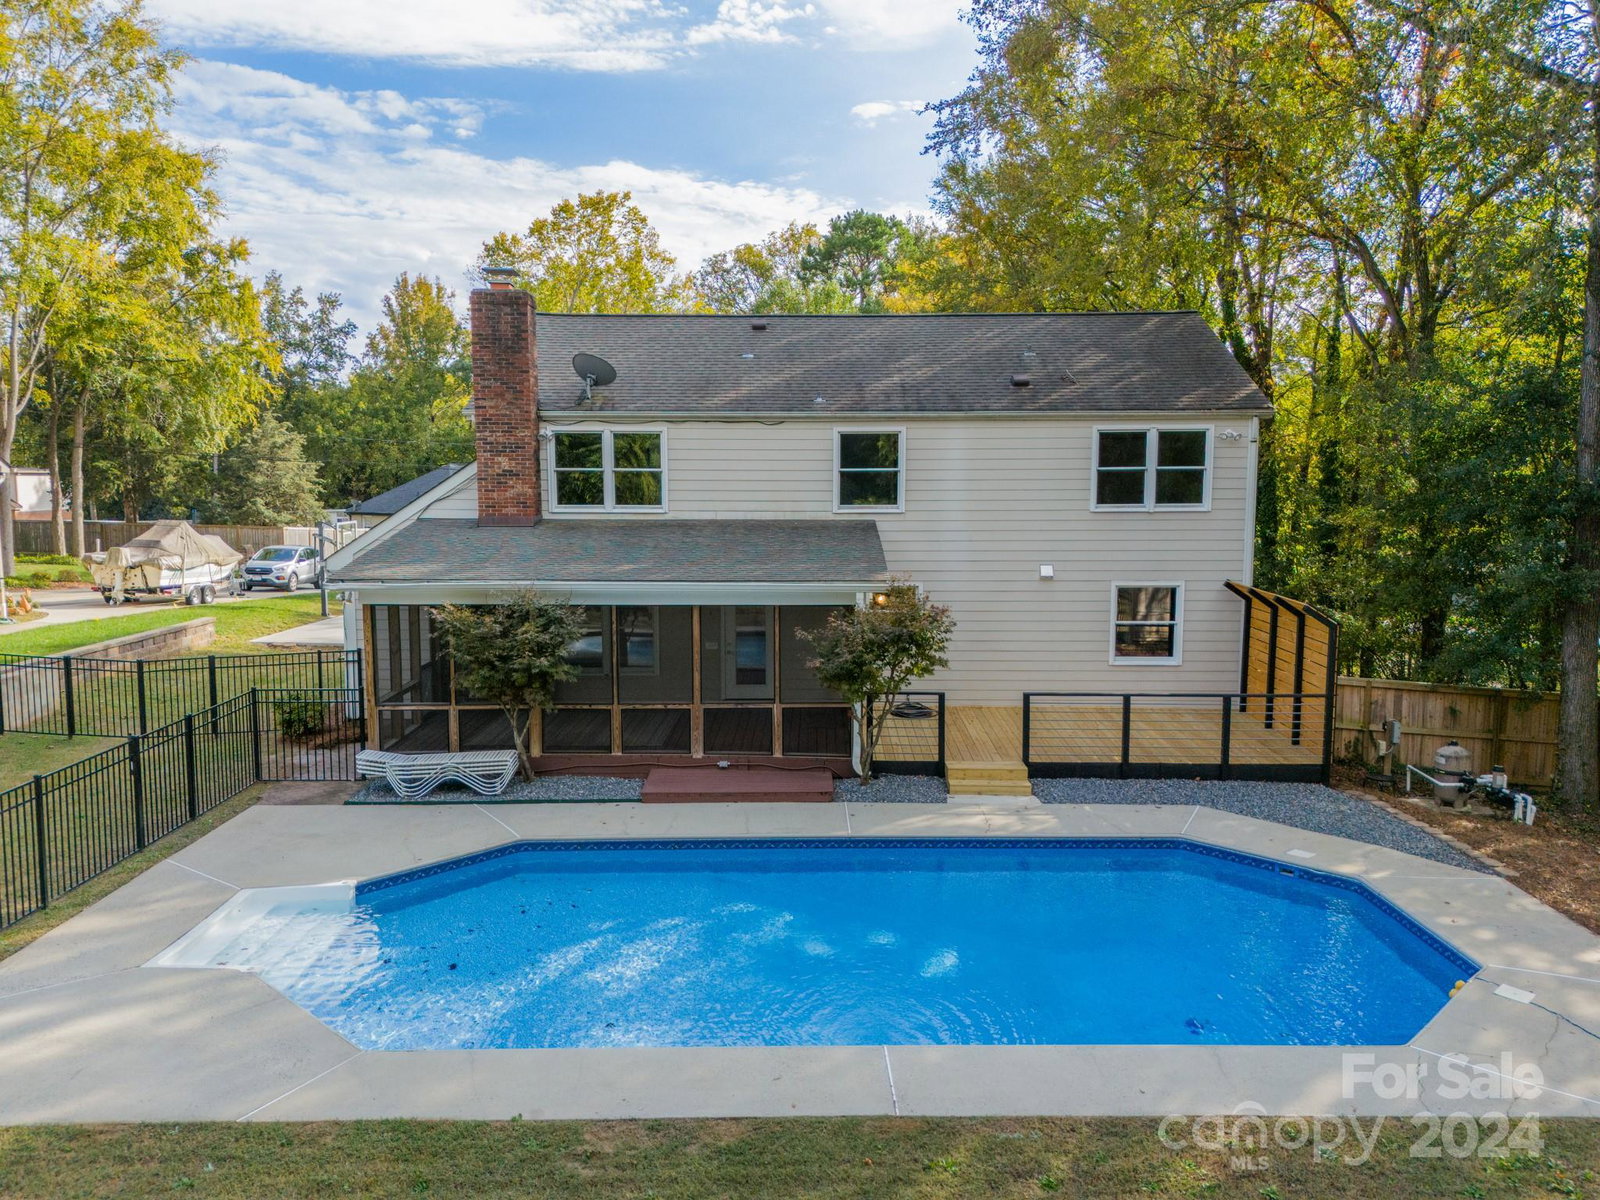
An entertainment dream for the discerning Buyer. If you love relaxing in a large screen porch overlooking the pristine pool or sitting on the brand new deck then this house is for you. Chef's kitchen has quartz counters with large island that houses the microwave, 5 burner gas range, French door SS fridge and wet bar with glass cabinets and beverage fridge. The Family Room is adjacent to the kitchen with a wood FP that can be converted to gas. Many rooms have been painted. Don't miss the gorgeous new master bath with quartz dual vanity, rainfall shower and porcelain floor tile. Two bedrooms have double walled closets and the master closet is walk-in. House was pressure washed, the front of the house was painted and house professionally cleaned. Crawlspace was inspected and added 12 ml vapor barrier. Enjoy the extra parking pad for vehicles or playing basketball. Garage has loft for extra storage. Ideally located within minutes to the Carmel Commons, the Aboretum and SouthPark Mall.
Additional Information
- Fireplace
- Yes
- Interior Features
- Attic Stairs Pulldown, Kitchen Island, Pantry, Walk-In Closet(s), Wet Bar
- Floor Coverings
- Hardwood, Tile
- Equipment
- Bar Fridge, Dishwasher, Disposal, Exhaust Hood, Gas Range, Gas Water Heater, Ice Maker, Microwave, Plumbed For Ice Maker, Refrigerator with Ice Maker, Tankless Water Heater
- Foundation
- Crawl Space
- Main Level Rooms
- Bathroom-Half, Kitchen, Living Room, Dining Room, Family Room, Laundry
- Laundry Location
- Electric Dryer Hookup, Gas Dryer Hookup, Mud Room
- Heating
- Central, Natural Gas
- Water
- City
- Sewer
- Public Sewer
- Exterior Construction
- Aluminum, Hardboard Siding, Vinyl
- Parking
- Attached Garage, Parking Space(s)
- Driveway
- Concrete, Paved
- Lot Description
- Level
- Elementary School
- Smithfield
- Middle School
- Quail Hollow
- High School
- South Mecklenburg
- Total Property HLA
- 2372
Mortgage Calculator
“ Based on information submitted to the MLS GRID as of . All data is obtained from various sources and may not have been verified by broker or MLS GRID. Supplied Open House Information is subject to change without notice. All information should be independently reviewed and verified for accuracy. Some IDX listings have been excluded from this website. Properties may or may not be listed by the office/agent presenting the information © 2026 Canopy MLS as distributed by MLS GRID”

Last Updated: