1440 S Church Street, Charlotte, NC 28203
- $800,000
- 3
- BD
- 3
- BA
- 2,071
- SqFt






Listing courtesy of COMPASS. kim.warden@compass.com
Sold listing courtesy of COMPASS
- Sold Price
- $800,000
- List Price
- $800,000
- MLS#
- 4184417
- Status
- CLOSED
- Days on Market
- 164
- Property Type
- Residential
- Architectural Style
- Contemporary
- Year Built
- 2015
- Closing Date
- Mar 04, 2025
- Bedrooms
- 3
- Bathrooms
- 3
- Full Baths
- 3
- Living Area
- 2,071
- Sq Ft Total
- 2071
- County
- Mecklenburg
- Subdivision
- South End
- Building Name
- Lumina Townhomes
- Special Conditions
- None
Property Description
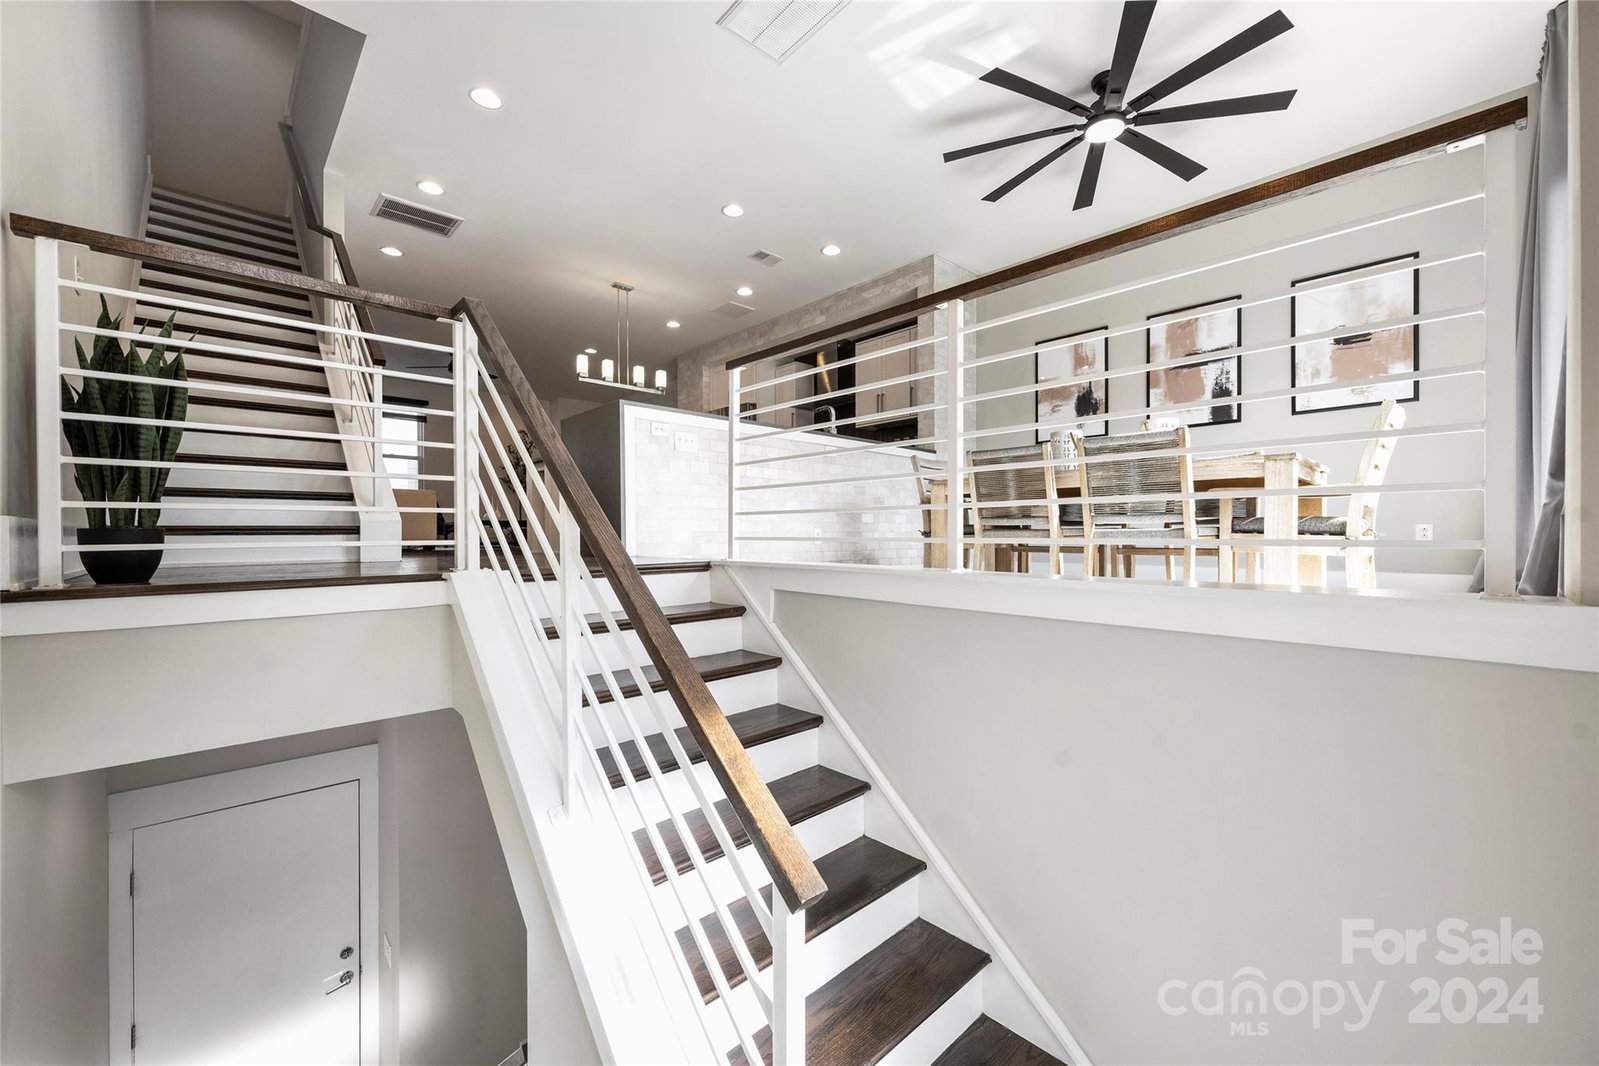
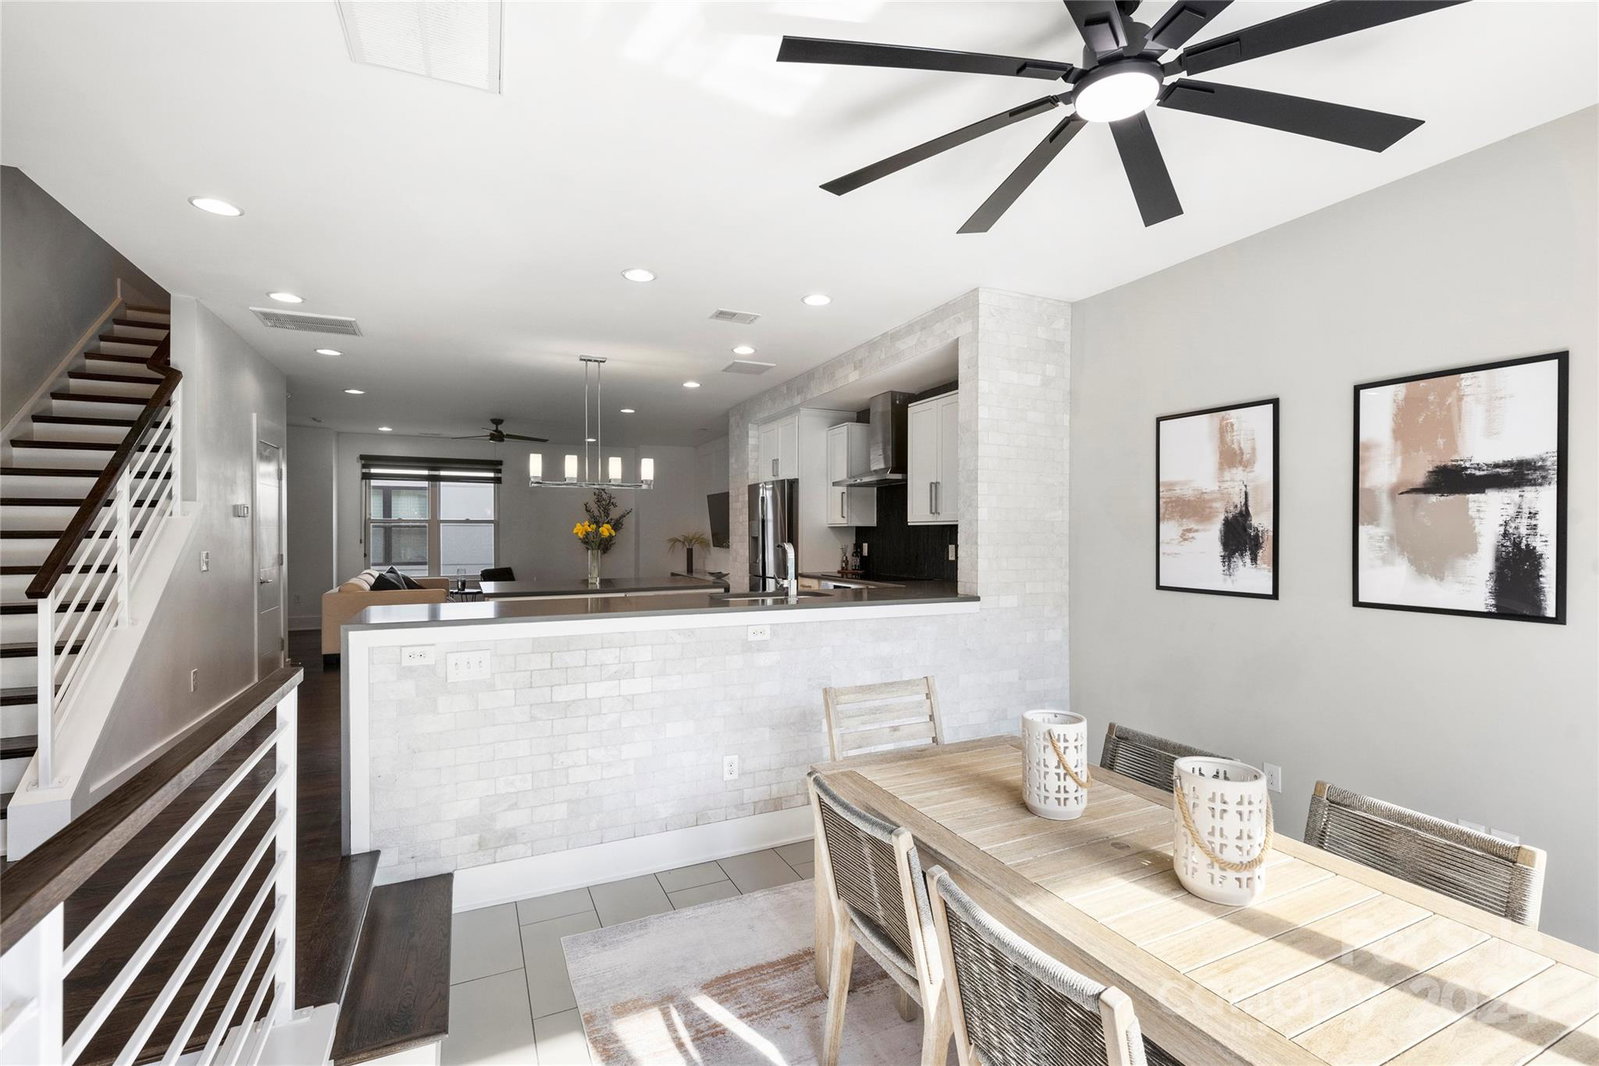
Nestled in the vibrant heart of South End, Lumina Townhomes combines modern elegance with urban living at its finest. The 3-story residence with 3 bedrooms, 3 baths, and a convenient 2-car rear entry garage is walkable to everything "South End." The main level open floor plan, features a gourmet kitchen with upgraded cabinets, quartz countertops, oversized island and top-of-the-line Bosch appliances. Two flexible living spaces offer versatility for entertaining or relaxing with access to open private outdoor balcony. Each bedroom has its own ensuite bath and generous closet space to include a walk in closet in your master. Additional highlights include high ceilings, custom moldings, site laid hardwood floors, and master suite Juliet Balcony w/tranquil evening views. With its fenced outdoor courtyard and private entry gate, the location offers easy access to shopping, dining, and light rail just steps away. Lumina is the epitome of sophisticated living in a convenient urban setting.
Additional Information
- Hoa Fee
- $267
- Hoa Fee Paid
- Monthly
- Interior Features
- Breakfast Bar, Built-in Features, Cable Prewire, Entrance Foyer, Kitchen Island, Open Floorplan, Pantry, Walk-In Closet(s)
- Floor Coverings
- Tile, Wood
- Equipment
- Dishwasher, Disposal, Electric Range, Electric Water Heater, Exhaust Hood, Ice Maker, Microwave, Oven, Refrigerator with Ice Maker, Self Cleaning Oven, Washer/Dryer
- Foundation
- Slab
- Main Level Rooms
- Living Room, Kitchen, Sitting
- Laundry Location
- Laundry Closet, Upper Level
- Heating
- Heat Pump
- Water
- City
- Sewer
- Public Sewer
- Exterior Construction
- Brick Partial, Hardboard Siding
- Roof
- Shingle
- Parking
- Attached Garage, Keypad Entry, On Street
- Driveway
- Concrete, Paved
- Elementary School
- Unspecified
- Middle School
- Unspecified
- High School
- Unspecified
- Builder Name
- Copper Builders
- Total Property HLA
- 2071
Mortgage Calculator
“ Based on information submitted to the MLS GRID as of . All data is obtained from various sources and may not have been verified by broker or MLS GRID. Supplied Open House Information is subject to change without notice. All information should be independently reviewed and verified for accuracy. Some IDX listings have been excluded from this website. Properties may or may not be listed by the office/agent presenting the information © 2026 Canopy MLS as distributed by MLS GRID”

Last Updated: