1512 Cleveland Avenue, Charlotte, NC 28203
- $509,000
- 2
- BD
- 3
- BA
- 1,069
- SqFt




Listing courtesy of NorthGroup Real Estate LLC. BillFrassineti@yahoo.com
Sold listing courtesy of Allen Tate Center City
- Sold Price
- $509,000
- List Price
- $520,000
- MLS#
- 4184326
- Status
- CLOSED
- Days on Market
- 47
- Property Type
- Residential
- Year Built
- 1997
- Closing Date
- Nov 07, 2024
- Bedrooms
- 2
- Bathrooms
- 3
- Full Baths
- 2
- Half Baths
- 1
- Lot Size
- 4,356
- Lot Size Area
- 0.1
- Living Area
- 1,069
- Sq Ft Total
- 1069
- County
- Mecklenburg
- Subdivision
- Latta Heights
- Building Name
- Latta Heights
- Special Conditions
- None
Property Description
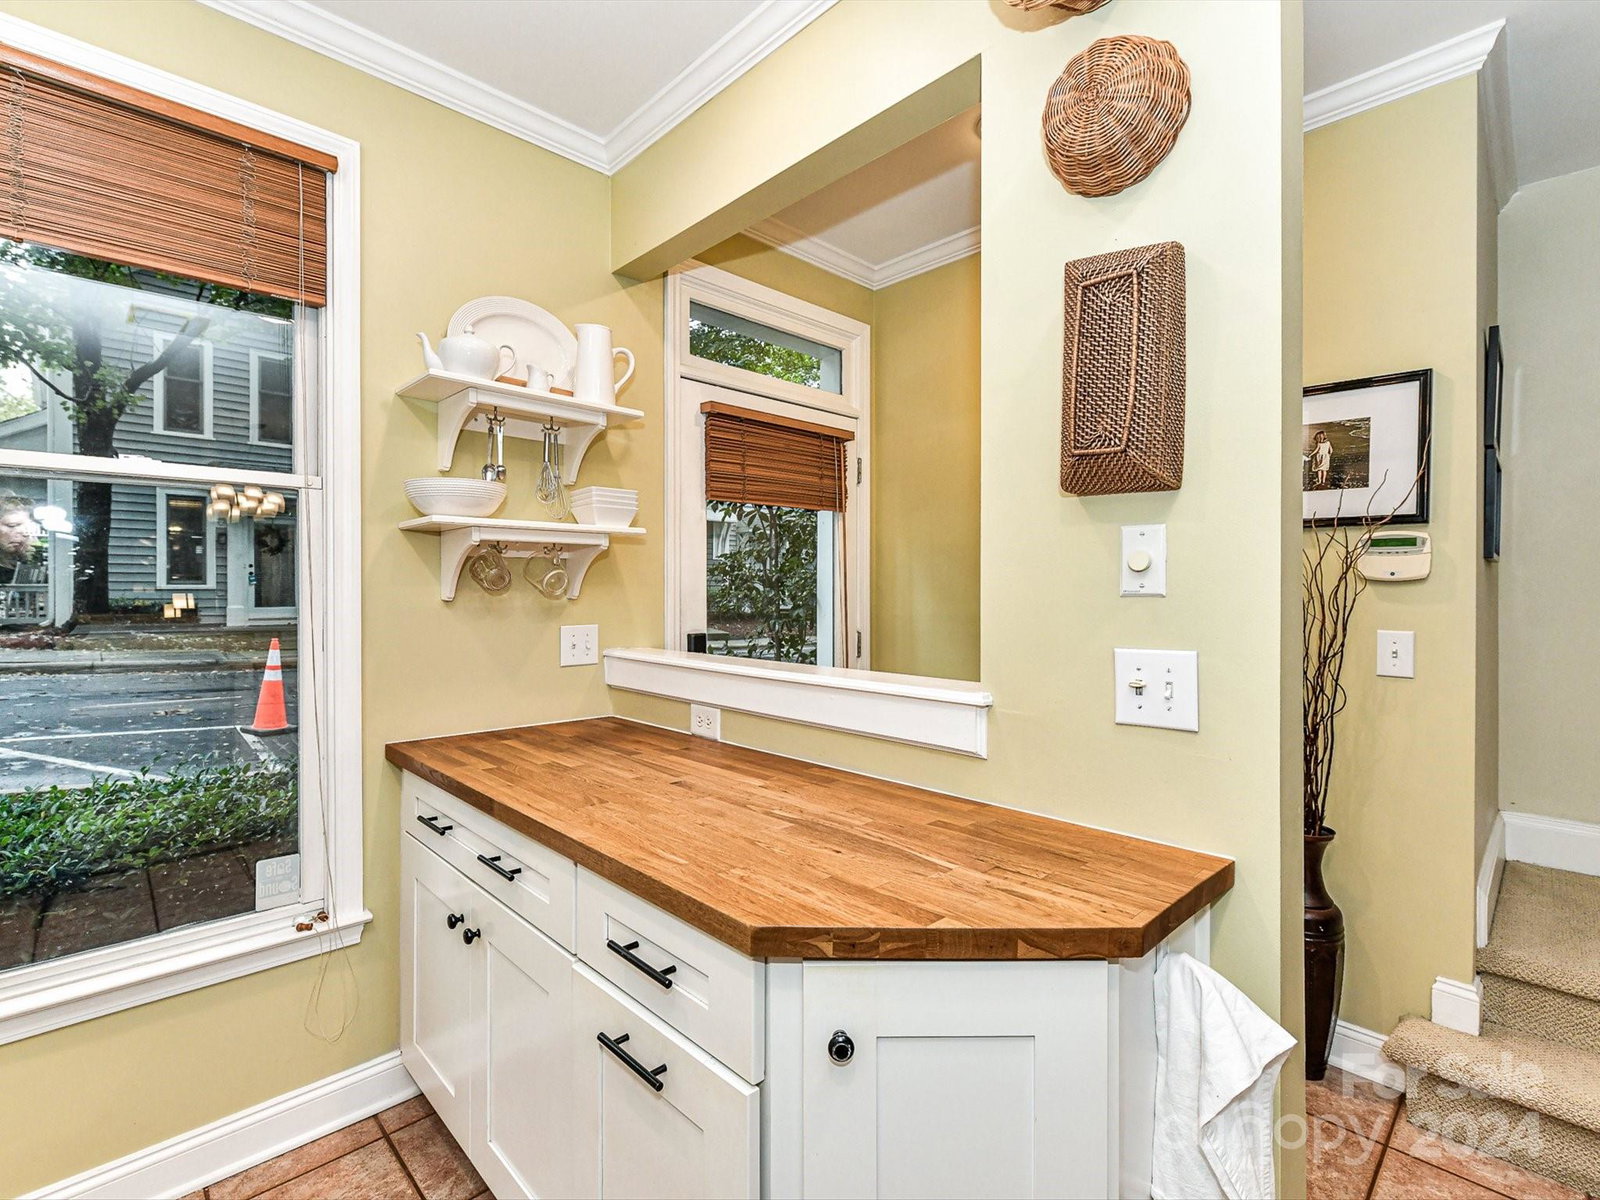
Fabulous two-story end unit Condo n the highly sought-after Latta Heights community of Dilworth! This bright and airy home boasts hardwood floors throughout the first floor, with plenty of natural light from large windows overlooking a peaceful residential street. The kitchen features updated butcher block countertops, a gas range, and recessed lighting. Relax in the inviting living room, featuring a gas fireplace with a wood mantel and a marble surround. For outdoor enjoyment, step out to the enclosed private back patio or the covered side porch. Additional perks include Klipsch surround sound with built-in speakers throughout the home. Upstairs features two en suite bedrooms, along with a conveniently located washer and dryer for easy access. Located in an unbeatable area—just steps from Latta Park, restaurants, shops, and SouthEnd. You can even catch the Light Rail to Uptown for easy access to everything Charlotte has to offer. Urban living at its best
Additional Information
- Hoa Fee
- $350
- Hoa Fee Paid
- Monthly
- Interior Features
- Attic Stairs Pulldown, Cable Prewire
- Floor Coverings
- Carpet, Tile, Wood
- Equipment
- Dishwasher, Disposal, Electric Oven, Gas Range, Gas Water Heater
- Foundation
- Slab
- Main Level Rooms
- Kitchen, Dining Room, Living Room
- Laundry Location
- Electric Dryer Hookup, Upper Level
- Heating
- Forced Air, Natural Gas
- Water
- City
- Sewer
- Public Sewer
- Exterior Construction
- Wood
- Roof
- Shingle
- Parking
- On Street, Parking Lot
- Driveway
- Asphalt, Paved
- Elementary School
- Unspecified
- Middle School
- Unspecified
- High School
- Unspecified
- Total Property HLA
- 1069
Mortgage Calculator
“ Based on information submitted to the MLS GRID as of . All data is obtained from various sources and may not have been verified by broker or MLS GRID. Supplied Open House Information is subject to change without notice. All information should be independently reviewed and verified for accuracy. Some IDX listings have been excluded from this website. Properties may or may not be listed by the office/agent presenting the information © 2026 Canopy MLS as distributed by MLS GRID”

Last Updated: